NOW $535,000! Beautiful hardwood floors, statement wood built-ins, and a renovated kitchen blend mid-century character with modern comfort at 610 Sweetbriar Road. Set on a generous 0.29-acre lot in SoDo, this 3-bedroom, 2-bath home offers a split-bedroom layout, flexible living spaces, and a fully fenced backyard with room to gather, garden, and unwind. A curved brick driveway, mature landscaping, and covered front porch create a welcoming arrival. Inside, a large picture window fills the living room with natural light, while rich wood built-ins give the space its distinctive personality. The renovated kitchen features modern cabinetry, pull-out storage, stainless steel appliances, and a cozy nook for morning coffee or a workspace. Hardwood floors and a vintage dining-room light fixture carry the home’s charm throughout. A second living area provides space for a lounge, home office, or entertaining. The primary suite is tucked away from the secondary bedrooms and includes a renovated bathroom and walk-in closet. Two additional bedrooms share an updated hall bathroom. Indoor laundry, a tankless water heater, covered two-car parking, and additional storage make everyday living easy. Out back, the patio is ready for dinner with friends, and the spacious fenced yard offers plenty of room to bring your outdoor ideas to life. Located on an established SoDo street close to Downtown Orlando, local restaurants, shopping, and Publix, this home offers character you can feel and space you can make your own.
For sale
Price cut: $5K (10/13)
$535,000
610 SWEETBRIAR ROAD, ORLANDO, FL 32806
3beds
1,717sqft
Single Family Residence
Built in 1957
0.29 Acres Lot
$522,200 Zestimate®
$312/sqft
$-- HOA
What's special
Renovated kitchenMirrored wall detailCovered front porchFenced backyardModern cabinetrySpacious primary suiteOversized lot
- 50 days
- 516
- 44
Likely to sell faster than
Zillow last checked:
Listing updated:
Listed by:
Carla Trine 407-756-6392,
MAINFRAME REAL ESTATE 407-513-4257
Source: Stellar MLS,MLS#: O6438353 Originating MLS: Orlando Regional
Originating MLS: Orlando Regional
Facts & features
Interior
Bedrooms & bathrooms
- Bedrooms: 3
- Bathrooms: 2
- Full bathrooms: 2
Rooms
- Room types: Family Room, Utility Room
Primary bedroom
- Features: En Suite Bathroom, Walk-In Closet(s)
- Level: First
- Area: 154 Square Feet
- Dimensions: 14x11
Bedroom 2
- Features: Built-in Closet
- Level: First
- Area: 143 Square Feet
- Dimensions: 13x11
Bathroom 3
- Features: Built-in Closet
- Level: First
- Area: 120 Square Feet
- Dimensions: 12x10
Dining room
- Level: First
- Area: 100 Square Feet
- Dimensions: 10x10
Family room
- Features: No Closet
- Level: First
- Area: 176 Square Feet
- Dimensions: 16x11
Kitchen
- Features: Built-in Features, Stone Counters
- Level: First
- Area: 150 Square Feet
- Dimensions: 15x10
Living room
- Features: Built-In Shelving
- Level: First
- Area: 285 Square Feet
- Dimensions: 19x15
Heating
- Central
Cooling
- Central Air
Appliances
- Included: Dishwasher, Disposal, Dryer, Microwave, Range, Refrigerator, Tankless Water Heater
- Laundry: Inside, Laundry Room
Features
- Eating Space In Kitchen, Solid Surface Counters, Split Bedroom, Thermostat, Walk-In Closet(s)
- Flooring: Tile, Hardwood
- Windows: Window Treatments
- Has fireplace: No
Interior area
- Total structure area: 2,196
- Total interior livable area: 1,717 sqft
Video & virtual tour
Property
Parking
- Total spaces: 2
- Parking features: Carport
- Carport spaces: 2
Features
- Levels: One
- Stories: 1
- Patio & porch: Front Porch, Patio
- Exterior features: Irrigation System, Storage
- Fencing: Vinyl
Lot
- Size: 0.29 Acres
- Residential vegetation: Mature Landscaping, Trees/Landscaped
Details
- Parcel number: 122329399600310
- Zoning: R-1AA
- Special conditions: None
Construction
Type & style
- Home type: SingleFamily
- Architectural style: Mid-Century Modern
- Property subtype: Single Family Residence
Materials
- Block
- Foundation: Crawlspace
- Roof: Shingle
Condition
- New construction: No
- Year built: 1957
Utilities & green energy
- Sewer: Septic Tank
- Water: None
- Utilities for property: Cable Available, Electricity Connected, Public, Water Connected
Community & HOA
Community
- Pet fee: $0 monthly
- Subdivision: JEWEL OAKS
HOA
- Has HOA: No
Location
- Region: Orlando
Financial & listing details
- Price per square foot: $312/sqft
- Tax assessed value: $453,351
- Annual tax amount: $7,836
- Date on market: 9/3/2026
- Cumulative days on market: 51 days
- Listing terms: Cash,Conventional,FHA,VA Loan
- Ownership: Fee Simple
- Total actual rent: 0
- Electric utility on property: Yes
- Road surface type: Paved
Estimated market value
$522,200
$496,000 - $548,000
$2,915/mo
Price history
| Date | Event | Price |
|---|---|---|
| 10/13/2026 | Price change | $535,000-0.9%$312/sqft |
Source:  Stellar MLS #O6438353 Report a problem Stellar MLS #O6438353 Report a problem | ||
| 9/3/2026 | Listed for sale | $540,000+61.2%$315/sqft |
Source: Stellar MLS #O6438353 Report a problem | ||
| 4/24/2018 | Sold | $335,000-4.3%$195/sqft |
Source: Public Record Report a problem | ||
| 3/23/2018 | Pending sale | $350,000$204/sqft |
Source: CENTURY 21 Professional Group, Inc #o5567195 Report a problem | ||
| 3/8/2018 | Listed for sale | $350,000$204/sqft |
Source: CENTURY 21 Professional Group, Inc #o5567195 Report a problem | ||
Public tax history
| Year | Property taxes | Tax assessment |
|---|---|---|
| 2024 | $7,241 +11.8% | $416,167 +10% |
| 2023 | $6,476 +10.6% | $378,334 +10.3% |
| 2022 | $5,856 +13% | $343,031 +10% |
| 2021 | $5,181 -0.6% | $311,846 +0.5% |
| 2020 | $5,214 +8.6% | $310,277 +10% |
| 2019 | $4,802 +40.3% | $282,070 +48.1% |
| 2018 | $3,423 | $190,424 +4% |
| 2017 | $3,423 +11.8% | $183,074 +0.6% |
| 2016 | $3,061 +9.4% | $182,004 +16.2% |
| 2015 | $2,797 +10.6% | $156,589 +20.4% |
| 2014 | $2,530 +9.3% | $130,062 +9.7% |
| 2013 | $2,316 -0.4% | $118,587 +0.2% |
| 2012 | $2,325 -7.7% | $118,327 -8.1% |
| 2011 | $2,519 -5.4% | $128,780 -9% |
| 2010 | $2,664 | $141,476 -12.2% |
| 2009 | -- | $161,061 -15.8% |
| 2008 | $3,369 +71.9% | $191,307 -7.5% |
| 2007 | $1,960 -5.3% | $206,763 -10.1% |
| 2006 | $2,070 +1.1% | $229,941 +23.9% |
| 2005 | $2,047 | $185,584 |
Find assessor info on the county website
Monthly payment
Est. payment
Payment breakdown
Explore the cost of this home by adjusting the details. Changes won't be saved.Climate risks
Neighborhood: 32806
Nearby schools
Schools provided by the listing agent
- Elementary: Pershing Elem
- High: Boone High
Source: Stellar MLS. This data may not be complete. We recommend contacting the local school district to confirm school assignments for this home.

Similar homes
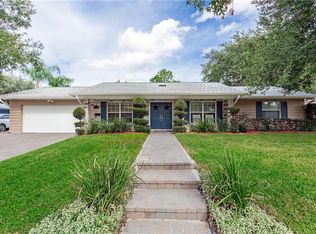
- $479,0004 bd3 ba1.9k sqft2506 DELANEY AVENUE, ORLANDO, FL 32806For Sale
 MLS ID #O6426699, Chandler Williams, EXIT REALTY PREMIER LEGACY. Stellar MLS
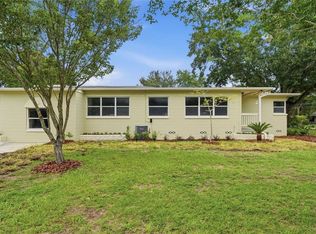
 - $489,0003 bd2 ba1.5k sqft1448 CUMBIE STREET, ORLANDO, FL 32804For Sale
 MLS ID #O6402983, Caroline Borling, BREC PROPERTIES INC. Stellar MLS
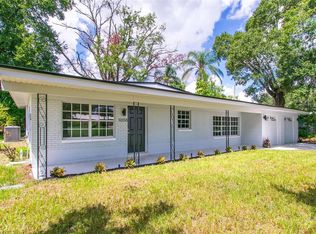
 - $479,9003 bd2 ba1.4k sqft1008 BERWYN ROAD, ORLANDO, FL 32806For Sale
 MLS ID #O6434500, Adolar Laube, CHARLES RUTENBERG REALTY ORLANDO. Stellar MLS
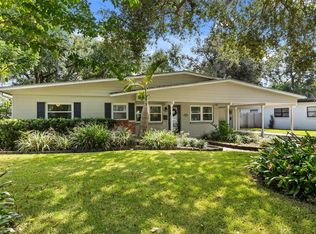
 - $514,9003 bd2 ba1.4k sqft4605 STILWELL DRIVE, ORLANDO, FL 32812For Sale
 MLS ID #O6446432, Stephen DeCristo, CORCORAN PREMIER REALTY. Stellar MLS
 - $529,0004 bd2 ba1.4k sqft509 HILLSIDE AVENUE, ORLANDO, FL 32803For SaleMLS ID #O6436629, Michael Chiorando, ONE OAK REALTY CORP. Stellar MLS
- $545,0004 bd2 ba1.5k sqft1627 E CONCORD STREET, ORLANDO, FL 32803For SaleMLS ID #O6439512, Melvyn Rodriguez LLC, EXP REALTY LLC. Stellar MLS
- $475,0003 bd2 ba1.3k sqft2800 E ANDERSON STREET, ORLANDO, FL 32803For SaleMLS ID #S5154650, Harelyn Rodriguez, GPS PROPERTY GROUP INC.. Stellar MLS
- $489,0003 bd2 ba1.6k sqft1427 BRYN MAWR STREET, ORLANDO, FL 32804For SaleMLS ID #O6430700, Adam Judd, METROPOLIS R.E. SOLUTIONS, LLC. Stellar MLS
- $460,0003 bd2 ba1.5k sqft2434 TRACE AVE, BELLE ISLE, FL 32809For SaleMLS ID #G5116307, David Wilson, WHEATLEY REALTY GROUP. Stellar MLS
- $435,0003 bd2 ba1.2k sqft116 S GLENWOOD AVENUE, ORLANDO, FL 32803For SaleMLS ID #O6417065, Elena Sanchez, BALDWIN PARK REALTY LLC. Stellar MLS
- $595,0004 bd4 ba1.9k sqft4479 FAIRVIEW AVENUE, ORLANDO, FL 32804For SaleMLS ID #O6446051, Sean Robinson, FLORIDA HOMES REALTY & MORTGAGE. Stellar MLS
- $619,9503 bd2 ba1.9k sqft1527 MOUNT VERNON STREET, ORLANDO, FL 32803For SaleMLS ID #O6440113, Gary Berkson, RE/MAX CENTRAL REALTY. Stellar MLS
- $525,0004 bd3 ba2.3k sqft1714 CYPRESS RIDGE DRIVE, ORLANDO, FL 32825For SaleMLS ID #O6430898, Daniel Rodriguez, NEW HEIGHTS REALTY GROUP. Stellar MLS
- $435,0003 bd2 ba1.2k sqft511 OXFORD COURT, ORLANDO, FL 32803For SaleMLS ID #O6418876, Stacey Mortensen, KELLER WILLIAMS REALTY AT THE PARKS. Stellar MLS
- $524,9003 bd2 ba1.4k sqft1741 WESTCHESTER AVENUE, WINTER PARK, FL 32789For SaleMLS ID #O6399014, Mick Night, PREMIER SOTHEBY'S INTL. REALTY. Stellar MLS
- $625,0002 bd2 ba1.9k sqft215 S LAWSONA BOULEVARD, ORLANDO, FL 32801For SaleMLS ID #O6446989, Bryan Douglas, KELLER WILLIAMS REALTY AT THE PARKS. Stellar MLS
- $499,9003 bd2 ba1.9k sqft351 STARLING ROAD, WINTER PARK, FL 32789For SaleMLS ID #O6429698, Daniel Robinson, HOUWZER INC. Stellar MLS
- $459,9003 bd2 ba1.7k sqft3823 QUANDO DRIVE, BELLE ISLE, FL 32812For SaleMLS ID #O6437420, Athena Melnicki, METROPOLIS R.E. SOLUTIONS, LLC. Stellar MLS
- $469,0004 bd2 ba1.7k sqft5311 JENNIFER PLACE, ORLANDO, FL 32807For SaleMLS ID #S5153281, Adriana Elizundia, ELIZUNDIA LUXURY REALTY LLC. Stellar MLS
- $439,0003 bd3 ba1.6k sqft3736 LAKE MARGARET DRIVE, ORLANDO, FL 32812For SaleMLS ID #O6416532, Brad Young, HOMEVEST REALTY. Stellar MLS
