Charming 2BR/2BA Gatlinburg Cabin - Prime Location, Strong Rental Income!
Discover this beautifully maintained 2-bedroom, 2-bathroom cabin perfectly positioned between downtown Gatlinburg and downtown Pigeon Forge—giving guests the best of both worlds! This income-producing short-term rental is nestled on a spacious, wooded lot offering privacy, peace, and that true Smoky Mountain feel while staying just minutes from top attractions, dining, and entertainment.
Step inside to warm, inviting interiors featuring gorgeous wood wall coverings, a cozy open-concept living area, and a cabin charm that guests love and return for. With comfortable sleeping arrangements for up to 6 guests, it's an ideal getaway for families, couples, or small groups.
Enjoy the outdoors year-round on the expansive covered deck space, perfect for relaxing with morning coffee, grilling out, or unwinding under the stars. The level of care put into this cabin shows—making it a turnkey, high-performing investment you'll be proud to own.
Property Highlights:
• 2 Bedrooms • 2 Bathrooms
• Sleeps up to 6 comfortably
• Strong rental history + excellent income potential
• Gorgeous wood interior and well-maintained throughout
• Tons of covered deck space for outdoor enjoyment
• Private, wooded lot with that authentic Smokies atmosphere
• Minutes to both Downtown Gatlinburg & Pigeon Forge
Whether you're looking for a profitable short-term rental investment or a personal mountain escape—this cabin checks all the boxes. A rare find in one of the most desirable, high-demand rental areas of the Smokies!
Active
$699,959
610 Timber Ridge Rd, Gatlinburg, TN 37738
2beds
1,792sqft
Residential
Built in 2006
0.74 Acres Lot
$-- Zestimate®
$391/sqft
$-- HOA
What's special
Warm inviting interiorsGorgeous wood wall coverings
- 48 days
- 55
- 6
Zillow last checked:
Listing updated:
Listed by:
Christopher Kirkland 865-310-1511,
Realty Executives Associates 865-693-3232
Source: RealTracs MLS as distributed by MLS GRID,MLS#: 3528413
Facts & features
Interior
Bedrooms & bathrooms
- Bedrooms: 2
- Bathrooms: 2
- Full bathrooms: 2
Heating
- Central
Cooling
- Central Air
Features
- High Ceilings
- Flooring: Carpet
- Basement: Crawl Space
- Number of fireplaces: 1
Interior area
- Total structure area: 1,792
- Total interior livable area: 1,792 sqft
Property
Parking
- Parking features: Asphalt
Features
- Levels: Three Or More
- Stories: 2
- Patio & porch: Deck, Covered
Lot
- Size: 0.74 Acres
- Dimensions: 405M x 50M IRR
- Features: Private, Wooded
- Topography: Private,Wooded
Details
- Parcel number: 116E A 00500 000
- Special conditions: Standard
Construction
Type & style
- Home type: SingleFamily
- Architectural style: Cabin
- Property subtype: Residential
Materials
- Stone, Wood Siding
- Roof: Metal
Condition
- New construction: No
- Year built: 2006
Utilities & green energy
- Sewer: Septic Tank
- Water: Well
Community & HOA
Community
- Subdivision: Smokerise Mtn Comm
HOA
- Has HOA: No
Location
- Region: Gatlinburg
Financial & listing details
- Price per square foot: $391/sqft
- Tax assessed value: $264,400
- Annual tax amount: $1,565
- Date on market: 8/28/2026
Estimated market value
Not available
Estimated sales range
Not available
Not available
Price history
| Date | Event | Price |
|---|---|---|
| 8/28/2026 | Listed for sale | $699,959-6.7%$391/sqft |
Source:  RealTracs MLS as distributed by MLS GRID #3528413 Report a problem RealTracs MLS as distributed by MLS GRID #3528413 Report a problem | ||
| 11/1/2025 | Listed for sale | $750,000+188.5%$419/sqft |
Source:  GSMAR, GSMMLS #308922 Report a problem GSMAR, GSMMLS #308922 Report a problem | ||
| 8/29/2019 | Sold | $260,000-5.3%$145/sqft |
Source: Public Record Report a problem | ||
| 2/9/2007 | Sold | $274,500+1176.7%$153/sqft |
Source: Public Record Report a problem | ||
| 9/1/2004 | Sold | $21,500$12/sqft |
Source: Public Record Report a problem | ||
Public tax history
| Year | Property taxes | Tax assessment |
|---|---|---|
| 2025 | $1,565 | $105,760 |
| 2024 | $1,565 +60% | $105,760 +60% |
| 2023 | $978 | $66,100 |
| 2022 | $978 | $66,100 |
| 2021 | -- | $66,100 +14.4% |
| 2020 | $1,075 | $57,775 |
| 2019 | $1,075 | $57,775 |
| 2018 | $1,075 0% | $57,775 |
| 2017 | $1,075 | $57,775 |
| 2016 | $1,075 | $57,775 -2.9% |
| 2015 | -- | $59,525 0% |
| 2014 | $970 | $59,530 |
| 2013 | $970 | $59,530 |
| 2012 | $970 | $59,530 |
| 2011 | $970 | $59,530 |
| 2010 | -- | $59,530 -2.2% |
| 2009 | $937 | $60,864 |
| 2008 | $937 | $60,864 |
| 2007 | $937 +14.9% | $60,864 |
| 2006 | $816 -19.3% | $60,864 |
| 2005 | $1,010 +576.3% | $60,864 +576.3% |
| 2004 | $149 +14.5% | $9,000 |
| 2002 | $131 | $9,000 |
| 2001 | -- | $9,000 -75% |
| 2000 | -- | $36,000 |
Find assessor info on the county website
Monthly payment
Est. payment
Payment breakdown
Explore the cost of this home by adjusting the details. Changes won't be saved.Climate risks
Neighborhood: 37738
Similar homes
- $530,0002 bd2 ba1.4k sqft745 Hazy Cir, Gatlinburg, TN 37738For Sale
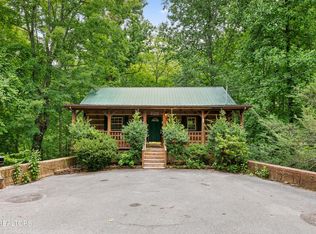
 MLS ID #3320646, Julia Hurley. RealTracs MLS as distributed by MLS GRID
 - $699,9991 bd3 ba2.1k sqft355 Wiley Oakley Dr, Gatlinburg, TN 37738For Sale
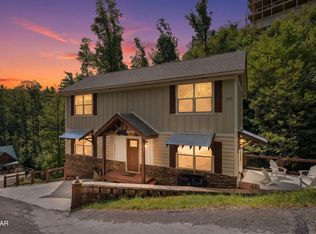 MLS ID #3309353, Diana Holley. RealTracs MLS as distributed by MLS GRID
 - $799,9003 bd3 ba2.5k sqft569 Forest Springs Dr, Gatlinburg, TN 37738For Sale
 MLS ID #3267503, Dennis Brooks. RealTracs MLS as distributed by MLS GRID
 - $650,0004 bd4 ba2k sqft2123 Luzerne Dr, Gatlinburg, TN 37738For Sale
 MLS ID #3611076, Kacey Helton. RealTracs MLS as distributed by MLS GRID
 - $718,0002 bd3 ba2k sqft1617 Silver Poplar Ln, Sevierville, TN 37876For SaleMLS ID #3299713, Wayde Hall. RealTracs MLS as distributed by MLS GRID
- $629,9502 bd3 ba1.7k sqft3504 Hunter Hills Way, Sevierville, TN 37876For SaleMLS ID #3612323, Ryan Coleman. RealTracs MLS as distributed by MLS GRID
- $674,9992 bd3 ba1.7k sqft628 Pinecrest Dr, Gatlinburg, TN 37738Active
 MLS ID #1344280, Renee Humme, Your Home Sold Guaranteed Real. East Tennessee Realtors
 - $575,0002 bd2 ba1.3k sqft513 Parsons Branch Way, Gatlinburg, TN 37738For Sale
 MLS ID #712760, Karah Mae Chancey, Century 21 Legacy GP. Lakeway Area AOR
 - $625,0003 bd3 ba1.1k sqft753 Glory Ridge Way, Gatlinburg, TN 37738For SaleMLS ID #3317263, Nic Nicaud. RealTracs MLS as distributed by MLS GRID
- $669,8002 bd3 ba2k sqft2134 Walnut Ct, Sevierville, TN 37876ActiveMLS ID #1332986, Matthew Massengill, LPT Realty, LLC. East Tennessee Realtors
- $775,0003 bd3 ba2k sqft3520 Bear Pen Gap Rd, Sevierville, TN 37876For SaleMLS ID #3591721, Lesley Adams. RealTracs MLS as distributed by MLS GRID
- $575,0002 bd2 ba1.8k sqft1204 Honeysuckle Ln, Sevierville, TN 37876For SaleMLS ID #3299561, Wayde Hall. RealTracs MLS as distributed by MLS GRID
- $599,9003 bd3 ba2.2k sqft1235 N Baden Dr, Gatlinburg, TN 37738For SaleMLS ID #3307547, Charity Brown. RealTracs MLS as distributed by MLS GRID
- $599,0002 bd3 ba2.3k sqft1943 Elk Springs Way, Gatlinburg, TN 37738For SaleMLS ID #3303999, Karly Cairns. RealTracs MLS as distributed by MLS GRID
- $899,0002 bd5 ba2.4k sqft1346 N Baden Dr, Gatlinburg, TN 37738For SaleMLS ID #3304104, Emili Spangler. RealTracs MLS as distributed by MLS GRID
- $499,9991 bd3 ba1.1k sqft349 Wiley Oakley Dr, Gatlinburg, TN 37738For SaleMLS ID #3309348, Diana Holley. RealTracs MLS as distributed by MLS GRID
- $599,9002 bd3 ba2.2k sqft1640 Bench Mountain Way, Sevierville, TN 37862For SaleMLS ID #3594364, Michael McConnell. RealTracs MLS as distributed by MLS GRID
- $735,0004 bd4 ba1.9k sqft2868 Pine Haven Dr, Sevierville, TN 37862For SaleMLS ID #3304517, Brandon Thompson. RealTracs MLS as distributed by MLS GRID
- $399,9001 bd2 ba1.4k sqft1999 E Mountain View Way, Sevierville, TN 37876For SaleMLS ID #3319823, Dennis Beard. RealTracs MLS as distributed by MLS GRID
- $595,0001 bd2 ba1.4k sqft617 Almost Heaven Way, Gatlinburg, TN 37738For SaleMLS ID #3591676, Ryan Coleman. RealTracs MLS as distributed by MLS GRID
