Skip main navigation
For sale
  • $439,995

    610 W Ridge Dr, Tuttle, OK 73089

    4beds
    2,332sqft
    : 
    Loading
    Get pre-qualified
    Single Family Residence
    Built in 2001
    1.16 Acres Lot
    $434,900 Zestimate®
    $189/sqft
    $-- HOA

    What's special

    In ground storm shelterOutdoor shedToilet closetPerfect primary suiteBeautiful dining areaLots of built insGranite counters
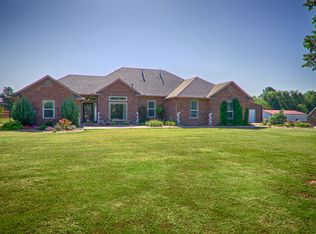
    This gorgeous home sits on just over an acre and has everything! When you walk in the brand new "Florida Doors", you're greeted with a beautiful dining area and can see into the cozy living room that has a fireplace and lots of built ins. The kitchen offers a new gourmet, 5 burner gas range, double ovens, granite counters and a lovely sitting nook/breakfast area. Off the kitchen is the laundry room with wall to wall storage & pantry. Turning from the kitchen, you walk around the corner into the perfect primary suite with one closet, in the primary bathroom you have another walk in closet, a newly remodeled walk in shower with 2 rain heads and sprayers. A vanity with double glass bowl sinks, a TV that remains with house and a toilet closet. Coming out of the primary suite, turning down the hall is a powder bath. From there, walk in to the converted 3 car garage that has served as a bedroom, but now is a wonderful game & exercise room. It has a mini split HVAC that keeps it the perfect temp. It can easily be converted back into a garage. The rails & hardware are there, between the faux wall & garage door. Back in the living room, another hallway leads you to a 2nd entrance into the 4th bed or study. A full bathroom and the 2 other bedrooms. Another set of brand new Florida doors, open to the spacious covered patio and the fenced in, gated, inground pool! The Florida doors both open for a wide open breeze. It has pull together screen doors to keep out the pests! There is an in ground storm shelter, a 2 car carport with a storage room, as well as an outdoor shed. The yard has an underground “invisible fence”, for pets. This home has 2 water heaters, brand new HVAC system and both sets of Florida doors have a lifetime warranty through Renewal By Anderson. Roof is 5 years old. Your new home has so many upgrades inside & out, you have to see it in person!
    25 days
    |
    2,337
    |
    214
    |

    Likely to sell faster than

    Zillow last checked:

    Listing updated:

    Listed by:

    Shawnda Henson 405-213-9582,

    Whittington Realty

    Source: MLSOK/OKCMAR as distributed by MLS GRID,MLS#: 1235105MLS Logo

    Loading...

      Facts & features

      Interior

      Bedrooms & bathrooms
      • Bedrooms: 4
      • Bathrooms: 3
      • Full bathrooms: 2
      • 1/2 bathrooms: 1
      Heating
      • Has Heating (Unspecified Type)
      Cooling
      • Has cooling: Yes
      Appliances
      • Included: Dishwasher, Disposal, Microwave, Gas Oven, Double Oven, Built-In Gas Range
      Features
      • Flooring: Combination
      • Number of fireplaces: 1
      • Fireplace features: Gas Log
      Interior area
      • Total structure area: 2,332
      • Total interior livable area: 2,332 sqft

      Property

      Parking
      • Total spaces: 3
      • Parking features: Garage
      • Garage spaces: 3
      Features
      • Levels: One
      • Stories: 1
      • Patio & porch: Patio, Porch
      • Exterior features: Fire Pit, Rain Gutters
      • Has private pool: Yes
      • Pool features: Fenced, Vinyl, Waterfall
      Lot
      • Size: 1.16 Acres
      • Features: Interior Lot
      Details
      • Additional structures: Outbuilding
      • Parcel number: 610WRidge73089
      • Special conditions: None

      Construction

      Type & style
      • Home type: SingleFamily
      • Architectural style: Ranch
      • Property subtype: Single Family Residence
      Materials
      • Brick
      • Foundation: Slab
      • Roof: Composition
      Condition
      • Year built: 2001

      Utilities & green energy

      • Sewer: Septic Tank
      • Utilities for property: Public

      Community & HOA

      Location
      • Region: Tuttle

      Financial & listing details

      • Price per square foot: $189/sqft
      • Tax assessed value: $337,309
      • Annual tax amount: $3,909
      • Date on market: 6/17/2026
      • Electric utility on property: Yes

        Estimated market value

        $434,900

        $413,000 - $457,000

        $2,469/mo

        Price history

        DateEventPrice
        6/17/2026Listed for sale$439,995+93.8%$189/sqft
        Source: MLSOK/OKCMAR as distributed by MLS GRID #1235105 Report a problem
        5/9/2011Sold$227,000-3.4%$97/sqft
        Source: MLSOK/OKCMAR as distributed by MLS GRID #447551 Report a problem
        5/3/2011Listed for sale$235,000$101/sqft
        Source: Keller Williams - Oklahoma City South #447551 Report a problem
        3/17/2011Listing removed$235,000$101/sqft
        Source: Keller Williams - Oklahoma City South #447551 Report a problem
        3/11/2011Price change$235,000-3.3%$101/sqft
        Source: Keller Williams - Oklahoma City South #447551 Report a problem
        2/1/2011Listed for sale$243,000+5.7%$104/sqft
        Source: Keller Williams - Oklahoma City South #447551 Report a problem
        7/13/2007Sold$230,000$99/sqft
        Source: Public Record Report a problem

        Public tax history

        YearProperty taxesTax assessment
        2025$3,909 -2.6%$37,104 +5%
        2024$4,014 +8.2%$35,337 +5%
        2023$3,711 +6.5%$33,654 +6.5%
        2022$3,486 +2.8%$31,612 +3.8%
        2021$3,393 +2.2%$30,444 +2.2%
        2020$3,320 +6.9%$29,792 +5%
        2019$3,107 +8.8%$28,374 +5.4%
        2017$2,856 -99.9%$26,917 +0.3%
        2016$2,899,306 +99910.5%$26,833 +4.2%
        2015$2,899 +13.3%$25,740 +3.1%
        2014$2,558 $24,970
        2013-- $24,970
        2012-- $24,970 -6.5%
        2011-- $26,692 +5.5%
        2010-- $25,300
        2009-- $25,300
        2008-- $25,300 +28%
        2007-- $19,767
        2006-- $19,767
        2005$1,886 $19,767
        2004$1,886 +2.1%$19,767
        2003$1,847 +5.3%$19,767
        2002$1,754 +4171.5%$19,767 +4392.5%
        2001$41 -2.5%$440
        2000$42 $440
        Find assessor info on the county website

        Monthly payment

        Est. payment

        Payment breakdown

        Explore the cost of this home by adjusting the details. Changes won't be saved.
        All calculations are estimates and provided by Zillow, Inc. for informational purposes only. Actual amounts may vary.
        HOA fees may include property taxes on listings classified as Co-Ops. Contact the listing agent and/or owner for fee details.
        Mortgage interest rates are dependent on a number of factors, including credit score, down payment, and repayment length. Interest rate data provided by Zillow Group Marketplace, Inc. as of 1/1/1970 from various mortgage lenders with which we have lead or other similar arrangements; the Estimated Payment is an average of those rates.
        See how much you could borrow to make a competitive offer.

        Climate risks

        Neighborhood: 73089

        Getting around

        1 / 100
        Car-Dependent
        20 / 100
        Somewhat Bikeable

        Nearby schools

        GreatSchools rating
        Schools provided by the listing agent
        • Elementary: Tuttle ES
        • Middle: Tuttle MS
        • High: Tuttle HS

        Source: MLSOK/OKCMAR as distributed by MLS GRID. This data may not be complete. We recommend contacting the local school district to confirm school assignments for this home.

        A local agent can set up tours, give advice and negotiate with sellers.

        Browse local experts

        Similar homes