Rare acreage property within Saskatoon city limits, located in Phase 3 of the Holmwood Sector Plan combines luxury living with prime future growth potential. Custom-built by Belsera Homes, this expansive 4,344 sq. ft. open-concept bungalow showcases uncompromising craftsmanship and high-end finishes throughout. The thoughtfully designed layout features five spacious bedrooms—each complete with its own private ensuite—along with an additional two-piece powder room. Highlights of the interior include tall ceilings, oversized windows that flood the home with natural light, in-floor heating, and a seamless blend of premium hardwood and ceramic tile flooring. Designed for both everyday living and effortless entertaining, the home offers two generous family rooms and a bright, open-concept main kitchen anchored by Galaxy granite countertops. Just off the main dining room, a dedicated butler’s kitchen adds exceptional convenience and prep space. Step outside to professionally landscaped grounds where custom paving stone driveways and walkways lead to a massive, private outdoor pond. Fully fenced and covered by mature trees, this serene water feature was previously stocked for fishing, creating a true backyard sanctuary. For work or play, the impressive 40' x 100' heated shop features soaring 12' and 16' ceilings and a dedicated 3-piece washroom, delivering unmatched versatility for hobbies and all your storage needs. Call today to book your private viewing!
Active
C$3,790,000
610 Zimmerman Road, Saskatoon, SK S7V 0P2
5beds
6baths
4,344sqft
Single Family Residence
Built in 2004
6.75 Acres Lot
$-- Zestimate®
C$872/sqft
C$-- HOA
What's special
Two-piece powder roomTall ceilingsIn-floor heatingTwo generous family roomsBright open-concept main kitchenGalaxy granite countertopsProfessionally landscaped grounds
- 1 day
- 48
- 2
Zillow last checked:
Listing updated:
Listed by:
Rajandip Singh,
Century 21 Fusion
Source: Saskatchewan REALTORS® Association,MLS®#: SK053528Originating MLS®#: Saskatchewan REALTORS Association
Facts & features
Interior
Bedrooms & bathrooms
- Bedrooms: 5
- Bathrooms: 6
Heating
- Forced Air, Natural Gas
Cooling
- Central Air
Appliances
- Included: Gas Water Heater, Dryer, Dishwasher, Freezer, Humidifier, Microwave Hood Fan, Refrigerator, Stove, Washer
Features
- Central Vacuum Rough-In, Central Vacuum, Window Treatments
- Windows: Window Treatments
- Basement: Crawl Space,Unfinished,Sump Pump
- Number of fireplaces: 2
- Fireplace features: Gas
Interior area
- Total interior livable area: 4,344 sqft
Property
Parking
- Total spaces: 14
- Parking features: Attached, Two Car Garage, Three Car Garage, Heated Garage, Interlock, Other, Parking Space(s), Garage Door Opener
- Attached garage spaces: 5
- Details: Interlocking Block, Other, Garage Door Remote Num:2
Features
- Patio & porch: Patio
- Exterior features: Fire Pit, Irrigation Sprinklers
- Fencing: Full,Partial
Lot
- Size: 6.75 Acres
- Dimensions: 192.05 x 142.25
- Features: Rectangular, Rectangular Lot, Acreage, Back Yard, Flat, Front Yard, Garden, Sprinklers In Ground, Trees
- Topography: Level
Details
- Additional structures: Well House, Workshop
Construction
Type & style
- Home type: SingleFamily
- Architectural style: Bungalow
- Property subtype: Single Family Residence
Materials
- Stone, Stucco, Wood Frame
- Foundation: Concrete Perimeter
- Roof: Asphalt,Shingle
Condition
- Year built: 2004
Utilities & green energy
- Sewer: Mound Septic
- Utilities for property: Electricity Connected, Phone Connected
Community & HOA
Community
- Subdivision: Holmwood Sector Plan
Location
- Region: Saskatoon
Financial & listing details
- Price per square foot: C$872/sqft
- Annual tax amount: C$14,143
- Date on market: 11/17/2026
- Ownership: Freehold
- Electric utility on property: Yes
Price history
| Date | Event | Price |
|---|---|---|
| 11/17/2026 | Listed for sale | C$3,790,000C$872/sqft |
Source: Saskatchewan REALTORS® Association #SK053528 Report a problem | ||
Public tax history
Tax history is unavailable.
Climate risks
Neighborhood: Holmwood
Nearby schools
GreatSchools rating
No schools nearby
We couldn't find any schools near this home.
- C$--2 bd2 ba891 sqft2825 Meadows Pkwy #1211489, Saskatoon, SK S7V0Y6Off Market

- C$--2 bd2 ba902 sqft2825 Meadows Pkwy #1211490, Saskatoon, SK S7V0Y6Off Market
- C$--2 bd2 ba602 sqft2825 Meadows Pkwy #TYP, Saskatoon, SK S7V0Y6Off Market
- C$--2 bd2 ba932 sqft2825 Meadows Pkwy #1211492, Saskatoon, SK S7V0Y6Off Market
Similar homes
- C$2,790,0004 bd6 ba5.7k sqft860 Gabriel Road, Corman Park Rm No 344, SK S7T 1A8For Sale
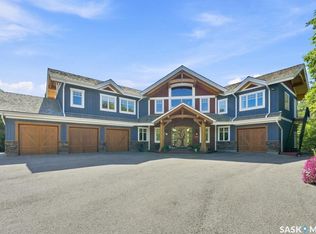 MLS ID #SK046078, Joanne Kerr, RE/MAX Saskatoon. Saskatchewan REALTORS® Association
- C$4,499,9006 bd7 ba4.1k sqft131 Greenbryre Street, Corman Park Rm No 344, SK S7V 0J6For Sale
 MLS ID #SK043386, Slade Desrochers, TRCG The Realty Consultants Group. Saskatchewan REALTORS® Association
- C$2,350,0006 bd5 ba3.6k sqft310 Saskatchewan Crescent W, Saskatoon, SK S7M 0A4For Sale
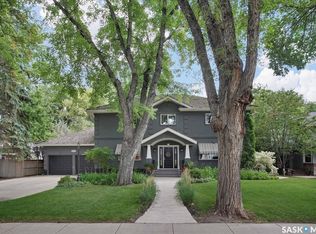 MLS ID #SK050126, Stacey Edwards, RE/MAX Saskatoon. Saskatchewan REALTORS® Association
- C$1,999,9005 bd4 ba3.2k sqft212 Greenbryre Lane, Corman Park Rm No 344, SK S7V 0J4For Sale
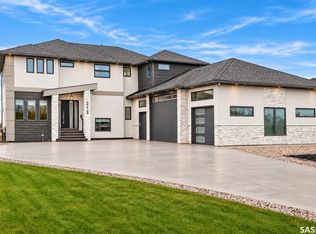 MLS ID #SK052604, Dawn Foord, TRCG The Realty Consultants Group. Saskatchewan REALTORS® Association
