Easy, one level living is the name of the game here! If you’ve been waiting for a condo that doesn’t feel like a condo, this is the one! Bright, airy, and filled with natural light, this top floor, south facing home in the highly sought after Minnesota Valley Condos offers a spacious, open feel that’s hard to find. Vaulted ceilings, walls of windows, and an open concept layout create a welcoming sense of space, while thoughtful updates make this home truly move in ready. Enjoy new kitchen flooring, granite countertops, and beautifully updated bathrooms with new flooring, grab bars, and a stunning walk in shower thoughtfully designed with accessibility in mind. A cozy gas fireplace and timeless neutral finishes add warmth and make it easy to settle right in.
Talk about easy living! Your HOA dues cover hazard insurance, heating, lawn care, outside maintenance, sanitation, and snow removal, leaving you responsible for just electricity and internet. That’s a whole lot of homeownership taken off your plate! And the amenities are exceptional, including a heated garage, an indoor pool and sauna, hot tub, fitness center, workshop, car wash bay, library, billiards room, party room, patio with grills, and even a guest suite for overnight visitors. Abundant storage and additional parking available for rent add even more convenience.
Whether you’re ready to trade home maintenance for more time enjoying the golf course, traveling, or simply living life, this condo makes it easy. Come for the sunshine and soaring ceilings. Stay for the space, comfort, amenities, and the feeling that you’ve finally found home.
Active
$279,900
6100 Auto Club Rd APT 305, Bloomington, MN 55438
1beds
1,272sqft
(CC) Low Rise (3- Levels)
Built in 1983
-- sqft lot
$276,500 Zestimate®
$220/sqft
$703/mo HOA
What's special
Timeless neutral finishesCozy gas fireplaceVaulted ceilingsWalls of windowsOpen concept layoutStunning walk in showerHeated garage
- 44 days
- 374
- 13
Zillow last checked:
Listing updated:
Listed by:
Karissa W. White 952-393-9688,
RE/MAX Advantage Plus
Source: NorthstarMLS as distributed by MLS GRID,MLS#: 7117264
Facts & features
Interior
Bedrooms & bathrooms
- Bedrooms: 1
- Bathrooms: 2
- Full bathrooms: 1
- 1/2 bathrooms: 1
Bedroom
- Level: Main
- Area: 228 Square Feet
- Dimensions: 19x12
Deck
- Level: Main
- Area: 81 Square Feet
- Dimensions: 9x9
Dining room
- Level: Main
- Area: 100 Square Feet
- Dimensions: 10x10
Foyer
- Level: Main
- Area: 70 Square Feet
- Dimensions: 10x7
Kitchen
- Level: First
- Area: 90 Square Feet
- Dimensions: 10x9
Laundry
- Level: Main
- Area: 42 Square Feet
- Dimensions: 7x6
Living room
- Level: Main
- Area: 225 Square Feet
- Dimensions: 15x15
Sun room
- Level: Main
- Area: 135 Square Feet
- Dimensions: 15x9
Heating
- Baseboard
Cooling
- Central Air
Appliances
- Included: Dishwasher, Disposal, Dryer, Microwave, Range, Refrigerator, Stainless Steel Appliance(s), Washer
- Laundry: Laundry Room, Main Level, In Unit, Washer Hookup
Features
- Basement: None
- Number of fireplaces: 1
- Fireplace features: Gas, Living Room
Interior area
- Total structure area: 1,272
- Total interior livable area: 1,272 sqft
- Finished area above ground: 1,272
- Finished area below ground: 0
Property
Parking
- Total spaces: 1
- Parking features: Assigned, Attached, Covered, Garage Door Opener, Guest, Heated Garage, Insulated Garage, Other, Garage, More Parking Onsite for Fee, Secured, Storage, Underground
- Attached garage spaces: 1
- Has uncovered spaces: Yes
Accessibility
- Accessibility features: Accessible Elevator Installed, No Stairs Internal
Features
- Levels: One
- Stories: 1
- Patio & porch: Deck
- Has private pool: Yes
- Pool features: In Ground, Heated, Indoor, Shared
Lot
- Size: 5.5 Acres
- Features: Near Public Transit, On Golf Course, Tree Coverage - Medium
Details
- Foundation area: 1272
- Parcel number: 0511521440057
- Zoning description: Residential-Single Family
Construction
Type & style
- Home type: Condo
- Property subtype: (CC) Low Rise (3- Levels)
- Attached to another structure: Yes
Condition
- New construction: No
- Year built: 1983
Utilities & green energy
- Gas: Natural Gas
- Sewer: City Sewer/Connected
- Water: City Water/Connected
Community & HOA
Community
- Security: Security Lights, Secured Garage/Parking
- Subdivision: Cic 0402 Minn Valley Club Condo I
HOA
- Has HOA: Yes
- Amenities included: Car Wash, Deck, Elevator(s), Spa/Hot Tub, In-Ground Sprinkler System, Lobby Entrance, Patio, Sauna, Security Building, Security Lighting
- Services included: Maintenance Structure, Controlled Access, Hazard Insurance, Heating, Lawn Care, Maintenance Grounds, Parking, Professional Mgmt, Sanitation, Shared Amenities, Snow Removal
- HOA fee: $703 monthly
- HOA name: Westport Property Management
- HOA phone: 952-465-3600
Location
- Region: Bloomington
Financial & listing details
- Price per square foot: $220/sqft
- Tax assessed value: $256,800
- Annual tax amount: $3,537
- Date on market: 7/31/2026
- Road surface type: Paved
Estimated market value
$276,500
$263,000 - $290,000
$1,917/mo
Price history
| Date | Event | Price |
|---|---|---|
| 7/31/2026 | Listed for sale | $279,900+16.7%$220/sqft |
Source:  NorthstarMLS as distributed by MLS GRID #7117264 Report a problem NorthstarMLS as distributed by MLS GRID #7117264 Report a problem | ||
| 1/19/2024 | Sold | $239,900-3.7%$189/sqft |
Source: NorthstarMLS as distributed by MLS GRID #6457491 Report a problem | ||
| 1/9/2024 | Pending sale | $249,000$196/sqft |
Source: NorthstarMLS as distributed by MLS GRID #6457491 Report a problem | ||
| 11/9/2023 | Listed for sale | $249,000+13.2%$196/sqft |
Source: NorthstarMLS as distributed by MLS GRID #6457491 Report a problem | ||
| 1/7/2021 | Sold | $220,000$173/sqft |
Source: NorthstarMLS as distributed by MLS GRID #5657047 Report a problem | ||
| 12/11/2020 | Pending sale | $220,000$173/sqft |
Source: Lakes Sotheby's International #5657047 Report a problem | ||
| 10/6/2020 | Price change | $220,000-2.2%$173/sqft |
Source: Lakes Sotheby's International #5657047 Report a problem | ||
| 9/18/2020 | Listed for sale | $225,000$177/sqft |
Source: Lakes Sotheby's International #5657047 Report a problem | ||
Public tax history
| Year | Property taxes | Tax assessment |
|---|---|---|
| 2025 | $2,995 +6.6% | $256,800 +11.1% |
| 2024 | $2,809 +8.2% | $231,100 -1% |
| 2023 | $2,596 -0.2% | $233,500 +5.5% |
| 2022 | $2,601 +2.8% | $221,400 +9% |
| 2021 | $2,530 +0.8% | $203,100 -5.4% |
| 2020 | $2,509 -0.8% | $214,800 +3.2% |
| 2019 | $2,530 +0.8% | $208,100 +11.4% |
| 2018 | $2,509 +17.4% | $186,800 +20.2% |
| 2017 | $2,137 +16.3% | $155,400 +17.4% |
| 2016 | $1,837 +16.2% | $132,400 +11% |
| 2015 | $1,581 +10% | $119,300 -9% |
| 2014 | $1,437 -15.6% | $131,100 -1.1% |
| 2013 | $1,703 +12.3% | $132,500 +3.9% |
| 2012 | $1,517 -10.8% | $127,500 -10% |
| 2011 | $1,701 -0.1% | $141,700 -7% |
| 2010 | $1,703 -20% | $152,400 -22.5% |
| 2009 | $2,128 +3.4% | $196,600 -0.8% |
| 2006 | $2,058 -0.4% | $198,100 +3% |
| 2005 | $2,066 +8.1% | $192,300 +11.9% |
| 2004 | $1,912 +15.8% | $171,900 +12% |
| 2002 | $1,651 -36.9% | $153,500 |
| 2001 | $2,615 | -- |
Find assessor info on the county website
Monthly payment
Est. payment
Payment breakdown
Explore the cost of this home by adjusting the details. Changes won't be saved.Climate risks
Neighborhood: 55438
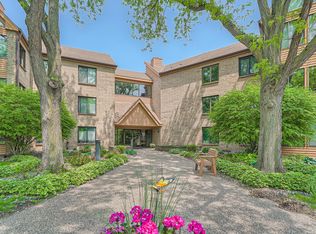
- $310,0002 bd2 ba1.5k sqft6100 Auto Club Rd APT 112, Bloomington, MN 55438Sold
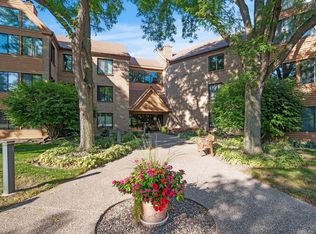
- $360,0002 bd2 ba1.5k sqft6100 Auto Club Rd APT 209, Bloomington, MN 55438Sold
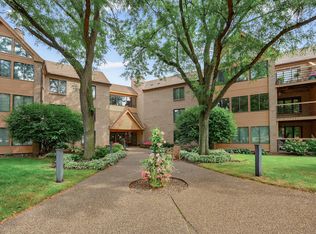
- $245,0001 bd2 ba1.1k sqft6100 Auto Club Rd APT 303, Bloomington, MN 55438Sold
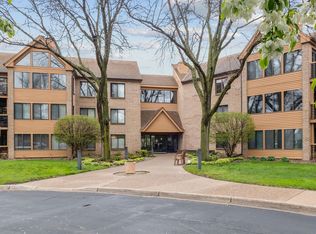
- $390,0002 bd2 ba1.5k sqft6100 Auto Club Rd APT 311, Bloomington, MN 55438Sold
Similar homes
- $265,0002 bd3 ba1.7k sqft7807 W 110th St, Minneapolis, MN 55438For Sale

 MLS ID #7142097, Alyssa M. Hurlock, Edina Realty, Inc.. NorthstarMLS as distributed by MLS GRID
 - $250,0003 bd2 ba1.3k sqft5217 Balmoral Ln, Bloomington, MN 55437For Sale
 MLS ID #7113770, Anna Christopherson, Keller Williams Classic Realty. NorthstarMLS as distributed by MLS GRID
 - $279,9002 bd2 ba1.2k sqft11143 Vessey Cir, Bloomington, MN 55437For Sale
 MLS ID #7135446, Nora Webb, Verve Realty. NorthstarMLS as distributed by MLS GRID
 - $285,0003 bd3 ba1.5k sqft11106 Oregon Ave S, Bloomington, MN 55438For Sale
 MLS ID #7079124, Katherine Young, eXp Realty. NorthstarMLS as distributed by MLS GRID
 - $240,0002 bd2 ba1.3k sqft7232 Woodstock Curv, Bloomington, MN 55438For SaleMLS ID #7114003, Kathi Vetter, RE/MAX Results. NorthstarMLS as distributed by MLS GRID
- $149,9001 bd1 ba690 sqft7601 W 101st St APT 114, Minneapolis, MN 55438For SaleMLS ID #7123143, Laura Ely, Coldwell Banker Realty - Southwest Regional. NorthstarMLS as distributed by MLS GRID
- $305,0002 bd2 ba1.2k sqft2201 Village Ln #A204, Bloomington, MN 55431For SaleMLS ID #7078403, Luanne M Lind, RE/MAX Results. NorthstarMLS as distributed by MLS GRID
- $299,9003 bd3 ba1.6k sqft10203 Scarborough Rd, Bloomington, MN 55437For SaleMLS ID #7122682, Beth Petersen Randall, eXp Realty. NorthstarMLS as distributed by MLS GRID
- $240,0002 bd2 ba1.3k sqft6115 Lincoln Dr APT 353, Edina, MN 55436For SaleMLS ID #7055619, Levi Schatz, Schatz Real Estate Group. NorthstarMLS as distributed by MLS GRID
- $299,0003 bd4 ba1.6k sqft14309 Bedford Dr, Eden Prairie, MN 55346For SaleMLS ID #7113699, Elizabeth C Ulrich, Compass. NorthstarMLS as distributed by MLS GRID
- $215,0002 bd2 ba1.3k sqft6085 Lincoln Dr APT 225, Edina, MN 55436For SaleMLS ID #7108559, David J Kramer, Keller Williams Classic Rlty NW. NorthstarMLS as distributed by MLS GRID
- $178,0002 bd2 ba1.3k sqft9700 Portland Ave S Unit 332, Bloomington, MN 55420For SaleMLS ID #7033321, William C Keller, eXp Realty. NorthstarMLS as distributed by MLS GRID
- $204,9002 bd2 ba1.1k sqft3801 W 98th St APT 209, Minneapolis, MN 55431For SaleMLS ID #7115037, Cedar Haven Real Estate Group, Keller Williams Preferred Rlty. NorthstarMLS as distributed by MLS GRID
- $309,9002 bd2 ba1.3k sqft3000 Saint Albans Mill Rd APT 103, Minnetonka, MN 55305For SaleMLS ID #7022449, Heather Reichenberger Fabish, RE/MAX Results. NorthstarMLS as distributed by MLS GRID
- $324,9002 bd2 ba1.7k sqft5757 Hyland Courts Dr, Bloomington, MN 55437For SaleMLS ID #7134365, Zach Skattum, RE/MAX Advantage Plus. NorthstarMLS as distributed by MLS GRID
- $245,0002 bd2 ba1.3k sqft4980 Garland Ct N APT G, Plymouth, MN 55446For SaleMLS ID #7140618, Kelly Yoon, Redfin Corporation. NorthstarMLS as distributed by MLS GRID
- $269,9003 bd2 ba1.4k sqft1501 W 140th St, Burnsville, MN 55337For SaleMLS ID #7125832, Mark A Nelson, Nelson Family Realty. NorthstarMLS as distributed by MLS GRID
- $220,0002 bd2 ba1.1k sqft2265 Youngman Ave APT 208E, Saint Paul, MN 55116For SaleMLS ID #7049581, Constance E. Coleman, Edina Realty, Inc.. NorthstarMLS as distributed by MLS GRID
- $268,0002 bd2 ba1.4k sqft8271 Kimball Dr, Eden Prairie, MN 55347For SaleMLS ID #7120593, CJ Cashman, Edina Realty, Inc.. NorthstarMLS as distributed by MLS GRID
- $285,0003 bd4 ba1.8k sqft14307 Bedford Dr, Eden Prairie, MN 55346For SaleMLS ID #7123652, Nathan D Roise, Rize Realty. NorthstarMLS as distributed by MLS GRID
