5 bedroom 2 bath 2760 sf ranch home on a beautiful wooded 3/4 acre lot with 188’ of your very own private sandy beach on Lake Huron! Located approx halfway between Rogers City and Cheboygan in the midst of miles of beautiful Lake Huron shoreline you’ll have easy access to all the amenities, conveniences, and recreational opportunities that NE Michigan has to offer.
For sale
$625,000
6100 Beach Rd, Rogers City, MI 49779
5beds
2,760sqft
Single Family Residence
Built in 1965
0.72 Acres Lot
$595,800 Zestimate®
$226/sqft
$-- HOA
What's special
- 1 day
- 237
- 21
Zillow last checked:
Listing updated:
Listed by:
Bill Gareiss Cell:989-772-9298,
Keller Williams Northern Michigan 231-947-8200
Source: NGLRMLS,MLS#: 1951901
Facts & features
Interior
Bedrooms & bathrooms
- Bedrooms: 5
- Bathrooms: 2
- Full bathrooms: 1
- 3/4 bathrooms: 1
- Main level bathrooms: 1
- Main level bedrooms: 4
Rooms
- Room types: Great Room
Primary bedroom
- Level: Main
- Area: 231
- Dimensions: 21 x 11
Bedroom 2
- Level: Main
- Area: 182
- Dimensions: 14 x 13
Bedroom 3
- Level: Main
- Area: 195
- Dimensions: 15 x 13
Bedroom 4
- Level: Main
- Area: 180
- Dimensions: 15 x 12
Primary bathroom
- Features: Shared
Dining room
- Level: Lower
- Area: 169
- Dimensions: 13 x 13
Family room
- Level: Lower
- Area: 330
- Dimensions: 22 x 15
Kitchen
- Level: Main
- Area: 168
- Dimensions: 14 x 12
Living room
- Level: Main
- Area: 336
- Dimensions: 24 x 14
Heating
- Hot Water, Baseboard, Natural Gas, Wood, Fireplace(s)
Cooling
- Multi Units
Appliances
- Included: Refrigerator, Oven/Range, Dishwasher, Microwave, Washer, Dryer, Oven, Cooktop, Gas Water Heater
- Laundry: Lower Level
Features
- Mud Room, Drywall
- Flooring: Carpet, Laminate, Vinyl, Concrete
- Windows: Blinds, Drapes, Curtain Rods
- Basement: Full,Exterior Entry,Finished Rooms,Interior Entry
- Has fireplace: Yes
- Fireplace features: Wood Burning, Stove
Interior area
- Total structure area: 2,760
- Total interior livable area: 2,760 sqft
- Finished area above ground: 1,860
- Finished area below ground: 900
Property
Parking
- Total spaces: 2
- Parking features: Attached, Concrete Floors, Concrete, Private
- Attached garage spaces: 2
Accessibility
- Accessibility features: None
Features
- Levels: One
- Stories: 1
- Patio & porch: Deck
- Has view: Yes
- View description: Water
- Water view: Water
- Waterfront features: Sandy Bottom, Gradual Slope to Water, Great Lake, Sandy Shoreline
- Body of water: Lake Huron
- Frontage type: Waterfront
- Frontage length: 188
Lot
- Size: 0.72 Acres
- Dimensions: 168’ x 188’
- Features: Wooded-Hardwoods, Wooded, Evergreens, Sloped, Subdivided
Details
- Additional structures: Other
- Parcel number: 14214000001000
- Zoning description: Residential
Construction
Type & style
- Home type: SingleFamily
- Architectural style: Ranch
- Property subtype: Single Family Residence
Materials
- Frame, Aluminum Siding, Brick, Block
- Foundation: Block
- Roof: Asphalt
Condition
- New construction: No
- Year built: 1965
Utilities & green energy
- Sewer: Private Sewer
- Water: Private
Green energy
- Energy efficient items: Not Applicable
- Water conservation: Not Applicable
Community & HOA
Community
- Features: None
- Security: Smoke Detector(s)
- Subdivision: Manitou Shores
HOA
- Services included: None
Location
- Region: Rogers City
Financial & listing details
- Price per square foot: $226/sqft
- Tax assessed value: $84,068
- Annual tax amount: $3,306
- Price range: $625K - $625K
- Date on market: 10/23/2026
- Cumulative days on market: 1 day
- Listing agreement: Exclusive Right Sell
- Listing terms: Conventional,Cash,FHA,VA Loan
- Ownership type: Private Owner
- Road surface type: Asphalt
Estimated market value
$595,800
$566,000 - $626,000
$1,592/mo
Price history
| Date | Event | Price |
|---|---|---|
| 10/23/2026 | Listed for sale | $625,000$226/sqft |
Source:  NGLRMLS #1951901 Report a problem | ||
Public tax history
| Year | Property taxes | Tax assessment |
|---|---|---|
| 2026 | $3,273 +2.8% | $323,800 +9% |
| 2025 | $3,185 +94% | $297,200 +17% |
| 2024 | $1,642 +2.6% | $254,100 +22.2% |
| 2023 | $1,600 +3.2% | $207,900 +23% |
| 2022 | $1,550 +1.3% | $169,000 -4% |
| 2021 | $1,529 +2.8% | $176,000 +15.5% |
| 2020 | $1,487 | $152,400 +3.3% |
| 2019 | -- | $147,600 -4.2% |
| 2018 | -- | $154,100 -7.7% |
| 2016 | -- | $166,900 -2.3% |
| 2014 | -- | $170,800 -2.6% |
| 2013 | -- | $175,400 -4.5% |
| 2012 | -- | $183,600 +9.6% |
| 2011 | -- | $167,500 -2.7% |
| 2010 | -- | $172,100 |
Find assessor info on the county website
Monthly payment
Est. payment
Payment breakdown
Explore the cost of this home by adjusting the details. Changes won't be saved.Climate risks
Neighborhood: 49779
Nearby schools
Similar homes
- $329,0004 bd3 ba4k sqft2748 Us Highway 23 N, Rogers City, MI 49779For Sale

 MLS ID #201843402, Amy Muckle, Real Estate One Of Presque Isle. WWMLS
- $399,9994 bd2 ba2k sqft11580 Hutchinson Hwy, Onaway, MI 49765For Sale
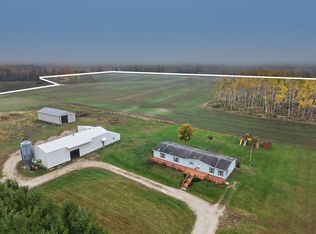 MLS ID #201843496, Team Martinchek, Berkshire Hathaway HomeServices-Cheboygan. WWMLS
- $719,0003 bd2 ba4k sqft22870 Us Highway 23 N, Ocqueoc, MI 49759For Sale

 MLS ID #50214146, Philip J Grosso, KW Platinum. MiRealSource
- $360,0004 bd2 ba2.6k sqft17314 Cobbs Hwy, Onaway, MI 49765For Sale
 MLS ID #201840447, Craig R. Wilson, Coldwell Banker Fairbairn Realty. WWMLS
- $475,0002 bd2 ba2.1k sqft5650 Reynolds Rd, Cheboygan, MI 49721For SaleMLS ID #201841687, Lee Anne Scharffe, Berkshire Hathaway Homeservices Indian River. WWMLS
