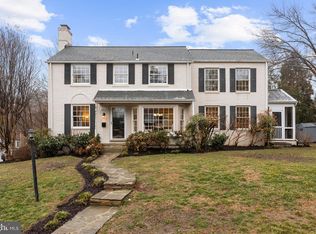
One of the most exciting Wood Acres offerings this year. Expanded by a 3-story addition to 3,351 square feet and updated throughout with 4 bedrooms and 4 full baths, this Wood Acres Dutch Colonial sits on a flat corner lot with flexible space on every floor.******** The large kitchen with 2 sinks, center island, abundant storage, and all new appliances (2023) opens wide to the family room, is steps from the dining room, and opens out to the Trex deck, flagstone patio, and fully-fenced backyard. Front Living Room includes fireplace and built-in bookshelves.******** Off the hallway from the dining room sits a full bath and a box-bay enlarged main-level suite that flexes to bedroom, office, playroom, or second family room with its own mudroom that exits to the backyard; steps from the extra-wide driveway and detached garage.******** Upstairs, the primary suite gained a walk-in closet addition, enhanced second closet with built-in dressers, and a spa bath with double vanities, large tub, and a glass-door shower. Two more bedrooms, one enlarged by a box bay, and an expanded full bath complete the floor.******** On the lower level, there is a finished space large enough to be a rec room and office, a fourth full bath, laundry, and an extra-large unfinished storage room with shelving and workshop, a compete rarity in Wood Acres!. Other features include double-paned Andersen windows and doors, Leaf-Filter gutters, two-zone HVAC, whole-house water filter, 80-gallon electric hybrid water heater, Radon system, freshly painted interior and exterior (trim), and newly refinished hardwood floors throughout. Oversized single-car garage with Hercules storage system. Short walk to Wood Acres Elementary and Wood Acres Park & playground; feeding Pyle and Whitman, minutes to downtown Bethesda and the District*******. A truly exceptional home.
Sold for $1,570,000
Street View
$1,570,000
6100 Gloster Rd, Bethesda, MD 20816
4beds
3,351sqft
Single Family Residence
Built in 1948
8,770 Square Feet Lot
$1,568,900 Zestimate®
$469/sqft
$5,550 Estimated rent
Home value
$1,568,900
$1.46M - $1.69M
$5,550/mo
Zestimate® history
Owner options
List your home for rent
$5,550/mo
Rent Zestimate®
Find your next renter with Zillow Rental Manager. Plus, with online applications, you can quickly screen prospective tenants – for free.
$5,550/mo
Rent Zestimate®
Refinance and save
$7,789/mo
Est. payment
Refinancing to a lower rate could help reduce your monthly payments and save thousands over the life of the loan.
$7,789/mo
Est. payment
Explore your selling options
Work with a Zillow partner agent
Leverage their expertise and Zillow's premium Showcase listings to get your home seen by more buyers.
Get startedList with your own agent
Get your home in front of millions of buyers by listing it on Zillow.
Learn how to do itSell it yourself
Take full control of how buyers see your home on Zillow by listing For Sale by Owner (FSBO).
List your homeWhat's special
Built-in bookshelvesAbundant storageFlagstone patioDetached garageBox-bay enlarged main-level suiteExtra-wide drivewayFully-fenced backyard
Zillow last checked:
Listing updated:
Listed by:
Matthew Maury 301-928-8686,
Stuart & Maury, Inc.
Bought with:
Michael Rankin, 33981
TTR Sotheby's International Realty
Source: Bright MLS,MLS#: MDMC2256568
Facts & features
Interior
Bedrooms & bathrooms
- Bedrooms: 4
- Bathrooms: 4
- Full bathrooms: 4
- Main level bathrooms: 1
- Main level bedrooms: 1
Basement
- Area: 750
Heating
- Central, Forced Air, Natural Gas
Cooling
- Central Air, Ceiling Fan(s), Zoned, Electric
Appliances
- Included: Microwave, Dishwasher, Disposal, Dryer, Self Cleaning Oven, Oven/Range - Electric, Refrigerator, Washer, Electric Water Heater, Water Heater
- Laundry: In Basement
Features
- Ceiling Fan(s), Chair Railings, Crown Molding, Dining Area, Family Room Off Kitchen, Open Floorplan, Floor Plan - Traditional, Formal/Separate Dining Room, Primary Bath(s), Recessed Lighting, Walk-In Closet(s), Plaster Walls, Dry Wall
- Flooring: Hardwood, Wood
- Doors: Insulated, Six Panel, French Doors
- Windows: Energy Efficient, Double Pane Windows, Insulated Windows, Vinyl Clad, Window Treatments
- Basement: Improved
- Number of fireplaces: 1
Interior area
- Total structure area: 3,351
- Total interior livable area: 3,351 sqft
- Finished area above ground: 2,601
- Finished area below ground: 750
Property
Parking
- Total spaces: 1
- Parking features: Garage Faces Side, Garage Door Opener, Concrete, Detached
- Garage spaces: 1
- Has uncovered spaces: Yes
Accessibility
- Accessibility features: None
Features
- Levels: Three
- Stories: 3
- Patio & porch: Deck, Patio
- Exterior features: Lighting, Extensive Hardscape, Flood Lights, Rain Gutters, Street Lights
- Pool features: None
Lot
- Size: 8,770 Square Feet
Details
- Additional structures: Above Grade, Below Grade
- Parcel number: 160700568997
- Zoning: R60
- Special conditions: Standard
Construction
Type & style
- Home type: SingleFamily
- Architectural style: Colonial
- Property subtype: Single Family Residence
Materials
- Brick
- Foundation: Block
- Roof: Asphalt
Condition
- Excellent
- New construction: No
- Year built: 1948
- Major remodel year: 2023
Details
- Builder name: Albert Walker
Utilities & green energy
- Sewer: Public Sewer
- Water: Public
- Utilities for property: Fixed Wireless
Community & HOA
Community
- Subdivision: Woodacres
HOA
- Has HOA: No
Location
- Region: Bethesda
Financial & listing details
- Price per square foot: $469/sqft
- Tax assessed value: $1,277,067
- Annual tax amount: $15,563
- Date on market: 9/21/2026
- Listing agreement: Exclusive Right To Sell
- Ownership: Fee Simple
Price history
| Date | Event | Price |
|---|---|---|
| 10/28/2026 | Sold | $1,570,000+2%$469/sqft |
Source:  Bright MLS #MDMC2256568 Report a problem | ||
| 9/28/2026 | Pending sale | $1,539,000$459/sqft |
Source: Bright MLS #MDMC2256568 Report a problem | ||
| 9/22/2026 | Listed for sale | $1,539,000+15.8%$459/sqft |
Source: Bright MLS #MDMC2256568 Report a problem | ||
| 4/3/2023 | Sold | $1,329,000$397/sqft |
Source: Bright MLS #MDMC2087712 Report a problem | ||
Public tax history
| Year | Property taxes | Tax assessment |
|---|---|---|
| 2026 | $15,563 +9.1% | $1,277,067 +4% |
| 2025 | $14,261 +9.8% | $1,227,800 +8.9% |
| 2024 | $12,982 +9.6% | $1,127,733 +9.7% |
| 2023 | $11,841 +15.7% | $1,027,667 +10.8% |
| 2022 | $10,236 +0.3% | $927,600 +0.2% |
| 2021 | $10,208 +0.1% | $925,867 +0.2% |
| 2020 | $10,195 +0.5% | $924,133 +0.2% |
| 2019 | $10,144 -0.2% | $922,400 +0.3% |
| 2018 | $10,163 -2.1% | $919,967 +0.3% |
| 2017 | $10,381 +10% | $917,533 +0.3% |
| 2016 | $9,435 | $915,100 +0.4% |
| 2015 | $9,435 | $911,467 +0.4% |
| 2014 | $9,435 | $907,833 +0.4% |
| 2013 | -- | $904,200 |
| 2012 | -- | $904,200 |
| 2011 | -- | $904,200 -2.2% |
| 2010 | -- | $924,860 +2.8% |
| 2009 | -- | $899,520 +2.9% |
| 2008 | -- | $874,180 +3% |
| 2007 | -- | $848,840 +12.2% |
| 2006 | -- | $756,752 +43.9% |
| 2005 | -- | $525,866 +22.8% |
| 2004 | -- | $428,090 |
| 2003 | -- | $428,090 +14.3% |
| 2002 | -- | $374,536 +7.7% |
| 2001 | -- | $347,760 |
Find assessor info on the county website
Neighborhood: 20816
Nearby homes
- $993,700-- bd2 ba1.2k sqft6102 Gloster Rd, Bethesda, MD 20816Off Market
- $1,383,700-- bd3 ba2.1k sqft6012 Cobalt Rd, Bethesda, MD 20816Off Market
- $1,316,600-- bd3 ba1.7k sqft6009 Ramsgate Rd, Bethesda, MD 20816Off Market
- $1,970,0005 bd5 ba4.2k sqft6019 Woodacres Dr, Bethesda, MD 20816Sold
- $1,392,200-- bd3 ba2.1k sqft6004 Gloster Rd, Bethesda, MD 20816Off Market
- $1,573,3004 bd3 ba2.6k sqft6103 Gloster Rd, Bethesda, MD 20816Off Market
- $1,120,0003 bd3 ba1.5k sqft6007 Ramsgate Rd, Bethesda, MD 20816Off Market
- $1,834,1005 bd5 ba3.2k sqft6010 Cobalt Rd, Bethesda, MD 20816Off Market
Nearby schools
GreatSchools rating
- 10/10Wood Acres Elementary SchoolGrades: PK-5Distance: 0.4 mi
- 10/10Thomas W. Pyle Middle SchoolGrades: 6-8Distance: 1.3 mi
- 9/10Walt Whitman High SchoolGrades: 9-12Distance: 0.8 mi
Schools provided by the listing agent
- Elementary: Wood Acres
- Middle: Thomas W. Pyle
- High: Walt Whitman
- District: Montgomery County Public Schools
Source: Bright MLS. This data may not be complete. We recommend contacting the local school district to confirm school assignments for this home.
Get a cash offer in 3 minutes
Find out how much your home could sell for in as little as 3 minutes with a no-obligation cash offer.
Estimated market value
$1,568,900
Get a cash offer in 3 minutes
Find out how much your home could sell for in as little as 3 minutes with a no-obligation cash offer.
Estimated market value
$1,568,900
- Maryland
- Montgomery County
- Bethesda
- 20816
- 6100 Gloster Rd
