Tucked into a small cul de sac in Sweetwater, this thoughtfully designed David Weekley home sits on a corner lot and offers flexible living spaces, a three car garage and a backyard made for enjoying Texas Hill Country sunsets. The open main living area brings together the kitchen, dining and family room, creating an easy flow for everyday living and entertaining. The kitchen features generous cabinetry, granite countertops, a stone backsplash, stainless steel appliances, a large pantry and plenty of prep space. With four bedrooms and two and a half baths, the floor plan gives you options for how you live and work. One bedroom is currently used as a home office and study, making it equally well suited for guests, a media room, workout space or a dedicated work from home setup. The spacious primary suite offers a large bath, an oversized closet with extensive shelving and storage, and a separate linen closet. Plantation shutters and tile flooring add both style and function throughout the main living spaces, while the backyard extends the living outdoors with a patio and deck overlooking beautiful sunset views. Located in Sweetwater, you are surrounded by miles of trails, resort style pools, fitness facilities, playgrounds, parks and community gathering spaces, with convenient access to Bee Cave, Lakeway and the Texas Hill Country. It is a home that gives you the space you need today with the flexibility to change right along with you.
Active
$595,000
6100 Gunnison Turn Rd, Austin, TX 78738
4beds
2,340sqft
Single Family Residence
Built in 2016
9,670 Square Feet Lot
$-- Zestimate®
$254/sqft
$63/mo HOA
What's special
Stainless steel appliancesTile flooringFour bedroomsGranite countertopsThree car garageLarge bathCorner lot
- 7 days
- 455
- 42
Likely to sell faster than
Zillow last checked:
Listing updated:
Listed by:
Beth Carter (512) 799-7427,
Compass RE Texas, LLC (512) 575-3644,
Stephanie Quirk (512) 789-3905,
Compass RE Texas, LLC
Source: Unlock MLS,MLS#: 9907558
Facts & features
Interior
Bedrooms & bathrooms
- Bedrooms: 4
- Bathrooms: 3
- Full bathrooms: 2
- 1/2 bathrooms: 1
- Main level bedrooms: 4
Heating
- Central, ENERGY STAR Qualified Equipment, Forced Air
Cooling
- Central Air, Electric, ENERGY STAR Qualified Equipment
Appliances
- Included: Built-In Electric Oven, Built-In Gas Range, Cooktop, Dishwasher, Disposal, ENERGY STAR Qualified Appliances, Gas Cooktop, Microwave, Electric Oven, RNGHD, Self Cleaning Oven, Stainless Steel Appliance(s), Vented Exhaust Fan, Washer/Dryer, Gas Water Heater
Features
- Coffered Ceiling(s), Double Vanity, Entrance Foyer, French Doors, Granite Counters, High Ceilings, High Speed Internet, Kitchen Island, No Interior Steps, Open Floorplan, Pantry, Walk-In Closet(s), Smart Home, Electric Dryer Hookup, Washer Hookup, Study/Home Office
- Flooring: Carpet, Terrazzo
- Windows: Double Pane Windows, Plantation Shutters, Screens
Interior area
- Total interior livable area: 2,340 sqft
Property
Parking
- Total spaces: 3
- Parking features: Concrete, Garage Faces Front
- Garage spaces: 3
Accessibility
- Accessibility features: Central Living Area
Features
- Levels: One
- Stories: 1
- Patio & porch: Covered, Front Porch, Rear Porch
- Exterior features: Gutters Full
- Pool features: None
- Fencing: Back Yard, Privacy, Wood
- Has view: Yes
- View description: Neighborhood
- Waterfront features: None
Lot
- Size: 9,670 Square Feet
- Features: Back Yard, City Lot, Corner Lot, Cul-De-Sac, Front Yard, Level, Sprinkler - Automatic
Details
- Additional structures: None
- Parcel number: 01279207150000
- Special conditions: Standard
Construction
Type & style
- Home type: SingleFamily
- Property subtype: Single Family Residence
Materials
- Foundation: Slab
- Roof: Composition
Condition
- Resale
- New construction: No
- Year built: 2016
Utilities & green energy
- Sewer: Municipal Utility District (MUD)
- Water: Municipal Utility District (MUD)
- Utilities for property: Internet-Cable
Community & HOA
Community
- Features: Common Grounds, Gated, Playground, Pool
- Subdivision: Sweetwater Ranch Sec 1 Village
HOA
- Has HOA: Yes
- Services included: Common Area Maintenance
- HOA fee: $190 quarterly
- HOA name: Sweetwater Master Community, Inc.
Location
- Region: Austin
Financial & listing details
- Price per square foot: $254/sqft
- Tax assessed value: $546,678
- Annual tax amount: $14,778
- Date on market: 9/11/2026
- Listing terms: Cash,Conventional
Estimated market value
Not available
Estimated sales range
Not available
Not available
Price history
| Date | Event | Price |
|---|---|---|
| 9/11/2026 | Listed for sale | $595,000$254/sqft |
Source:  Unlock MLS #9907558 Report a problem Unlock MLS #9907558 Report a problem | ||
| 5/20/2021 | Listing removed | -- |
Source: Unlock MLS #5461075 Report a problem | ||
| 4/14/2021 | Listed for sale | $595,000$254/sqft |
Source: Unlock MLS #5461075 Report a problem | ||
Public tax history
| Year | Property taxes | Tax assessment |
|---|---|---|
| 2025 | $9,369 -16.1% | $546,678 -8.1% |
| 2024 | $11,168 -5.3% | $594,697 -4.9% |
| 2023 | $11,792 -23.5% | $625,488 -15.7% |
| 2022 | $15,424 | $741,851 +62.9% |
| 2021 | -- | $455,470 +10% |
| 2020 | $10,256 -0.1% | $414,064 |
| 2019 | $10,265 -9.3% | $414,064 +8% |
| 2018 | $11,319 | $383,472 +1.4% |
| 2017 | $11,319 +630.2% | $378,072 +384.7% |
| 2015 | $1,550 | $78,000 +56% |
| 2014 | $1,550 | $50,000 |
Find assessor info on the county website
Monthly payment
Est. payment
Payment breakdown
Explore the cost of this home by adjusting the details. Changes won't be saved.Climate risks
Neighborhood: 78738
Nearby schools
Schools provided by the listing agent
- Elementary: West Cypress Hills
- Middle: Lake Travis
- High: Lake Travis
- District: Lake Travis ISD
Source: Unlock MLS. This data may not be complete. We recommend contacting the local school district to confirm school assignments for this home.
Similar homes
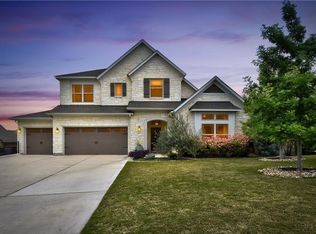
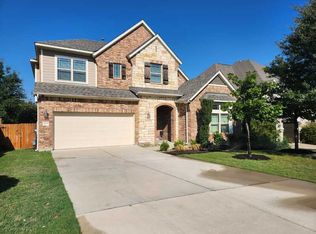
- $599,0004 bd3 ba2.3k sqft18517 Tanner Bayou Loop, Austin, TX 78738Active

 MLS ID #7091559, Cynthia Mattiza, Kuper Sotheby's Int'l Realty. Unlock MLS
 - $510,0003 bd2 ba1.8k sqft18409 Deleon Bayou Ln, Austin, TX 78738Active
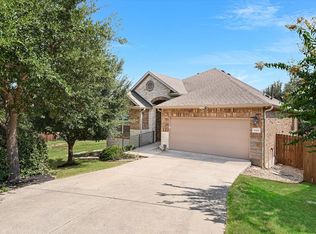 MLS ID #1999586, Kristi Larkam, Compass RE Texas, LLC. Unlock MLS
 - $640,0004 bd3 ba2.4k sqft4917 Pyrenees Pass, Bee Cave, TX 78738Active
 MLS ID #9728936, Polly Clarke, Compass RE Texas, LLC. Unlock MLS
 - $625,0003 bd2 ba2.3k sqft15612 Pontic Pass, Bee Cave, TX 78738Active
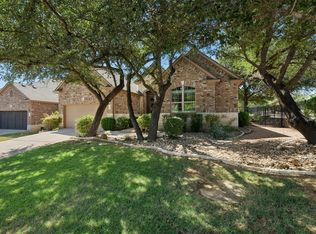 MLS ID #8874358, Heather Morrison, Keller Williams - Lake Travis. Unlock MLS
 - $480,0003 bd2 ba1.7k sqft5509 Brady Bayou Cv, Austin, TX 78738ActiveMLS ID #7181665, Steve Jordan, Compass RE Texas, LLC. Unlock MLS
- $675,0004 bd3 ba3k sqft5025 Pyrenees Pass, Bee Cave, TX 78738ActiveMLS ID #5908379, Bob Hachtel, Record Realty. Unlock MLS
- $650,0004 bd4 ba3.4k sqft7609 Paruline Dr, Austin, TX 78738ActiveMLS ID #8863817, Rushabh Baldota, Walzel Properties - Corporate Office. Unlock MLS
- $619,0003 bd2 ba2k sqft109 Schooner Dr, Lakeway, TX 78738ActiveMLS ID #2901028, Jacquelyn Foreman, eXp Realty, LLC. Unlock MLS
- $599,0003 bd2 ba1.8k sqft11524 Emerald Falls Dr, Austin, TX 78738ActiveMLS ID #9474534, Laura Gunia, Keller Williams - Lake Travis. Unlock MLS
- $875,0004 bd4 ba2.4k sqft204 Everton Cv, Lakeway, TX 78738ActiveMLS ID #2593870, Kevin Snoga, Brodsky Properties. Unlock MLS
- $590,0004 bd3 ba2.6k sqft724 Dayridge Dr, Dripping Springs, TX 78620ActiveMLS ID #8794947, JoAnne Nabors, Violet Crown Realty. Unlock MLS
- $815,0004 bd4 ba3.4k sqft4928 Julian Alps, Austin, TX 78738ActiveMLS ID #9254773, Blake Taylor, Vertical Holdings LLC. Unlock MLS
- $624,0004 bd3 ba2.5k sqft12629 Lee Park Ln, Austin, TX 78732ActiveMLS ID #1920342, Keith Milkiewicz, eXp Realty, LLC. Unlock MLS
- $549,0003 bd3 ba2.3k sqft214 Darwins Way, Austin, TX 78734ActiveMLS ID #5723952, Denver Dunlap, Denver Dunlap Real Estate. Unlock MLS
- $565,0003 bd3 ba2.2k sqft137 Climbing Rock Loop, Dripping Springs, TX 78620ActiveMLS ID #5165789, Shailene Smith, Sweets Real Estate. Unlock MLS
- $865,0004 bd4 ba2.7k sqft308 Ansley Cv, Lakeway, TX 78738ActiveMLS ID #4586638, Grace Miralle-Wilkens, Compass RE Texas, LLC. Unlock MLS
- $585,0004 bd3 ba2.5k sqft100 Stratton Ct, Austin, TX 78737ActiveMLS ID #1722498, Andrea Bibeau, Keller Williams Realty. Unlock MLS
- $590,0003 bd2 ba1.7k sqft6032 Roxbury Ln, Austin, TX 78739ActiveMLS ID #1849955, Jodi Whitcher, NUBUILD HOMES LLC. Unlock MLS
- $850,0004 bd5 ba3.3k sqft512 Summer Wilson Cv, Lakeway, TX 78738ActiveMLS ID #5177878, Sharon Siebert, Douglas Elliman Real Estate. Unlock MLS
- $575,0004 bd2 ba2k sqft7709 Black Mountain Dr, Austin, TX 78736ActiveMLS ID #4706460, Pam Cirkiel, M.E. 'Gene' Johnson REALTY. Unlock MLS
