Stunning 2025 home featuring 4 bedrooms and 3 bathrooms, perfectly situated to capture stunning views! This beauty has an inviting covered front porch- ready to welcome you home. This spacious home offers an open floor plan with a beautiful fireplace, creating a warm and welcoming atmosphere. The kitchen boasts quartz countertops and ample space for entertaining. Enjoy the fully fenced backyard with a sprinkler system, covered patio, perfect for outdoor living. Additional highlights include an oversized 3-car garage with extra storage or room for large truck, rear parking, and a thoughtfully designed layout ideal for modern living. Enjoy the great hall tree with bench seat near the garage entrance. Must see the finishes and extra perks this home is giving its new owners. This home in a word is CHARMING!!
For sale
$584,900
6100 Reflection Ridge Dr, Chubbuck, ID 83202
4beds
2,806sqft
Single Family Residence
Built in 2025
10,018 Square Feet Lot
$-- Zestimate®
$208/sqft
$25/mo HOA
What's special
Beautiful fireplaceOpen floor planSpacious homeAmple space for entertainingInviting covered front porchSprinkler systemRear parking
- 3 days
- 309
- 24
Zillow last checked:
Listing updated:
Listed by:
Angela Palmer 208-757-9538,
AMP Realty
Source: SRMLS,MLS#: 2189693
Facts & features
Interior
Bedrooms & bathrooms
- Bedrooms: 4
- Bathrooms: 3
- Full bathrooms: 3
- Main level bathrooms: 2
- Main level bedrooms: 2
Dining room
- Level: Main
Family room
- Level: Basement
Kitchen
- Level: Main
Living room
- Level: Main
Basement
- Area: 1403
Heating
- Natural Gas, Forced Air
Cooling
- Central Air
Appliances
- Included: Dishwasher, Microwave, Electric Range
- Laundry: Main Level
Features
- Master Downstairs, Master Bath, Pantry
- Flooring: Luxury Vinyl, Carpet
- Basement: Full,Partially Finished
- Number of fireplaces: 1
- Fireplace features: 1, Gas
Interior area
- Total structure area: 2,806
- Total interior livable area: 2,806 sqft
- Finished area above ground: 1,403
- Finished area below ground: 1,403
Video & virtual tour
Property
Parking
- Total spaces: 3
- Parking features: 3 Stalls, Attached, Concrete
- Attached garage spaces: 3
- Has uncovered spaces: Yes
Features
- Levels: One
- Stories: 1
- Patio & porch: 2, Covered, Patio, Porch
- Fencing: Vinyl
- Has view: Yes
- View description: Mountain(s)
Lot
- Size: 10,018 Square Feet
- Features: Cul-De-Sac, Established Lawn, Many Trees, Flower Beds, Sprinkler-Auto, Sprinkler System Full
Details
- Parcel number: RPRCHS1004200
- Zoning description: Bannock-Residential Suburban
Construction
Type & style
- Home type: SingleFamily
- Property subtype: Single Family Residence
Materials
- Frame, Primary Exterior Material: Stone, Primary Exterior Material: Vinyl Siding
- Foundation: Concrete Perimeter
Condition
- Year built: 2025
Utilities & green energy
- Electric: Idaho Power
- Sewer: Public Sewer
- Water: Public
Community & HOA
Community
- Subdivision: Harvest Springs
HOA
- Has HOA: Yes
- HOA fee: $25 monthly
Location
- Region: Chubbuck
Financial & listing details
- Price per square foot: $208/sqft
- Tax assessed value: $79,000
- Annual tax amount: $192
- Date on market: 10/6/2026
- Listing terms: Cash,Conventional,FHA,VA Loan
- Inclusions: Stove, Dishwasher, Microwave
- Exclusions: Fridge, Washer, Dryer And Personal Items
Estimated market value
Not available
Estimated sales range
Not available
Not available
Price history
| Date | Event | Price |
|---|---|---|
| 10/6/2026 | Listed for sale | $584,900$208/sqft |
Source:  SRMLS #2189693 Report a problem SRMLS #2189693 Report a problem | ||
Public tax history
| Year | Property taxes | Tax assessment |
|---|---|---|
| 2025 | $192 -15.1% | $79,000 |
| 2024 | $226 +2.8% | $79,000 |
| 2023 | $220 +4.1% | $79,000 +14.5% |
| 2022 | $211 | $69,000 |
Find assessor info on the county website
Monthly payment
Est. payment
Payment breakdown
Explore the cost of this home by adjusting the details. Changes won't be saved.Climate risks
Neighborhood: 83202
Nearby schools
Schools provided by the listing agent
- Elementary: TYHEE
- Middle: ALAMEDA MIDDLE SCHOOL
- High: HIGHLAND
Source: SRMLS. This data may not be complete. We recommend contacting the local school district to confirm school assignments for this home.
- $545,4004 bd4 ba2.9k sqft723 Autumn Brook Ln, Chubbuck, ID 83202Off Market
- $583,5005 bd3 ba3.1k sqft6099 Reflection Ridge Dr, Chubbuck, ID 83202Off Market
- $79,000-- bd-- ba-- sqft6109 Reflection Ridge Dr, Chubbuck, ID 83202Off Market
- $79,000-- bd-- ba-- sqft741 Autumn Brook Ln, Chubbuck, ID 83202Off Market
Similar homes
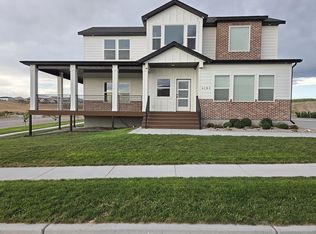
- $599,9994 bd3 ba3.3k sqft6184 Rolling Hills Loop, Chubbuck, ID 83202For Sale By Owner
- $539,9995 bd4 ba3.5k sqft6159 Beacon Ln, Chubbuck, ID 83202ACTIVE
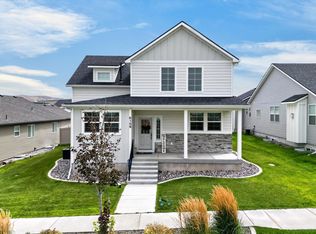 MLS ID #583417, Brandon Swisher, ReMax Country Real Estate. PCTMLS
 - $690,0004 bd4 ba3.9k sqft13484 N Manning Ln, Pocatello, ID 83202ACTIVE
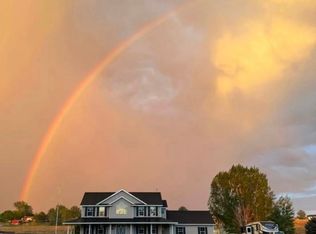 MLS ID #583636, Barry Dutton, Premier Properties Real Estate Co.. PCTMLS
 - $695,0005 bd3 ba3.2k sqft13341 N Walton Rd, Chubbuck, ID 83202ACTIVE
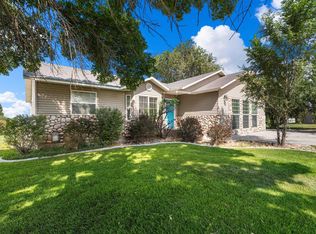 MLS ID #583307, Deborah Finlayson, ReMax Country Real Estate. PCTMLS
