Skip main navigation
Sold for $310,000
  • $310,000

    6100 Reno Rd, Blendon, OH 43081

    3beds
    1,188sqft
    Single Family Residence
    Built in 1960
    0.5 Acres Lot
    $309,900 Zestimate®
    $261/sqft
    $2,209 Estimated rent

    Home value

    $309,900

    $294,000 - $325,000

    $2,209/mo

    Zestimate® history
    Loading
    Loading...

    Owner options

    List your home for rent

    $2,209/mo

    Rent Zestimate®

    Find your next renter with Zillow Rental Manager. Plus, with online applications, you can quickly screen prospective tenants – for free.

    Learn more

    $2,209/mo

    Rent Zestimate®

    Refinance and save

    $2,211/mo

    Est. payment

    Refinancing to a lower rate could help reduce your monthly payments and save thousands over the life of the loan.

    See today's rates

    $2,211/mo

    Est. payment

    Explore your selling options

    Work with a Zillow partner agent

    Leverage their expertise and Zillow's premium Showcase listings to get your home seen by more buyers.

    Get started

    List with your own agent

    Get your home in front of millions of buyers by listing it on Zillow.

    Learn how to do it

    Sell it yourself

    Take full control of how buyers see your home on Zillow by listing For Sale by Owner (FSBO).

    List your home

    What's special

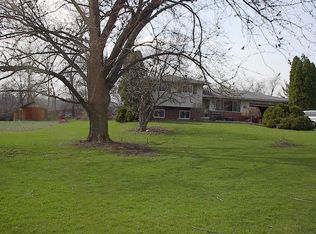
    Welcome to 6100 Reno Road! Discover this fully renovated 3-bedroom, 2-bath ranch on a generous half-acre lot in Westerville, perfectly blending timeless charm with modern upgrades. Originally built in 1960, this 1,188 sq ft home has been thoughtfully transformed with high-end updates throughout, making it truly move-in ready! Step inside to gleaming refinished original hardwood floors that flow seamlessly through the open living spaces. The heart of the home is the stunning kitchen, featuring sleek quartz countertops, brand-new stainless-steel appliances, ample cabinetry, and abundant natural light from large windows. Adjacent living and dining areas feel bright and airy, with recessed lighting adding a contemporary touch. All-new bathrooms impress with fresh tile work, modern fixtures, and spa-like finishes—one featuring a relaxing bathtub, the other a sleek walk-in shower with frameless glass door. Three generously sized bedrooms offer plenty of closet space and peaceful views of the surrounding treed yard. Additional highlights include a brand-new roof, siding, furnace, electrical, plumbing, insulation, windows, water filtration system, and updated lighting—ensuring efficiency and peace of mind! The full walkout unfinished basement provides endless potential for expansion, storage, or a future rec room, with easy outdoor access. Situated on a peaceful half-acre parcel with mature trees and ample green space, this property offers rare privacy yet remains incredibly convenient. Enjoy top-rated Westerville City Schools, quick access to major routes, shopping, parks like nearby Alum Creek and Inniswood Metro Gardens, and the vibrant Uptown Westerville scene. Whether you're a first-time buyer, downsizer, or investor seeking a turnkey gem, this renovated ranch delivers exceptional value in a sought-after location. Schedule your private showing today—opportunities like this don't last long!

    Zillow last checked:

    Listing updated:

    Listed by:

    Anthony Vaitkevich 614-586-6522,

    Red 1 Realty

    Bought with:

    James D Meyer, 448453

    Cutler Real Estate

    Stephen M Dial, 2001009859

    Cutler Real Estate

    Source: Columbus and Central Ohio Regional MLS ,MLS#: 226001829MLS Logo

    Facts & features

    Interior

    Bedrooms & bathrooms
    • Bedrooms: 3
    • Bathrooms: 2
    • Full bathrooms: 2
    • Main level bedrooms: 3
    Heating
    • Forced Air
    Cooling
    • Central Air
    Appliances
    • Included: Dishwasher, Electric Range, Electric Water Heater, Refrigerator, Water Purifier
    • Laundry: Electric Dryer Hookup
    Features
    • Flooring: Wood, Ceramic/Porcelain
    • Windows: Insulated Windows
    • Basement: Full
    • Has fireplace: No
    • Common walls with other units/homes: No Common Walls
    Interior area
    • Total structure area: 1,188
    • Total interior livable area: 1,188 sqft

    Property

    Features
    • Levels: One
    • Patio & porch: Patio
    Lot
    • Size: 0.5 Acres
    • Features: Wooded
    Details
    • Parcel number: 110000372
    • Special conditions: Standard

    Construction

    Type & style
    • Home type: SingleFamily
    • Architectural style: Ranch
    • Property subtype: Single Family Residence
    Materials
    • Foundation: Block
    Condition
    • New construction: No
    • Year built: 1960

    Utilities & green energy

    • Sewer: Private Sewer, Waste Tr/Sys
    • Water: Well

    Community & HOA

    HOA
    • Has HOA: No
    Location
    • Region: Blendon

    Financial & listing details

    • Price per square foot: $261/sqft
    • Tax assessed value: $201,000
    • Annual tax amount: $4,432
    • Date on market: 2/12/2026
    • Listing terms: Other,VA Loan,FHA,Conventional

    Price history

    DateEventPrice
    8/24/2026Sold$310,000+0%$261/sqft
    Source: Columbus and Central Ohio Regional MLS #226001829 Report a problem
    2/15/2026Contingent$309,900$261/sqft
    Source: Columbus and Central Ohio Regional MLS #226001829 Report a problem
    2/12/2026Listed for sale$309,900$261/sqft
    Source: Columbus and Central Ohio Regional MLS #226001829 Report a problem
    2/2/2026Contingent$309,900$261/sqft
    Source: Columbus and Central Ohio Regional MLS #226001829 Report a problem
    1/30/2026Listed for sale$309,900+85%$261/sqft
    Source: Columbus and Central Ohio Regional MLS #226001829 Report a problem
    6/13/2025Sold$167,500-4.3%$141/sqft
    Source: Columbus and Central Ohio Regional MLS #225019715 Report a problem
    6/6/2025Pending sale$175,000$147/sqft
    Source: Columbus and Central Ohio Regional MLS #225019715 Report a problem
    6/3/2025Listed for sale$175,000$147/sqft
    Source: Columbus and Central Ohio Regional MLS #225019715 Report a problem
    9/5/2017Sold$175,000+45.8%$147/sqft
    Source: Public Record Report a problem
    3/13/2006Sold$120,000+5.4%$101/sqft
    Source: Public Record Report a problem
    3/17/2000Sold$113,900$96/sqft
    Source: Public Record Report a problem

    Public tax history

    YearProperty taxesTax assessment
    2025$4,739 +6.9%$70,350
    2024$4,432 +2.1%$70,350
    2023$4,339 -14.7%$70,350 +14.2%
    2022$5,084 -0.7%$61,600
    2021$5,119 +0.1%$61,600
    2020$5,115 +21.4%$61,600 +32.6%
    2019$4,212 +3.9%$46,450
    2018$4,054 $46,450
    2017$4,054 -2.9%$46,450 +7.3%
    2016$4,175 +5.3%$43,300
    2015$3,965 $43,300
    2014$3,965 +105.4%$43,300 +0%
    2013$1,930 -44.6%$43,295
    2011$3,482 -4.9%$43,295 -9%
    2010$3,661 +16.4%$47,600
    2008$3,145 +3.3%$47,600
    2007$3,045 +0.6%--
    2006$3,028 +9.3%--
    2005$2,771 +12.5%--
    2004$2,462 +8.2%--
    2003$2,275 -0.7%--
    2002$2,291 +12.4%--
    2001$2,039 +42.7%--
    2000$1,428 --
    Find assessor info on the county website

    Neighborhood: 43081

    Nearby schools

    GreatSchools rating
    Get a cash offer in 3 minutes
    Find out how much your home could sell for in as little as 3 minutes with a no-obligation cash offer.
    Estimated market value
    $309,900
    Get a cash offer in 3 minutes
    Find out how much your home could sell for in as little as 3 minutes with a no-obligation cash offer.
    Estimated market value
    $309,900