Imagine coming home to your own private retreat, where the only sounds are the breeze through the trees and the birds singing. Nestled on 4.71 picturesque acres in South Lincoln, this incredible property offers the perfect blend of peaceful country living and everyday convenience. The beautifully updated home features 5 beds, 3.5 baths, and approx. 2,800 sqft of versatile living space. Step outside and you'll discover a truly park-like setting with infinite trees, gorgeous landscaping, and endless room to roam. Whether you've always dreamed of farm animals, need a place for your hobbies, or simply want space to spread out, this property has it all. The large outbuilding/barn provides flexibility for equipment, toys, a workshop, livestock, or whatever your lifestyle calls for. If you've been searching for a property that offers privacy, beauty, and the freedom to live the way you've always imagined, this is it. In town acreages like this don't come along often!
Pending
$699,900
6100 Saltillo Rd, Lincoln, NE 68516
5beds
2,794sqft
Single Family Residence
Built in 1977
4.71 Acres Lot
$696,000 Zestimate®
$251/sqft
$-- HOA
What's special
- 49 days
- 109
- 1
Zillow last checked:
Listing updated:
Listed by:
Trista Stewart 702-203-5685,
Nebraska Realty,
Charlie Stewart 702-239-8674,
Nebraska Realty
Source: GPRMLS,MLS#: 22620267
Facts & features
Interior
Bedrooms & bathrooms
- Bedrooms: 5
- Bathrooms: 4
- Full bathrooms: 1
- 3/4 bathrooms: 2
- 1/2 bathrooms: 1
- Main level bathrooms: 1
Primary bedroom
- Level: Second
Bedroom 2
- Level: Second
Bedroom 3
- Level: Main
Bedroom 4
- Level: Main
Bedroom 5
- Level: Main
Primary bathroom
- Features: 3/4
Basement
- Area: 1633
Heating
- Electric, Heat Pump, Zoned
Cooling
- Central Air, Heat Pump, Zoned
Appliances
- Included: Water Purifier, Range, Refrigerator, Water Softener, Washer, Dishwasher, Dryer
Features
- Formal Dining Room
- Flooring: Carpet, Ceramic Tile, Stone
- Basement: Partially Finished
- Number of fireplaces: 2
- Fireplace features: Wood Burning
Interior area
- Total structure area: 2,794
- Total interior livable area: 2,794 sqft
- Finished area above ground: 1,944
- Finished area below ground: 850
Property
Parking
- Total spaces: 3
- Parking features: Attached, Garage Door Opener
- Attached garage spaces: 3
- Has uncovered spaces: Yes
Features
- Levels: Multi/Split
- Patio & porch: Porch, Patio, Deck
- Fencing: Chain Link
Lot
- Size: 4.71 Acres
- Dimensions: 574 x 357
- Features: Over 1 up to 5 Acres, Rolling Slope, Level, Wooded, Paved, Secluded
Details
- Additional structures: Outbuilding, Shed(s)
- Parcel number: 1633301017000
Construction
Type & style
- Home type: SingleFamily
- Property subtype: Single Family Residence
Materials
- Steel Siding
- Foundation: Concrete Perimeter
- Roof: Composition
Condition
- Not New and NOT a Model
- New construction: No
- Year built: 1977
Utilities & green energy
- Sewer: Septic Tank
- Water: Rural Water
- Utilities for property: Electricity Available, Water Available
Community & HOA
Community
- Subdivision: Deerhaven
HOA
- Has HOA: No
Location
- Region: Lincoln
Financial & listing details
- Price per square foot: $251/sqft
- Tax assessed value: $517,800
- Annual tax amount: $4,030
- Date on market: 9/17/2026
- Listing terms: VA Loan,FHA,Conventional,Cash
- Ownership: Fee Simple
- Electric utility on property: Yes
- Road surface type: Paved
Estimated market value
$696,000
$661,000 - $731,000
$3,395/mo
Price history
| Date | Event | Price |
|---|---|---|
| 7/23/2026 | Pending sale | $699,900+73.9%$251/sqft |
Source:  GPRMLS #22620267 Report a problem GPRMLS #22620267 Report a problem | ||
| 11/28/2016 | Sold | $402,500+15%$144/sqft |
Source: Agent Provided Report a problem | ||
| 4/3/2015 | Sold | $350,000-7.9%$125/sqft |
Source: GPRMLS #L10118431 Report a problem | ||
| 11/19/2014 | Listed for sale | $380,000+16.9%$136/sqft |
Source: Woods Bros. Realty #10118431 Report a problem | ||
| 9/7/2014 | Listing removed | $325,000$116/sqft |
Source: BHHS Ambassador Real Estate #10114636 Report a problem | ||
| 7/21/2014 | Pending sale | $325,000$116/sqft |
Source: BHHS Ambassador Real Estate #10114636 Report a problem | ||
| 5/2/2014 | Price change | $325,000-7.1%$116/sqft |
Source: BHHS Ambassador Real Estate #10111610 Report a problem | ||
| 1/4/2014 | Listed for sale | $350,000-10.3%$125/sqft |
Source: Berkshire Hathaway HomeServices Ambassador Real Estate #10111610 Report a problem | ||
| 5/24/2005 | Sold | $390,000$140/sqft |
Source: Public Record Report a problem | ||
Public tax history
| Year | Property taxes | Tax assessment |
|---|---|---|
| 2025 | $4,030 -9.3% | $517,800 +2.9% |
| 2024 | $4,445 -29.6% | $503,100 |
| 2023 | $6,318 +0.3% | $503,100 +31.6% |
| 2022 | $6,297 +0.1% | $382,400 |
| 2021 | $6,289 +12.7% | $382,400 +7.6% |
| 2020 | $5,581 -6.1% | $355,500 |
| 2019 | $5,946 +7.8% | $355,500 +7.1% |
| 2018 | $5,517 +5.5% | $331,800 |
| 2017 | $5,230 +3.4% | $331,800 +2.6% |
| 2016 | $5,057 | $323,500 |
| 2015 | $5,057 -0.9% | $323,500 -9.7% |
| 2014 | $5,100 -11.6% | $358,200 |
| 2013 | $5,768 | $358,200 |
| 2012 | -- | $358,200 |
| 2011 | -- | $358,200 |
| 2010 | -- | $358,200 |
| 2009 | -- | $358,200 +8.9% |
| 2008 | -- | $328,875 |
| 2007 | -- | $328,875 |
| 2006 | -- | $328,875 |
| 2005 | $4,693 +8.7% | -- |
| 2004 | $4,317 | -- |
| 2003 | $4,317 -2.8% | -- |
| 2002 | $4,443 +1% | -- |
| 2001 | $4,398 +7.7% | -- |
| 2000 | $4,084 | -- |
Find assessor info on the county website
Monthly payment
Est. payment
Payment breakdown
Explore the cost of this home by adjusting the details. Changes won't be saved.Climate risks
Neighborhood: 68516
Nearby schools
Schools provided by the listing agent
- Elementary: Norris
- Middle: Norris
- High: Norris
- District: Norris
Source: GPRMLS. This data may not be complete. We recommend contacting the local school district to confirm school assignments for this home.
Similar homes
- $749,0005 bd4 ba4.1k sqft7701 San Mateo Ln, Lincoln, NE 68516For Sale
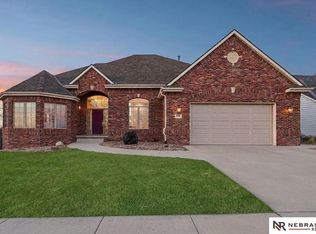
 MLS ID #22615754, Steve Carstensen, Nebraska Realty. GPRMLS
 - $625,0003 bd3 ba2.8k sqft11601 S 5th St, Roca, NE 68430For Sale
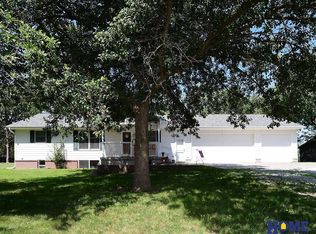 MLS ID #22622666, Betty Burback, HOME Real Estate. GPRMLS
 - $519,9505 bd3 ba3.3k sqft7275 Rachel Rd, Lincoln, NE 68516For Sale
 MLS ID #22624711, Jenna Ferris, REMAX Concepts. GPRMLS
 - $520,0004 bd3 ba2.9k sqft9920 S 73rd St, Lincoln, NE 68516For Sale
 MLS ID #22623850, Kim Hemmer, Nebraska Realty. GPRMLS
 - $429,9005 bd3 ba3k sqft9237 S 71st St, Lincoln, NE 68516For SaleMLS ID #22624664, Shelby Ellingson, Better Homes and Gardens R.E.. GPRMLS
- $524,9004 bd3 ba2.9k sqft2911 Hoy St, Lincoln, NE 68516For SaleMLS ID #22624446, Lois Kohmetscher, Woods Bros Realty. GPRMLS
- $519,9955 bd4 ba4k sqft4430 Ash Hollow Ct, Lincoln, NE 68516For SaleMLS ID #22621329, Julian Tyler, Nebraska Brokerage LLC. GPRMLS
- $545,0005 bd3 ba3.3k sqft9746 S 79th St, Lincoln, NE 68516For SaleMLS ID #22617998, Joanna Stahl, Nebraska Realty. GPRMLS
- $710,0005 bd4 ba4k sqft8601 Augusta Dr, Lincoln, NE 68526For SaleMLS ID #22619349, Jordan Schneider, Keller Williams Lincoln. GPRMLS
- $619,9005 bd4 ba3.1k sqft9520 Delano Dr, Lincoln, NE 68516New ConstructionMLS ID #22617127, Jeremy Schafer, Nebraska Realty. GPRMLS
- $625,0005 bd3 ba3.7k sqft7807 Katrina Ln, Lincoln, NE 68512For SaleMLS ID #22624616, Kathy Wickstrom, Nebraska Realty. GPRMLS
- $625,0004 bd3 ba3.9k sqft2525 Ridgeline Ct, Lincoln, NE 68512For SaleMLS ID #22623608, Mark Faatz, Nebraska Realty. GPRMLS
- $560,0003 bd3 ba3.1k sqft9640 Keystone Dr, Lincoln, NE 68516For SaleMLS ID #22622290, Ben Bleicher, BHHS Ambassador Real Estate. GPRMLS
- $614,9005 bd4 ba3.1k sqft7755 Aero Cir, Lincoln, NE 68516New ConstructionMLS ID #22611878, Jeremy Schafer, Nebraska Realty. GPRMLS
- $759,0004 bd4 ba3.3k sqft8450 Buckboard Dr, Lincoln, NE 68532For SaleMLS ID #22623208, Matt Kirkland, Giving Realty. GPRMLS
- $545,0006 bd3 ba2.5k sqft9400 Dalton Dr, Lincoln, NE 68516New ConstructionMLS ID #22624479, Amanda Wasser, Nebraska Realty. GPRMLS
- $659,9004 bd4 ba3.7k sqft5601 Grace Ln, Lincoln, NE 68527For SaleMLS ID #22623845, Brittany Pursell, BHHS Ambassador Real Estate. GPRMLS
- $425,0004 bd4 ba2.7k sqft7501 Otoe Pl, Lincoln, NE 68506For SaleMLS ID #22625401, Mary Waite, NP Dodge RE Sales Inc Lincoln. GPRMLS
- $550,0003 bd4 ba2.2k sqft1100 Gailyn Cir, Lincoln, NE 68523For SaleMLS ID #22622177, Meranda Wente, HOME Real Estate. GPRMLS
- $424,9004 bd4 ba2.6k sqft7500 S 36th St, Lincoln, NE 68516For SaleMLS ID #22617538, Tim Bayne, Nebraska Realty. GPRMLS
