Skip main navigation
Sold for $1,062,000
Street View
  • $1,062,000

    6100 Wilkinsburg Rd, Raleigh, NC 27612

    4beds
    3,493sqft
    Single Family Residence, Residential
    Built in 1993
    0.54 Acres Lot
    $1,061,900 Zestimate®
    $304/sqft
    $2,887 Estimated rent

    Home value

    $1,061,900

    $1.01M - $1.11M

    $2,887/mo

    Zestimate® history
    Loading
    Loading...

    Owner options

    List your home for rent

    $2,887/mo

    Rent Zestimate®

    Find your next renter with Zillow Rental Manager. Plus, with online applications, you can quickly screen prospective tenants – for free.

    Learn more

    $2,887/mo

    Rent Zestimate®

    Refinance and save

    $6,258/mo

    Est. payment

    Refinancing to a lower rate could help reduce your monthly payments and save thousands over the life of the loan.

    See today's rates

    $6,258/mo

    Est. payment

    Explore your selling options

    Work with a Zillow partner agent

    Leverage their expertise and Zillow's premium Showcase listings to get your home seen by more buyers.

    Get started

    List with your own agent

    Get your home in front of millions of buyers by listing it on Zillow.

    Learn how to do it

    Sell it yourself

    Take full control of how buyers see your home on Zillow by listing For Sale by Owner (FSBO).

    List your home

    What's special

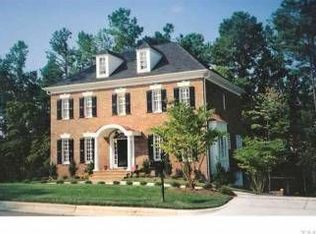
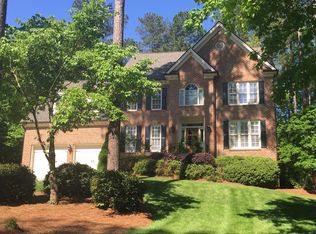
    Set on a beautifully landscaped 0.54-acre corner lot in North Raleigh's sought-after Brookhaven neighborhood, 6100 Wilkinsburg welcomes with classic brick-front curb appeal and the timeless charm today's buyers are searching for. This beautifully maintained 4-bedroom, 3.5-bath home offers the space, flexibility, and warmth ideal for everyday living. Hardwood floors span the main level, where abundant natural light creates an inviting feel throughout. The family room, anchored by a classic wood-burning fireplace with custom built-ins, flows seamlessly into the updated kitchen featuring new quartz countertops, tile backsplash, expanded cabinetry, and a sunlit breakfast area wrapped in windows that bring the outdoors in. A formal dining room with tray ceiling and classic wainscoting adds timeless elegance, while the dedicated flex space with French doors and built-in shelving creates the perfect home office, study, or sitting room. A practical drop zone just off the kitchen adds everyday convenience. Upstairs, the spacious primary suite features tray ceilings and an updated bath with dual vanities, soaking tub, walk-in shower, and walk-in closet. Three additional bedrooms, a conveniently located laundry room, and a large bonus room offering flexibility for a 5th-bedroom, media room, or playroom complete the second level. A secondary staircase adds thoughtful flow and easy access to the upper level, while the finished third floor provides even more versatile living space--ideal for a home office, fitness room, hobby area, or private retreat. Outside, enjoy relaxing Southern evenings on the screened porch overlooking the expansive deck and beautifully landscaped backyard. Just a short walk to a top-ranked elementary magnet school and ideally located near North Raleigh shopping, dining, parks, and everyday conveniences, this Brookhaven home delivers the established neighborhood lifestyle buyers love.

    Zillow last checked:

    Listing updated:

    Listed by:

    Sallie Wall 919-280-6480,

    Raleigh Custom Realty, LLC,

    Steve Wall 919-208-7226,

    Raleigh Custom Realty, LLC

    Bought with:

    Cathy Reed, 292237

    Dogwood Properties

    Source: Doorify MLS,MLS#: 10167368MLS Logo

    Facts & features

    Interior

    Bedrooms & bathrooms
    • Bedrooms: 4
    • Bathrooms: 4
    • Full bathrooms: 3
    • 1/2 bathrooms: 1
    Heating
    • Fireplace(s), Forced Air, Natural Gas
    Cooling
    • Central Air, Electric
    Appliances
    • Included: Dishwasher, Disposal, Electric Cooktop, Electric Range, Gas Water Heater, Microwave, Stainless Steel Appliance(s)
    • Laundry: Laundry Room
    Features
    • Bathtub/Shower Combination, Bookcases, Built-in Features, Ceiling Fan(s), Crown Molding, Eat-in Kitchen, Entrance Foyer, Natural Woodwork, Quartz Counters, Recessed Lighting, Separate Shower, Smooth Ceilings, Soaking Tub, Tray Ceiling(s), Walk-In Closet(s), Water Closet
    • Flooring: Carpet, Hardwood, Tile
    • Windows: Blinds, Skylight(s)
    • Number of fireplaces: 1
    • Fireplace features: Family Room, Masonry, Wood Burning
    Interior area
    • Total structure area: 3,493
    • Total interior livable area: 3,493 sqft
    • Finished area above ground: 3,493
    • Finished area below ground: 0

    Property

    Parking
    • Total spaces: 4
    • Parking features: Concrete, Garage, Garage Faces Side
    • Attached garage spaces: 2
    Features
    • Levels: Three Or More
    • Stories: 3
    • Patio & porch: Deck, Front Porch, Screened
    • Exterior features: Rain Gutters
    • Has view: Yes
    Lot
    • Size: 0.54 Acres
    • Features: Back Yard, Front Yard, Landscaped
    Details
    • Parcel number: 079718325184000 0191947
    • Zoning: R-4
    • Special conditions: Standard

    Construction

    Type & style
    • Home type: SingleFamily
    • Architectural style: Traditional
    • Property subtype: Single Family Residence, Residential
    Materials
    • Brick Veneer, Masonite
    • Roof: Shingle
    Condition
    • New construction: No
    • Year built: 1993

    Utilities & green energy

    • Sewer: Public Sewer
    • Water: Public

    Community & HOA

    Community
    • Features: Sidewalks
    • Subdivision: Brookhaven
    HOA
    • Has HOA: No
    Location
    • Region: Raleigh

    Financial & listing details

    • Price per square foot: $304/sqft
    • Tax assessed value: $805,307
    • Annual tax amount: $7,043
    • Date on market: 5/14/2026

    Price history

    DateEventPrice
    7/1/2026Sold$1,062,000-1.2%$304/sqft
    Source: Doorify MLS #10167368 Report a problem
    5/17/2026Pending sale$1,075,000$308/sqft
    Source: Doorify MLS #10167368 Report a problem
    5/14/2026Listed for sale$1,075,000+31.9%$308/sqft
    Source: Doorify MLS #10167368 Report a problem
    7/28/2022Sold$815,000-4.1%$233/sqft
    Source: Doorify MLS #2452574 Report a problem
    6/19/2022Contingent$850,000$243/sqft
    Source: Doorify MLS #2452574 Report a problem
    6/9/2022Listed for sale$850,000+122.5%$243/sqft
    Source: Doorify MLS #2452574 Report a problem
    1/8/2003Sold$382,000$109/sqft
    Source: Public Record Report a problem

    Public tax history

    YearProperty taxesTax assessment
    2025$7,043 +0.4%$805,307
    2024$7,014 +17.5%$805,307 +47.5%
    2023$5,971 +7.6%$545,971
    2022$5,548 +4%$545,971
    2021$5,332 +1.9%$545,971
    2020$5,235 -4.7%$545,971 +15.6%
    2019$5,494 $472,372
    2018$5,494 +11.4%$472,372
    2017$4,934 +2.1%$472,372
    2016$4,833 +1.6%$472,372 +3.3%
    2015$4,757 +5.4%$457,482
    2014$4,512 $457,482
    2013-- $457,482
    2012-- $457,482
    2011-- $457,482 +2.7%
    2010-- $445,668
    2009-- $445,668
    2008-- --
    2007-- --
    2006-- --
    2005-- --
    2004-- --
    2003-- --
    2002-- --
    2001-- --
    Find assessor info on the county website

    Neighborhood: Northwest Raleigh

    Nearby schools

    GreatSchools rating
    Schools provided by the listing agent
    • Elementary: Wake - Jeffreys Grove Elementary
    • Middle: Wake - Oberlin Middle
    • High: Wake - Sanderson High

    Source: Doorify MLS. This data may not be complete. We recommend contacting the local school district to confirm school assignments for this home.

    Get a cash offer in 3 minutes
    Find out how much your home could sell for in as little as 3 minutes with a no-obligation cash offer.
    Estimated market value
    $1,061,900
    Get a cash offer in 3 minutes
    Find out how much your home could sell for in as little as 3 minutes with a no-obligation cash offer.
    Estimated market value
    $1,061,900