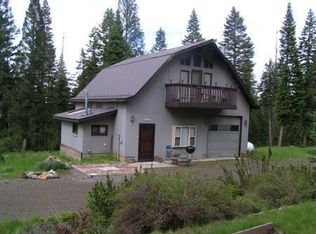
Welcome to your dream estate—a meticulously maintained, lovely home nestled in a park-like setting on 40 pristine acres of timbered/pastured land. Whether you are looking for a peaceful sanctuary, a working homestead, or the ultimate hobby property, this estate delivers privacy and numerous future possibilities.Step inside a thoughtfully designed layout that perfectly balances comfort and functionality:•Great Room: The heart of the home, featuring a cozy fireplace and a large, chef-ready kitchen perfect for entertaining.•Bedrooms & Baths: 3 spacious bedrooms and 3 full bathrooms.•Includes a den/office that could serve as 4rd small bedroom or separate office for working from home, plus a dedicated utility room.•Outdoor Living: Walk out onto the expansive deck to soak in the stunning, park-like views and absolute silence of your property.Bonus Spaces: A partially finished basement offers a blank canvas for an extra rec room, gym, or movie room.The home also includes an attached,convenient double-car garage.•40 Managed Acres: Beautifully balanced with timber and pasture, complete with a professional Forest Management Plan already in place for potential merchantable timber.•Live Water: Features a live ditch water source running through the property—a rare and highly valuable asset.•The Ultimate Person Cave: A dedicated space ready for your hobbies.•Storage & Shop Space: A separate detached garage and a versatile shed/barn combo to house all your tractors, toys, livestock, or tools.This unique property offers the perfect balance of secluded country living with modern comforts and only 7 miles from beautiful Joseph, Oregon. Properties with this acreage, and outbuilding setup rarely hit the market!
Sold
Zillow last checked:
Listing updated:
Bought with:
Anette Christoffersen, 200509059
Ruby Peak Realty, Inc.
Source: RMLS (OR),MLS#: 553571225
Price history
| Date | Event | Price |
|---|---|---|
| 10/21/2026 | Sold | $1,000,000-16.7%$259/sqft |
Source:  RMLS (OR) #553571225 Report a problem RMLS (OR) #553571225 Report a problem | ||
| 9/9/2026 | Pending sale | $1,200,000$310/sqft |
Source: RMLS (OR) #553571225 Report a problem | ||
| 6/6/2026 | Listed for sale | $1,200,000$310/sqft |
Source: RMLS (OR) #553571225 Report a problem | ||


Get pre-qualified for a loan
At Zillow Home Loans, we can pre-qualify you in as little as 5 minutes with no impact to your credit score.An equal housing lender. NMLS #10287.
