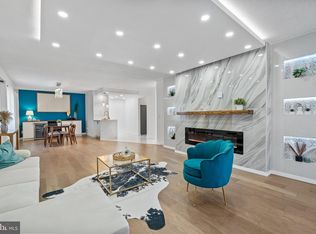
True Penthouse Living!!
Coming soon 11/09
$395,000
6101 Edsall Rd APT 1801, Alexandria, VA 22304
2beds
2,106sqft
Condominium
Built in 1975
-- sqft lot
$458,300 Zestimate®
$188/sqft
$800/mo HOA
What's special
- --
- on Zillow
- 4
- views
- 0
- saves
Zillow last checked:
Listing updated:
Listed by:
Chip Benjamin 703-585-7066,
Long & Foster Real Estate, Inc. 703-522-0500
Source: Bright MLS,MLS#: VAAX2068212
Facts & features
Interior
Bedrooms & bathrooms
- Bedrooms: 2
- Bathrooms: 3
- Full bathrooms: 3
- Main level bathrooms: 3
- Main level bedrooms: 2
Rooms
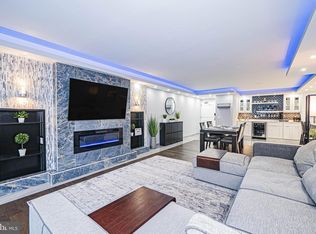
- Room types: Living Room, Dining Room, Primary Bedroom, Bedroom 2, Kitchen, Family Room, Breakfast Room, Other, Bathroom 2, Bathroom 3, Primary Bathroom
Primary bedroom
- Level: Main
Bedroom 2
- Level: Main
Primary bathroom
- Level: Main
Bathroom 2
- Level: Main
Bathroom 3
- Level: Main
Breakfast room
- Level: Main
Dining room
- Level: Main
Family room
- Level: Main
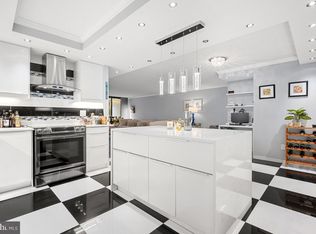
Kitchen
- Level: Main
Living room
- Level: Main
Other
- Level: Main
Heating
- Zoned, Forced Air, Natural Gas
Cooling
- Central Air, Zoned, Electric
Appliances
- Included: Microwave, Dishwasher, Disposal, Dryer, Exhaust Fan, Refrigerator, Washer, Cooktop, Extra Refrigerator/Freezer, Ice Maker, Double Oven, Oven/Range - Electric, Washer/Dryer Stacked, Gas Water Heater
- Laundry: Dryer In Unit, Washer In Unit, Main Level, Has Laundry, In Unit
Features
- Bar, Dining Area, Entry Level Bedroom, Open Floorplan, Eat-in Kitchen, Primary Bath(s), Upgraded Countertops, Walk-In Closet(s), Other, Soaking Tub, Bathroom - Stall Shower, Bathroom - Walk-In Shower, Breakfast Area, Butlers Pantry, Crown Molding, Elevator, Flat, Kitchen - Galley, Kitchen - Table Space, Pantry, Recessed Lighting, Dry Wall
- Flooring: Carpet, Other, Wood
- Doors: Sliding Glass
- Windows: Sliding, Screens, Window Treatments
- Has basement: No
- Number of fireplaces: 2
- Fireplace features: Electric, Mantel(s), Marble, Decorative, Screen
- Common walls with other units/homes: 1 Common Wall,No One Above
Interior area
- Total structure area: 2,106
- Total interior livable area: 2,106 sqft
- Finished area above ground: 2,106
- Finished area below ground: 0
Property
Parking
- Total spaces: 3
- Parking features: Covered, Surface, Assigned, Asphalt, Lighted, Parking Space Conveys, Paved, Driveway, Parking Lot, Off Street, Garage, Other
- Garage spaces: 2
- Has uncovered spaces: Yes
- Details: Assigned Parking, Assigned Space #: J-23, J-24, J-2
Accessibility
- Accessibility features: Doors - Swing In, Accessible Elevator Installed, Accessible Entrance
Features
- Levels: One
- Stories: 1
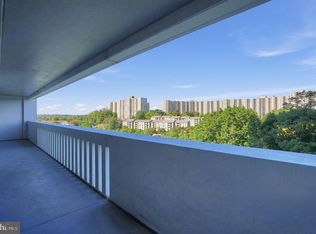
- Exterior features: Lighting, Sidewalks, Stone Retaining Walls, Street Lights, Balcony
- Pool features: Community
- Has view: Yes
- View description: Panoramic, Scenic Vista, Other
Lot
- Features: Suburban
Details
- Additional structures: Above Grade, Below Grade
- Parcel number: 057.030B1001
- Zoning: RC
- Special conditions: Standard
Construction
Type & style
- Home type: Condo
- Architectural style: Contemporary,Mid-Century Modern
- Property subtype: Condominium
- Attached to another structure: Yes
Materials
- Brick Veneer, Masonry
Condition
- Average
- New construction: No
- Year built: 1975
Utilities & green energy
- Sewer: Public Sewer
- Water: Public
- Utilities for property: Cable Available, Phone Available, Broadband, Cable, DSL, Fiber Optic
Community & HOA
Community
- Features: Pool
- Security: Desk in Lobby, Exterior Cameras, Fire Alarm, Main Entrance Lock, Smoke Detector(s), 24 Hour Security, Monitored
- Condo and coop fee: $800 monthly
- Subdivision: Alexandria Knolls
HOA
- Has HOA: No
- Amenities included: Bar/Lounge, Billiard Room, Common Grounds, Elevator(s), Fitness Center, Storage, Library, Party Room, Picnic Area, Pool, Security, Tennis Court(s), Concierge, Meeting Room, Reserved/Assigned Parking, Other
- Services included: Air Conditioning, Common Area Maintenance, Custodial Services Maintenance, Electricity, Maintenance Structure, Gas, Heat, Maintenance Grounds, Management, Sewer, Snow Removal, Trash, Water, Other, Parking Fee, Pool(s), Reserve Funds
- HOA name: Alexandria Knolls West
Location
- Region: Alexandria
Financial & listing details
- Price per square foot: $188/sqft
- Tax assessed value: $363,922
- Annual tax amount: $4,130
- Date on market: 11/9/2026
- Listing agreement: Exclusive Right To Sell
- Listing terms: Cash,Conventional,FHA,VA Loan,VHDA,Other
- Ownership: Condominium
Estimated market value
$458,300
$408,000 - $513,000
$3,618/mo
Price history
Price history is unavailable.
Public tax history
Tax history is unavailable.
Monthly payment
Est. payment
Payment breakdown
Explore the cost of this home by adjusting the details. Changes won't be saved.Climate risks
Neighborhood: Landmark-Van Dom
Nearby schools
Schools provided by the listing agent
- Elementary: Samuel W. Tucker
- Middle: Francis C Hammond
- High: Alexandria City
- District: Alexandria City Public Schools
Source: Bright MLS. This data may not be complete. We recommend contacting the local school district to confirm school assignments for this home.
Similar homes
- $379,0003 bd2 ba1.5k sqftGreenhouse, Alexandria, VA 22304For Sale
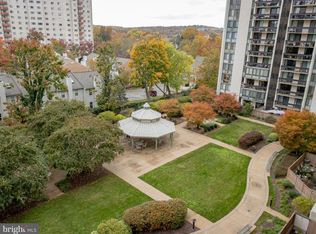
 MLS ID #VAAX2068088, Steven Koleno, BEYCOME BROKERAGE REALTY LLC. Bright MLS
- $399,9003 bd2 ba1.3k sqftOlympus, Alexandria, VA 22304For Sale
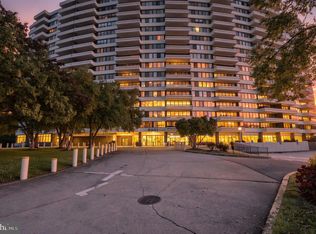 MLS ID #VAAX2067884, Mike Putnam, EXP Realty, LLC. Bright MLS
- $405,0002 bd2 ba1.3k sqftWatergate At Landmark, Alexandria, VA 22304For Sale
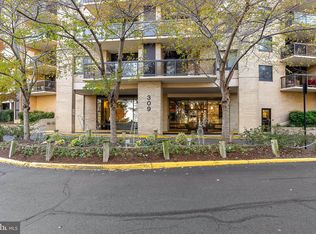 MLS ID #VAAX2067720, Colin Concannon, LBT Residential Real Estate LLC. Bright MLS
- $324,9002 bd2 ba1k sqftWatergate At Landmark, Alexandria, VA 22304For Sale
 MLS ID #VAAX2067842, Matt Kasun, Pearson Smith Realty, LLC. Bright MLS
- $390,0002 bd2 ba1.3k sqftWatergate At Landmark, Alexandria, VA 22304For SaleMLS ID #VAAX2067520, Michael Seay, Compass. Bright MLS
- $379,9002 bd2 ba1.4k sqft6101 Edsall Rd APT 602, Alexandria, VA 22304For SaleMLS ID #VAAX2067322, Ashley Brooks, Long & Foster Real Estate, Inc.. Bright MLS
- $399,9002 bd2 ba1.4k sqftAlexandria Knolls, Alexandria, VA 22304For SaleMLS ID #VAAX2065548, Shoukoufa Aboubakri, RE/MAX Galaxy. Bright MLS
- $369,8962 bd2 ba1.2k sqftWatergate At Landmark, Alexandria, VA 22304For SaleMLS ID #VAAX2067230, Darla Colletti, Samson Properties. Bright MLS
- $370,0002 bd2 ba1.3k sqftWatergate At Landmark, Alexandria, VA 22304For SaleMLS ID #VAAX2067284, Chris Craddock, EXP Realty, LLC. Bright MLS
- $340,0002 bd2 ba1.4k sqftAlexandria Knolls, Alexandria, VA 22304For SaleMLS ID #VAAX2067398, Harris M Weingrad, RE/MAX Allegiance. Bright MLS
- $389,0003 bd2 ba1.4k sqftOlympus, Alexandria, VA 22304For SaleMLS ID #VAAX2067326, Sasha Nikolich, Fairfax Realty Select. Bright MLS
- $475,0002 bd3 ba1.8k sqftAlexandria Knolls, Alexandria, VA 22304For SaleMLS ID #VAAX2067658, David Kyle, Compass. Bright MLS
- $407,5002 bd2 ba1.3k sqftWatergate At Landmark, Alexandria, VA 22304For SaleMLS ID #VAAX2064406, German Paraud, Jack Realty Group. Bright MLS
- $410,0002 bd2 ba1.3k sqftWatergate At Landmark, Alexandria, VA 22304For SaleMLS ID #VAAX2064256, Karen Close, Century 21 Redwood Realty. Bright MLS
- $348,0002 bd2 ba1.2k sqft6101 Edsall Rd APT 1606, Alexandria, VA 22304For SaleMLS ID #VAAX2067072, Amanda Provost, Compass. Bright MLS
- $425,0003 bd2 ba1.5k sqftGreenhouse, Alexandria, VA 22304For SaleMLS ID #VAAX2067968, Allison Goodhart, Compass. Bright MLS
- $435,0002 bd2 ba1.3k sqftWatergate At Landmark, Alexandria, VA 22304For SaleMLS ID #VAAX2065546, homecoin.com Minerick, Homecoin.com. Bright MLS
- $369,9002 bd2 ba1.2k sqftWatergate At Landmark, Alexandria, VA 22304For SaleMLS ID #VAAX2048524, Dorinda Fitt, RE/MAX Executives. Bright MLS
- $335,0002 bd2 ba1.4k sqftAlexandria Knolls, Alexandria, VA 22304For SaleMLS ID #VAAX2067112, Patsy Feinberg, RE/MAX Realty Group. Bright MLS
