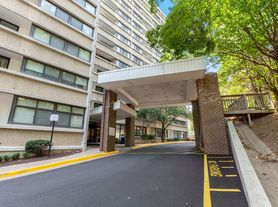
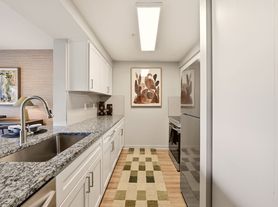
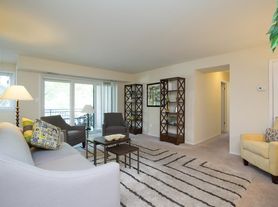
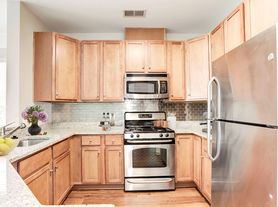
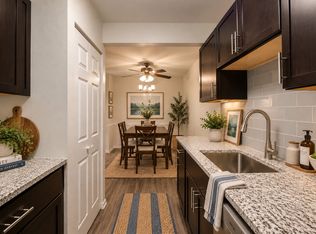
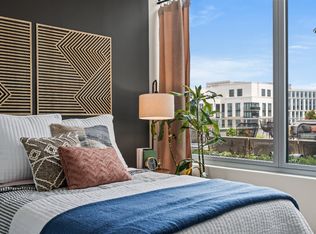
This is a professionally managed property where you will enjoy our FREE Resident Benefits Package! Included are two ways to pay your rent electronically, online maintenance requests as well as an online portal through which you can access important information such as your monthly statement, your Lease and your Association guidelines where applicable. Please note that photos may be from a previous listing and may not reflect this home's current appearance. Welcome home to this spacious 2BR, 2BA condominium in Alexandria Knolls West, one of Alexandria's most sought-after high-rise communities. At 1,408 square feet, this generously sized unit offers an open, airy layout with room to live, entertain, and unwind. Features include a tray ceiling foyer with custom finishes, dining room with built-in custom shelving, wet bar and china cabinet, kitchen with tile backsplashes, plentiful countertops and storage, under cabinet lighting and a separate laundry closet, MBR/BA Jacuzzi, second bedroom/office/den with a built-in custom bookcase, main level luxury vinyl plank flooring and a 40 foot balcony accessible from both bedrooms, living and dining rooms. Enjoy the convenience of an in-unit washer and dryer, assigned covered parking, and a dedicated storage unit. Resort-style building amenities include a fitness center, swimming pool, hot tub, saunas and a party/meeting room, all within your own building. Commuters will love the location, just minutes from I-395 and I-495. With the Van Dorn Metro Station nearby, you're perfectly positioned for effortless access to Washington, DC, the Pentagon, Old Town Alexandria and beyond. Shopping, dining and everyday conveniences are all close at hand, this is Virginia living at its most convenient.
Apartment for rent
Apartment
Available now
Cats, small dogs OK
Air conditioner, central air, electric, heat pump
Dryer in unit laundry
1 Garage space parking
Central, electric, forced air, heat pump
What's special
Open airy layoutUnder cabinet lightingSeparate laundry closetAssigned covered parkingKitchen with tile backsplashesPlentiful countertops and storageIn-unit washer and dryer
- 9 days |
- -- |
- -- |
Zillow last checked:
Listing updated:
Learn more about the building:
Travel times

Let’s turn your rent into credit progress
Build credit history with every on-time payment and get credit for the payment you’re already making.
Facts & features
Interior
Bedrooms & bathrooms
- Bedrooms: 2
- Bathrooms: 2
- Full bathrooms: 2
Rooms
- Room types: Bedroom 2, Dining Room, Kitchen, Living Room, Primary Bedroom
Heating
- Central, Electric, Forced Air, Heat Pump
Cooling
- Air Conditioner, Central Air, Electric, Heat Pump
Appliances
- Included: Dishwasher, Dryer, Garbage Disposal, Gas Water Heater, Ice Maker, Microwave Oven, Oven/Range - Electric, Range Hood, Refrigerator, Self Cleaning Oven, Washer
- Laundry: Dryer In Unit, In Unit, Main Level, Washer In Unit
Features
- Built-in Features, Dining Area, Elevator, Open Floorplan, Pantry, Pantry, Sauna, Storage, Upgraded Countertops, Walk-In Closet(s)
- Flooring: Wood
Interior area
- Total interior livable area: 1,408 sqft
Property
Parking
- Total spaces: 1
- Parking features: Covered, Garage, Off Street, Parking Lot
- Has garage: Yes
- Details: Contact manager
Features
- Patio & porch: Covered, Patio
- Exterior features: Balcony, Bar/Lounge, Billiard Room, Common Grounds, Dining Area, Exercise Room, Meeting Room, Reserved/Assigned Parking, Security, Storage, Tennis Court(s), Upgraded Countertops
- Pool features: Community, Pool
- Has spa: Yes
- Spa features: Sauna, Spa
Details
- Additional structures: Garage(s), Storage
- Parcel number: 37280740
Construction
Type & style
- Home type: Apartment
- Architectural style: Contemporary
- Property subtype: Apartment
Condition
- Year built: 1975
Utilities & green energy
- Utilities for property: Electricity, Garbage, Gas, Sewage, Water
Building
Management
- Pets allowed: Yes
Community & HOA
Community
- Features: Fitness Center, Pool, Sidewalks, Tennis Court(s)
HOA
- Amenities included: Fitness Center, Party Room, Tennis Court(s)
Location
- Region: Alexandria
Financial & listing details
- Lease term: Contact For Details
Price history
| Date | Event | Price |
|---|---|---|
| 10/14/2026 | Listed for rent | $2,850$2/sqft |
Source: Bright MLS #VAAX2067324 Report a problem | ||
| 10/1/2026 | Listing removed | $345,000$245/sqft |
Source:  Bright MLS #VAAX2061224 Report a problem Bright MLS #VAAX2061224 Report a problem | ||
| 9/22/2026 | Price change | $345,000-2.8%$245/sqft |
Source: Bright MLS #VAAX2061224 Report a problem | ||
| 5/29/2026 | Listed for sale | $355,000+59.9%$252/sqft |
Source: Bright MLS #VAAX2061224 Report a problem | ||
| 11/18/2016 | Sold | $222,000$158/sqft |
Source: Public Record Report a problem | ||