Experience the perfect blend of country charm and city convenience on 2.73 acres in south Lincoln. Located on a private road at the end of a peaceful cul-de-sac , this 3-bedroom, 3-bath ranch offers 3,492 finished sq. ft., spacious living areas, two fireplaces and numerous updates. The kitchen features newer cabinets, countertops and appliances, while updated bathrooms, fresh paint, new bedroom carpet and an improved laundry room with quartz countertops provide modern comfort. Enjoy stunning sunset views from the newer concrete patio and plenty of room for gardening, recreation or relaxing. A versatile 1,500 sq. ft. barn offers endless possibilities for horses, hobbies, a workshop or storage, with additional parking. Recent improvements include a new well pump, grading and fresh mulch. Pre-inspected and ready for its next chapter—this unique property is one you won’t want to miss. Here is your chance to enjoy the best of both worlds so schedule your showing now!
For sale
$570,000
6101 Frontier Rd, Lincoln, NE 68516
3beds
3,492sqft
Single Family Residence
Built in 1966
2.73 Acres Lot
$-- Zestimate®
$163/sqft
$-- HOA
What's special
Additional parkingStunning sunset viewsUpdated bathroomsFresh paintNew bedroom carpetTwo fireplaces
- 3 days
- 1,046
- 74
Zillow last checked:
Listing updated:
Listed by:
Vladimir Bazan 402-805-0197,
Nebraska Realty,
Ricardo Castro 402-999-1707,
Nebraska Realty
Source: GPRMLS,MLS#: 22627793
Facts & features
Interior
Bedrooms & bathrooms
- Bedrooms: 3
- Bathrooms: 3
- 3/4 bathrooms: 2
- 1/2 bathrooms: 1
- Main level bathrooms: 3
Primary bedroom
- Level: Main
Bedroom 2
- Level: Main
Bedroom 3
- Level: Main
Dining room
- Level: Main
Family room
- Level: Basement
Kitchen
- Level: Main
Living room
- Level: Main
Basement
- Area: 884
Office
- Level: Basement
Heating
- Natural Gas, Electric, Forced Air
Cooling
- Central Air
Features
- Basement: Daylight,Other Window,Finished
- Number of fireplaces: 2
Interior area
- Total structure area: 3,492
- Total interior livable area: 3,492 sqft
- Finished area above ground: 2,608
- Finished area below ground: 884
Video & virtual tour
Property
Parking
- Total spaces: 2
- Parking features: Garage - Attached, Open
- Attached garage spaces: 2
- Has uncovered spaces: Yes
Features
- Patio & porch: Porch, Patio, Enclosed Porch
- Exterior features: Horse Permitted
- Fencing: Iron
Lot
- Size: 2.73 Acres
- Dimensions: F:185.63ft E:569.7ft R:545.5 ft W:260ft
- Features: Over 1 up to 5 Acres, City Lot, Subdivided
Details
- Additional structures: Outbuilding
- Parcel number: 1616203009000
- Horses can be raised: Yes
Construction
Type & style
- Home type: SingleFamily
- Architectural style: Ranch,Traditional
- Property subtype: Single Family Residence
Materials
- Foundation: Block
Condition
- Not New and NOT a Model
- New construction: No
- Year built: 1966
Utilities & green energy
- Sewer: Septic Tank
- Water: Well
Community & HOA
Community
- Subdivision: Sheldon Heights
HOA
- Has HOA: No
Location
- Region: Lincoln
Financial & listing details
- Price per square foot: $163/sqft
- Tax assessed value: $608,400
- Annual tax amount: $7,817
- Date on market: 9/25/2026
- Listing terms: VA Loan,FHA,Conventional,Cash
- Ownership: Fee Simple
Estimated market value
Not available
Estimated sales range
Not available
$3,137/mo
Price history
| Date | Event | Price |
|---|---|---|
| 9/25/2026 | Listed for sale | $570,000-2.6%$163/sqft |
Source:  GPRMLS #22627793 Report a problem GPRMLS #22627793 Report a problem | ||
| 9/22/2026 | Listing removed | $585,000$168/sqft |
Source: GPRMLS #22622264 Report a problem | ||
| 9/3/2026 | Price change | $585,000-2.3%$168/sqft |
Source: GPRMLS #22622264 Report a problem | ||
| 8/5/2026 | Listed for sale | $599,000+53.6%$172/sqft |
Source: GPRMLS #22622264 Report a problem | ||
| 11/13/2017 | Sold | $390,000$112/sqft |
Source: Public Record Report a problem | ||
Public tax history
| Year | Property taxes | Tax assessment |
|---|---|---|
| 2025 | $7,818 +19.9% | $608,400 +29% |
| 2024 | $6,519 -17.5% | $471,700 |
| 2023 | $7,906 -8.1% | $471,700 +9% |
| 2022 | $8,605 -0.2% | $432,700 |
| 2021 | $8,624 +20.2% | $432,700 +15.2% |
| 2020 | $7,177 -5.2% | $375,600 |
| 2019 | $7,569 +2.5% | $375,600 +2.1% |
| 2018 | $7,382 | $368,000 |
Find assessor info on the county website
Monthly payment
Est. payment
Payment breakdown
Explore the cost of this home by adjusting the details. Changes won't be saved.Climate risks
Neighborhood: Family Acres
Nearby schools
Schools provided by the listing agent
- Elementary: Zeman
- Middle: Lux
- High: Lincoln East
- District: Lincoln Public Schools
Source: GPRMLS. This data may not be complete. We recommend contacting the local school district to confirm school assignments for this home.
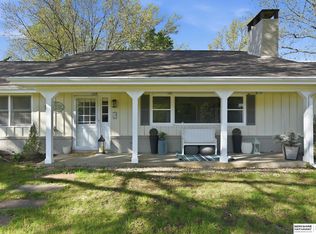
Similar homes
- $625,0005 bd3 ba3.5k sqft6301 Artisan Ct, Lincoln, NE 68508For Sale
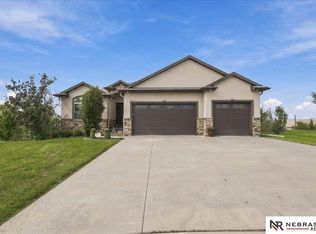
 MLS ID #22627689, Mark Faatz, Nebraska Realty. GPRMLS
 - $459,9005 bd3 ba3.2k sqft6932 Antler Dr, Lincoln, NE 68516For Sale
 MLS ID #22627874, Dylan Bard, Keller Williams Lincoln. GPRMLS
 - $379,9003 bd4 ba2.7k sqft7432 Grand Oaks Dr, Lincoln, NE 68516For Sale
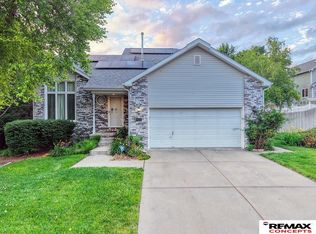 MLS ID #22627898, Johanna Rhoads, REMAX Concepts. GPRMLS
 - $585,0005 bd3 ba3.3k sqft6516 Julia Cir, Lincoln, NE 68516For Sale
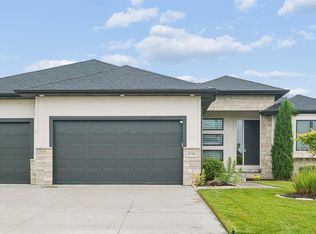 MLS ID #22626521, Andie Young, HOME Real Estate. GPRMLS
 - $499,0003 bd3 ba2.7k sqft6540 Ashbrook Dr, Lincoln, NE 68516For SaleMLS ID #22627708, Matthew Easley, BHHS Ambassador Real Estate. GPRMLS
- $639,9005 bd3 ba3.9k sqft6611 Westshore Dr, Lincoln, NE 68516For SaleMLS ID #22625951, Jeremy Schafer, Nebraska Realty. GPRMLS
- $375,0004 bd3 ba2.2k sqft6230 Deerwood Dr, Lincoln, NE 68516For SaleMLS ID #22627787, Michelle Gustafson, BHHS Ambassador Real Estate. GPRMLS
- $550,0005 bd6 ba3.9k sqft7620 Kennelley Dr, Lincoln, NE 68516For SaleMLS ID #22622061, Jill Heng, Nebraska Realty. GPRMLS
- $635,0004 bd3 ba3.2k sqft4600 Firebush Ln, Lincoln, NE 68516For SaleMLS ID #22627322, DeEtta Mayrose, NP Dodge RE Sales Inc Lincoln. GPRMLS
- $400,0003 bd3 ba2.1k sqft5325 S 62nd St, Lincoln, NE 68516For SaleMLS ID #22627422, Jeffrey Westover, Better Homes and Gardens R.E.. GPRMLS
- $525,0005 bd4 ba3.3k sqft4800 Country Hill Rd, Lincoln, NE 68516For SaleMLS ID #22625902, Amy Fries, Woods Bros Realty. GPRMLS
- $550,0005 bd3 ba3.1k sqft6801 Monarch Dr, Lincoln, NE 68516For SaleMLS ID #22621384, Jordan Schneider, Keller Williams Lincoln. GPRMLS
- $549,9003 bd4 ba2.7k sqft4919 Union Hill Rd, Lincoln, NE 68516For SaleMLS ID #22617475, Heidi Wubbels, Nebraska Realty. GPRMLS
- $519,9955 bd4 ba4k sqft4430 Ash Hollow Ct, Lincoln, NE 68516For SaleMLS ID #22621329, Julian Tyler, Nebraska Brokerage LLC. GPRMLS
- $425,0003 bd3 ba2.7k sqft7521 Greycliff Dr, Lincoln, NE 68516For SaleMLS ID #22627988, Amy Fries, Woods Bros Realty. GPRMLS
- $470,0003 bd3 ba2.9k sqft7701 S 41st St, Lincoln, NE 68516For SaleMLS ID #22625946, Nicole Shoecraft, SimpliCity Real Estate. GPRMLS
- $584,9554 bd3 ba3.3k sqft3539 Cape Charles Rd E, Lincoln, NE 68516For SaleMLS ID #22626912, TJ Gibbons, Nebraska Realty. GPRMLS
