Experience the pinnacle of lakefront living in this uniquely designed architectural marvel. Rising 44 stories above the skyline, this exclusive building features only four units per floor, ensuring privacy. This massive 2,200 sq. ft. condo combines an open-concept flow with character and unparalleled water views. Step onto heated floors and enjoy the innovative warmth of heated ceilings. Three king-sized bedrooms, all offering breathtaking water views. The primary suite is a true sanctuary with an updated en suite and two spacious walk-in closets. A fully updated kitchen with all-new appliances, including two new wall units. The dedicated laundry area features a state-of-the-art Wi-Fi-enabled full-size washer/dryer and a utility sink. Updated plumbing and electrical. This building offers more than just a home, with a lavish heated rooftop swimming pool, sauna, and locker room. The gym features panoramic lake views with a walk-out balcony. Enjoy the party room, private library, bike room, and 24-hour front-desk service. Valet parking for residents and guests, a package room, dedicated storage, and a large laundry facility for your convenience. From your own living room, you have a front-row seat to the city's most iconic events. Enjoy the Air and Water Show and the Fourth of July fireworks without ever leaving home. One block away from two beaches, public transportation, lakefront trails, Historical Districts, neighborhood dining, and Loyola University. Schedule your private showing today and make an offer!
Closed
Zillow last checked:
Listing updated:
Bought with:
Mario Greco
Compass
Peter Xantheas
Compass
Source: MRED as distributed by MLS GRID,MLS#: 12642772
Price history
| Date | Event | Price |
|---|---|---|
| 6/12/2026 | Sold | $400,000-3.6%$182/sqft |
Source:  MRED as distributed by MLS GRID #12642772 Report a problem MRED as distributed by MLS GRID #12642772 Report a problem | ||
| 6/9/2026 | Pending sale | $415,000$189/sqft |
Source: MRED as distributed by MLS GRID #12642772 Report a problem | ||
| 5/21/2026 | Contingent | $415,000$189/sqft |
Source: MRED as distributed by MLS GRID #12642772 Report a problem | ||
| 5/9/2026 | Listed for sale | $415,000+16.9%$189/sqft |
Source: MRED as distributed by MLS GRID #12642772 Report a problem | ||
| 12/3/2023 | Listing removed | -- |
Source: MRED as distributed by MLS GRID #11849612 Report a problem | ||
| 10/23/2023 | Contingent | $355,000$161/sqft |
Source: MRED as distributed by MLS GRID #11849612 Report a problem | ||
| 10/12/2023 | Price change | $355,000-1.4%$161/sqft |
Source: MRED as distributed by MLS GRID #11849612 Report a problem | ||
| 9/29/2023 | Price change | $360,000-4%$164/sqft |
Source: MRED as distributed by MLS GRID #11849612 Report a problem | ||
| 9/11/2023 | Price change | $375,000-3.8%$170/sqft |
Source: MRED as distributed by MLS GRID #11849612 Report a problem | ||
| 8/30/2023 | Price change | $390,000-2.5%$177/sqft |
Source: MRED as distributed by MLS GRID #11849612 Report a problem | ||
| 8/22/2023 | Price change | $400,000-3.6%$182/sqft |
Source: MRED as distributed by MLS GRID #11849612 Report a problem | ||
| 8/14/2023 | Price change | $415,000-1.2%$189/sqft |
Source: MRED as distributed by MLS GRID #11849612 Report a problem | ||
| 8/4/2023 | Listed for sale | $420,000-2.3%$191/sqft |
Source: MRED as distributed by MLS GRID #11849612 Report a problem | ||
| 7/27/2023 | Listing removed | -- |
Source: MRED as distributed by MLS GRID #11810131 Report a problem | ||
| 7/16/2023 | Price change | $430,000-3.4%$195/sqft |
Source: MRED as distributed by MLS GRID #11810131 Report a problem | ||
| 7/6/2023 | Price change | $445,000-3.3%$202/sqft |
Source: MRED as distributed by MLS GRID #11810131 Report a problem | ||
| 6/29/2023 | Price change | $460,000-3.2%$209/sqft |
Source: MRED as distributed by MLS GRID #11810131 Report a problem | ||
| 6/16/2023 | Listed for sale | $475,000-9.5%$216/sqft |
Source: MRED as distributed by MLS GRID #11810131 Report a problem | ||
| 6/10/2023 | Listing removed | -- |
Source: MRED as distributed by MLS GRID #11788213 Report a problem | ||
| 6/9/2023 | Price change | $525,000-2.8%$239/sqft |
Source: MRED as distributed by MLS GRID #11788213 Report a problem | ||
| 5/30/2023 | Price change | $540,000-1.8%$245/sqft |
Source: MRED as distributed by MLS GRID #11788213 Report a problem | ||
| 5/20/2023 | Listed for sale | $550,000+80.3%$250/sqft |
Source: MRED as distributed by MLS GRID #11788213 Report a problem | ||
| 3/24/2021 | Listing removed | -- |
Source: Owner Report a problem | ||
| 11/18/2020 | Sold | $305,000+144%$139/sqft |
Source: MRED as distributed by MLS GRID #10895314 Report a problem | ||
| 7/31/2019 | Listing removed | $1,250-2%$1/sqft |
Source: Owner Report a problem | ||
| 7/3/2019 | Listed for rent | $1,275$1/sqft |
Source: Owner Report a problem | ||
| 10/25/2010 | Sold | $125,000+92.3%$57/sqft |
Source: Agent Provided Report a problem | ||
| 12/9/1998 | Sold | $65,000$30/sqft |
Source: Agent Provided Report a problem | ||
Nearby homes
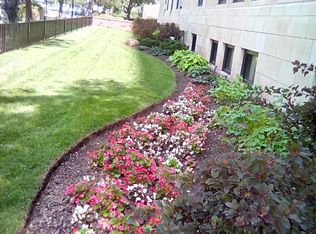
- $261,9001 bd1 ba-- sqft6101 N Sheridan Rd UNIT C3, Chicago, IL 60660Off Market
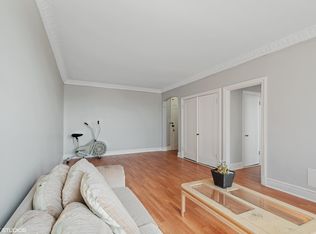
- $316,6001 bd1 ba1k sqft940 W Glenlake Ave #3A, Chicago, IL 60660Off Market
- $326,4002 bd1 ba1.2k sqft940 W Glenlake Ave #4C, Chicago, IL 60660Off Market

- $366,1001 bd1 ba680 sqft940 W Glenlake Ave #6B, Chicago, IL 60660Off Market
Get a cash offer in 3 minutes
Find out how much your home could sell for in as little as 3 minutes with a no-obligation cash offer.
Estimated market value
$436,100
