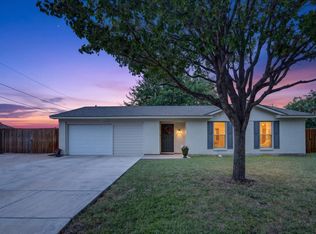
Beautifully maintained one-story home situated on a spacious corner lot in a desirable, quiet neighborhood with no HOA! Conveniently located within walking distance to the elementary school and just minutes from major highways, parks, shopping, dining, and the golf course at Iron Horse Golf Course. This inviting home features an open and bright floor plan, recent interior paint, a newer roof, and newer carpet. Enjoy the large backyard with plenty of green space, an enclosed garden room, and an additional storage shed. Energy-efficient upgrades include tinted windows, turbines, storm windows, and solar screens in the garden room. Major improvements completed in 2025 include a replaced foundation, all-new underground plumbing, and upgraded windows offering added peace of mind for years to come.
Pending
$240,000
6101 Whitley Rd, Watauga, TX 76148
3beds
1,434sqft
Single Family Residence
Built in 1966
0.29 Acres Lot
$240,200 Zestimate®
$167/sqft
$-- HOA
What's special
Additional storage shedNewer carpetRecent interior paintTinted windowsEnclosed garden roomSpacious corner lotStorm windows
- 19 days |
- 740 |
- 83 |
Likely to sell faster than
Zillow last checked:
Listing updated:
Listed by:
Selina Lopez 0819934 623-570-2789,
Elite Real Estate Texas 623-570-2789
Source: NTREIS,MLS#: 21312810
Facts & features
Interior
Bedrooms & bathrooms
- Bedrooms: 3
- Bathrooms: 2
- Full bathrooms: 2
Primary bedroom
- Level: First
- Dimensions: 12 x 12
Bedroom
- Level: First
- Dimensions: 10 x 11
Bedroom
- Level: First
- Dimensions: 9 x 10
Living room
- Level: First
- Dimensions: 13 x 12
Appliances
- Included: Gas Range, Microwave
- Laundry: Washer Hookup, Dryer Hookup, Laundry in Utility Room
Features
- Built-in Features
- Has basement: No
- Has fireplace: No
Interior area
- Total interior livable area: 1,434 sqft
Video & virtual tour
Property
Parking
- Total spaces: 2
- Parking features: Driveway, Garage
- Attached garage spaces: 2
Features
- Levels: One
- Stories: 1
- Pool features: None
Lot
- Size: 0.29 Acres
Details
- Parcel number: 00350451
Construction
Type & style
- Home type: SingleFamily
- Architectural style: Detached
- Property subtype: Single Family Residence
Condition
- Year built: 1966
Utilities & green energy
- Sewer: Public Sewer
- Water: Public
- Utilities for property: Electricity Available, Sewer Available, Water Available
Community & HOA
Community
- Subdivision: Browning Heights North
HOA
- Has HOA: No
Location
- Region: Watauga
Financial & listing details
- Price per square foot: $167/sqft
- Tax assessed value: $248,893
- Annual tax amount: $5,526
- Date on market: 6/25/2026
- Cumulative days on market: 13 days
Estimated market value
$240,200
$228,000 - $252,000
$1,965/mo
Price history
| Date | Event | Price |
|---|---|---|
| 7/7/2026 | Pending sale | $240,000$167/sqft |
Source: NTREIS #21312810 Report a problem | ||
| 7/1/2026 | Contingent | $240,000$167/sqft |
Source: NTREIS #21312810 Report a problem | ||
| 6/25/2026 | Listed for sale | $240,000+50%$167/sqft |
Source: NTREIS #21312810 Report a problem | ||
| 1/27/2018 | Listing removed | $160,000$112/sqft |
Source: Dallas DFW #13694740 Report a problem | ||
| 1/18/2018 | Pending sale | $160,000$112/sqft |
Source: Dallas DFW #13694740 Report a problem | ||
| 11/9/2017 | Price change | $160,000-3%$112/sqft |
Source: Dallas DFW #13694740 Report a problem | ||
| 9/28/2017 | Price change | $165,000-4.3%$115/sqft |
Source: Dallas DFW #13694740 Report a problem | ||
| 9/15/2017 | Listed for sale | $172,500$120/sqft |
Source: Keller Williams Realty #13694740 Report a problem | ||
Public tax history
| Year | Property taxes | Tax assessment |
|---|---|---|
| 2025 | $5,526 -1.4% | $248,893 |
| 2024 | $5,602 +5.9% | $248,893 +7.1% |
| 2023 | $5,288 +0.7% | $232,486 +7.5% |
| 2022 | $5,253 +4.8% | $216,282 +8% |
| 2021 | $5,011 +21% | $200,273 +23.3% |
| 2020 | $4,140 -3.1% | $162,392 -2.9% |
| 2019 | $4,272 +12.3% | $167,321 +16.6% |
| 2018 | $3,803 +15.5% | $143,508 +16.1% |
| 2017 | $3,293 +4.3% | $123,604 +5.7% |
| 2016 | $3,158 +40.2% | $116,993 +38.6% |
| 2015 | $2,251 | $84,400 |
| 2014 | $2,251 | $84,400 |
| 2013 | -- | $84,400 +6.4% |
| 2012 | -- | $79,300 |
| 2011 | -- | $79,300 -0.8% |
| 2010 | -- | $79,900 -8.3% |
| 2009 | -- | $87,100 |
| 2008 | -- | $87,100 |
| 2007 | -- | $87,100 |
| 2006 | -- | $87,100 |
| 2005 | -- | $87,100 +2.1% |
| 2004 | -- | $85,300 |
| 2003 | -- | $85,300 +7.6% |
| 2002 | -- | $79,300 +37.4% |
| 2001 | -- | $57,700 +3% |
| 2000 | -- | $56,000 |
Find assessor info on the county website
Monthly payment
Est. payment
Payment breakdown
Explore the cost of this home by adjusting the details. Changes won't be saved.Climate risks
Neighborhood: Browning Heights North
Nearby schools
GreatSchools rating
- 5/10Watauga Elementary SchoolGrades: PK-5Distance: 0.2 mi
- 6/10Watauga Middle SchoolGrades: 6-8Distance: 0.5 mi
- 4/10Haltom High SchoolGrades: 9-12Distance: 1.6 mi
Schools provided by the listing agent
- Elementary: Watauga
- Middle: Watauga
- High: Haltom
- District: Birdville ISD
Source: NTREIS. This data may not be complete. We recommend contacting the local school district to confirm school assignments for this home.
- $261,8003 bd2 ba1.2k sqft6105 Whitley Rd, Watauga, TX 76148Off Market
- $239,6003 bd2 ba1k sqft5829 Saramac Dr, Watauga, TX 76148Off Market
- $278,4003 bd2 ba1.6k sqft6029 Whitley Rd, Watauga, TX 76148Off Market
- $319,5003 bd2 ba1.5k sqft6100 Whitley Rd, Watauga, TX 76148Off Market
- $260,1003 bd2 ba1.4k sqft6109 Whitley Rd, Watauga, TX 76148Off Market
- $245,9003 bd2 ba1.1k sqft5825 Saramac Dr, Watauga, TX 76148Off Market
- $--4 bd2 ba1.8k sqft6104 Whitley Rd, Watauga, TX 76148Sold
- $247,2003 bd2 ba1k sqft5828 Saramac Dr, Watauga, TX 76148Off Market
A local agent can set up tours, give advice and negotiate with sellers.
Similar homes
- $265,0003 bd2 ba1.6k sqft6620 Bernadine Dr, Fort Worth, TX 76148For Sale
 MLS ID #21326584, Rebecca Wilson. NTREIS
 - $249,9003 bd2 ba1.2k sqft5900 Plum St, Watauga, TX 76148For Sale
 MLS ID #21296586, Sharon Smith. NTREIS
 - $275,0002 bd2 ba1.3k sqft6200 Lalagray Ln, Watauga, TX 76148For Sale
 MLS ID #21291395, Nick Van Der Gaast. NTREIS
 - $284,9003 bd2 ba1.6k sqft6412 Storm Dr, Watauga, TX 76148For Sale
 MLS ID #21303571, Allyson McClurg. NTREIS
 - $259,0003 bd1 ba1.1k sqft5665 Whitley Rd, Haltom City, TX 76148For SaleMLS ID #21210255, Stephanie Snow. NTREIS
- $285,0004 bd2 ba1.9k sqft6905 Yorkston St, Watauga, TX 76148For SaleMLS ID #21253667, Lynn Beaurline. NTREIS
- $230,0003 bd2 ba1.5k sqft7017 Oakland Ln, North Richland Hills, TX 76180For SaleMLS ID #21290168, Irene Keeling. NTREIS
- $310,0003 bd2 ba1.4k sqft8009 Berry Brook Dr, Watauga, TX 76148For SaleMLS ID #21294339, Kimberly Martinez. NTREIS
- $295,0003 bd2 ba1.2k sqft4408 Mink Dr, Haltom City, TX 76117For SaleMLS ID #21321548, Mirna Ramirez. NTREIS
- $275,0003 bd2 ba1.2k sqft6642 Onyx Dr N, North Richland Hills, TX 76180For SaleMLS ID #21271137, Leeza Hanson. NTREIS
- $232,0003 bd1 ba1.1k sqft3012 Gene Ln, Fort Worth, TX 76117For SaleMLS ID #20979475, Carla Smith. NTREIS
- $275,0003 bd2 ba1.5k sqft3608 Northcut Dr, North Richland Hills, TX 76117For SaleMLS ID #21219237, Zackary McKenna. NTREIS
- $270,0003 bd2 ba1.3k sqft1608 Natches Dr, Arlington, TX 76014For SaleMLS ID #21301834, Ted Bevill. NTREIS
- $299,0003 bd2 ba1.7k sqft5105 Colorado Blvd, North Richland Hills, TX 76180For SaleMLS ID #21304270, Becca Davis. NTREIS
- $247,0003 bd2 ba1.2k sqft7452 Meadowcrest Dr, Fort Worth, TX 76112For SaleMLS ID #21290014, Nader Jichi. NTREIS
- $249,9003 bd2 ba1.2k sqft401 Langley Ave, Everman, TX 76140For SaleMLS ID #21299029, Jessica Mangus. NTREIS
- $274,9994 bd2 ba1.7k sqft6336 Norma St, Fort Worth, TX 76112For SaleMLS ID #21328350, Bryauna Wilson. NTREIS
- $245,0003 bd2 ba1.3k sqft4806 Jaycrest Ct, Fort Worth, TX 76135For SaleMLS ID #21236345, Gissela Minuta. NTREIS
- $274,5004 bd3 ba1.9k sqft744 Willow St, Hurst, TX 76053For SaleMLS ID #21270690, David Russell. NTREIS
- $345,0003 bd2 ba1.8k sqft6204 Circleview Dr, Haltom City, TX 76180For SaleMLS ID #21308170, Sabrina Fernando. NTREIS
