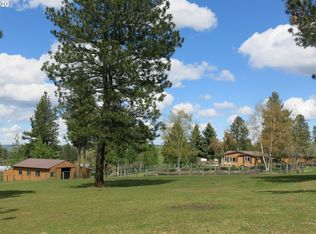
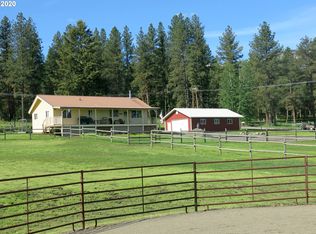
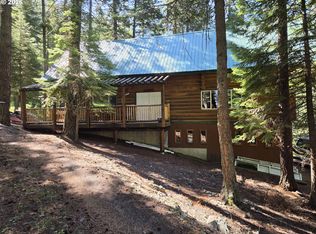
Escape to your own private retreat just 14 miles east of Joseph. Nestled on 21 scenic acres with breathtaking mountain and valley views, this 2,240 sq.ft. log home built in 1985 offers the perfect blend of comfort, history, and outdoor living. The property features a mix of gently sloping pasture and mature timber, a year-round creek, two seasonal ponds, one large pond approved for fish and bird habitat, and abundant opportunities to enjoy nature right outside your door—including morel mushroom hunting and frequent wildlife sightings. The farmhouse-style kitchen has granite countertops and a breakfast bar, and opens to the living room, where a cozy Vermont soapstone wood stove sits on a striking rock hearth. The home offers three bedrooms, two and a half bathrooms, plus a bonus room in the full basement. The main level features a bedroom and a full bathroom, while the upstairs includes the primary suite with an attached half bathroom and a private balcony, along with a second bedroom. The basement includes a laundry room and a full bathroom. A propane furnace installed in 2015 provides additional comfort to the wood stove. Enjoy peaceful mornings on the front deck overlooking year-round McCully Creek or relax on the back porch while listening to birdsong and taking in the surrounding beauty. The pasture is fenced and cross fenced, so set up well for livestock. The property is serviced by a productive 30 GPM private well and a standard septic system. Adding unique character is the shop building, originally the historic Prairie Creek Schoolhouse, which served local students from the 1870s through the 1930s before being relocated to the property. Additional improvements include a cute shed, chicken coop, outbuildings, concrete-floored shop space, and deeded access via a flag-lot driveway. A rare opportunity to own a secluded mountain-view homestead with history, wildlife, water features, and room to roam.
Pending
$825,000
61013 Tucker Down Rd, Joseph, OR 97846
3beds
3,490sqft
Residential, Single Family Residence
Built in 1985
21.24 Acres Lot
$-- Zestimate®
$236/sqft
$-- HOA
What's special
Two seasonal pondsBack porchFarmhouse-style kitchenGently sloping pastureStriking rock hearthChicken coopPrivate balcony
- 96 days
- 125
- 2
Likely to sell faster than
Zillow last checked:
Listing updated:
Listed by:
Anette Christoffersen 541-398-1148,
Ruby Peak Realty, Inc.
Source: RMLS (OR),MLS#: 449225607
Facts & features
Interior
Bedrooms & bathrooms
- Bedrooms: 3
- Bathrooms: 3
- Full bathrooms: 2
- Partial bathrooms: 1
- Main level bathrooms: 1
Rooms
- Room types: Bedroom 2, Bedroom 3, Dining Room, Family Room, Kitchen, Living Room, Primary Bedroom
Primary bedroom
- Level: Upper
Bedroom 2
- Level: Upper
Bedroom 3
- Level: Main
Heating
- Forced Air, Wood Stove
Cooling
- None
Appliances
- Included: Dishwasher, Free-Standing Range, Free-Standing Refrigerator, Electric Water Heater
Features
- Granite, Pantry
- Flooring: Laminate
- Windows: Double Pane Windows, Vinyl Frames
- Basement: Full
- Number of fireplaces: 1
- Fireplace features: Stove, Wood Burning
Interior area
- Total structure area: 3,490
- Total interior livable area: 3,490 sqft
Property
Parking
- Total spaces: 2
- Parking features: Carport, Driveway, Attached
- Attached garage spaces: 2
- Has carport: Yes
- Has uncovered spaces: Yes
Features
- Stories: 3
- Patio & porch: Porch
- Exterior features: Yard
- Fencing: Fenced
- Has view: Yes
- View description: Creek/Stream, Mountain(s), Trees/Woods
- Has water view: Yes
- Water view: Creek/Stream
- Waterfront features: Creek, Other, Stream
- Body of water: Mccully Creek
Lot
- Size: 21.24 Acres
- Dimensions: 21 acre
- Features: Flag Lot, Level, Pasture, Secluded, Wooded, Acres 20 to 50
Details
- Additional structures: Barn, Outbuilding, PoultryCoop, ToolShed
- Parcel number: 4622
- Zoning: T/G
Construction
Type & style
- Home type: SingleFamily
- Architectural style: Log
- Property subtype: Residential, Single Family Residence
Materials
- Log
- Foundation: Stem Wall
- Roof: Metal
Condition
- Resale
- New construction: No
- Year built: 1985
Utilities & green energy
- Gas: Propane
- Sewer: Standard Septic
- Water: Private, Well
- Utilities for property: Other Internet Service, Satellite Internet Service
Community & HOA
HOA
- Has HOA: No
Location
- Region: Joseph
Financial & listing details
- Price per square foot: $236/sqft
- Tax assessed value: $966,440
- Annual tax amount: $2,151
- Date on market: 6/4/2026
- Cumulative days on market: 96 days
- Listing terms: Cash,Conventional,Farm Credit Service,FHA,VA Loan
- Road surface type: Gravel
Estimated market value
Not available
Estimated sales range
Not available
Not available
Price history
| Date | Event | Price |
|---|---|---|
| 7/14/2026 | Pending sale | $825,000$236/sqft |
Source:  RMLS (OR) #449225607 Report a problem RMLS (OR) #449225607 Report a problem | ||
| 6/4/2026 | Listed for sale | $825,000$236/sqft |
Source: RMLS (OR) #449225607 Report a problem | ||
Public tax history
| Year | Property taxes | Tax assessment |
|---|---|---|
| 2025 | $2,068 +3% | $222,674 +3% |
| 2024 | $2,008 +3% | $216,189 +3% |
| 2023 | $1,950 +3% | $209,893 +3% |
| 2022 | $1,893 +3% | $203,780 +3% |
| 2021 | $1,838 -1.7% | $197,845 +3% |
| 2020 | $1,869 +2.8% | $192,083 +3% |
| 2019 | $1,819 -0.9% | $186,489 +3% |
| 2018 | $1,836 +2.7% | $181,057 +3% |
| 2017 | $1,788 +2.7% | $175,784 +3% |
| 2016 | $1,741 +2.7% | $170,665 +3% |
| 2015 | $1,696 +2.7% | $165,694 +3% |
| 2014 | $1,652 +2.7% | $160,869 +3% |
| 2013 | $1,609 +7.9% | $156,184 +8.4% |
| 2012 | $1,491 +3.9% | $144,026 +5.6% |
| 2010 | $1,435 +1.9% | $136,349 +2.8% |
| 2009 | $1,409 | $132,677 |
Find assessor info on the county website
Monthly payment
Est. payment
Payment breakdown
Explore the cost of this home by adjusting the details. Changes won't be saved.Climate risks
Neighborhood: 97846
Nearby schools
Schools provided by the listing agent
- Elementary: Joseph,Enterprise
- Middle: Joseph
- High: Joseph,Enterprise
Source: RMLS (OR). This data may not be complete. We recommend contacting the local school district to confirm school assignments for this home.
Similar homes
- $950,0005 bd3 ba3.6k sqft61608 Wallowa Mountian Loop, Joseph, OR 97846Active
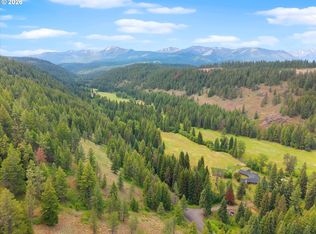
 MLS ID #418924932, Diane Daggett, Ruby Peak Realty, Inc.. RMLS (OR)
 - $899,0633 bd3 ba2.8k sqft60989 Old Ski Run Rd, Joseph, OR 97846Active
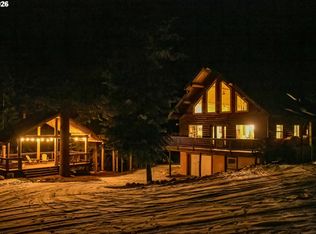 MLS ID #668174500, Deidra Ripsom, Homestead Co.. RMLS (OR)
 - $1,200,0003 bd3 ba3.8k sqft61001 Liberty Rd, Joseph, OR 97846Active
 MLS ID #553571225, John Gorsline, Wallowa Mountain Properties. RMLS (OR)
 - $775,0003 bd3 ba2k sqft84947 Tram Ln, Joseph, OR 97846Active
 MLS ID #564234374, Adam Saxton, Homestead Co.. RMLS (OR)
 - $765,0003 bd2 ba1.8k sqft60424 River Rd, Joseph, OR 97846ActiveMLS ID #208055907, Deidra Ripsom, Homestead Co.. RMLS (OR)
- $799,0003 bd1 ba2.6k sqft82580 Boner Ln, Enterprise, OR 97828ActiveMLS ID #201758318, Adam Saxton, Homestead Co.. RMLS (OR)
- $595,0003 bd3 ba3.9k sqft100 W 10th St, Joseph, OR 97846ActiveMLS ID #610266030, Anette Christoffersen, Ruby Peak Realty, Inc.. RMLS (OR)
- $525,0003 bd2 ba1.8k sqft61216 Old Ski Run Rd, Joseph, OR 97846ActiveMLS ID #403220609, Deidra Ripsom, Homestead Co.. RMLS (OR)
- $719,0005 bd4 ba2.4k sqft64706 Meadow Ln, Joseph, OR 97846ActiveMLS ID #590783384, Robin Despain, Wallowa Mountain Properties. RMLS (OR)
- $529,0003 bd3 ba2.1k sqft502 N Lake St, Joseph, OR 97846ActiveMLS ID #716114224, John Gorsline, Wallowa Mountain Properties. RMLS (OR)
- $530,0003 bd2 ba2.3k sqft507 S East St, Joseph, OR 97846ActiveMLS ID #374174183, Deidra Ripsom, Homestead Co.. RMLS (OR)
- $597,0004 bd3 ba2.5k sqft719 N East St, Joseph, OR 97846ActiveMLS ID #654001749, Miranda Micka, Homestead Co.. RMLS (OR)
- $525,0004 bd2 ba2.5k sqft403 N Lake St, Joseph, OR 97846ActiveMLS ID #421906006, Adam Saxton, Homestead Co.. RMLS (OR)
- $925,0003 bd3 ba2.4k sqft81897 Reavis Ln, Enterprise, OR 97828ActiveMLS ID #610629340, Robin Despain, Wallowa Mountain Properties. RMLS (OR)
- $945,0003 bd3 ba2.2k sqft64929 Hurricane Creek Rd, Enterprise, OR 97828ActiveMLS ID #716820390, Robin Despain, Wallowa Mountain Properties. RMLS (OR)
- $579,0003 bd2 ba2.1k sqft104 Hyland Dr, Enterprise, OR 97828ActiveMLS ID #335829384, Deidra Ripsom, Homestead Co.. RMLS (OR)
- $750,0003 bd2 ba2.2k sqft210 Pace Ave, Enterprise, OR 97828ActiveMLS ID #173146071, Deidra Ripsom, Homestead Co.. RMLS (OR)
- $639,0003 bd3 ba1.8k sqft604 E Greenwood St, Enterprise, OR 97828ActiveMLS ID #170728698, Ross Rooper, Wallowa Mountain Properties. RMLS (OR)
- $460,0003 bd3 ba1.8k sqft604 SW Mildred Ave, Enterprise, OR 97828ActiveMLS ID #773060881, Anna Goodman, Eagle Cap Realty, Inc. RMLS (OR)
- $449,0004 bd2 ba1.8k sqft701 Tacoma St, Enterprise, OR 97828ActiveMLS ID #233545153, Robin Despain, Wallowa Mountain Properties. RMLS (OR)
