
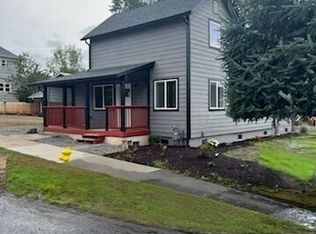

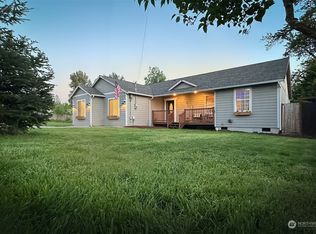
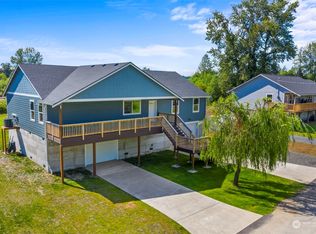

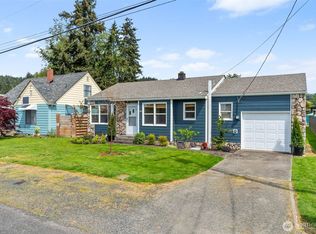
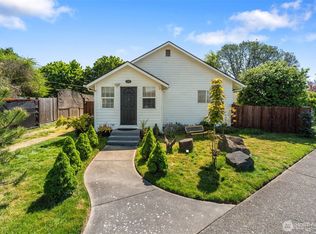
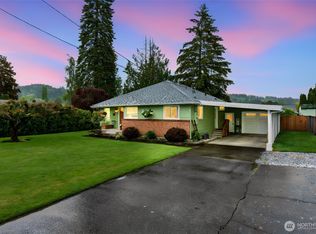
Whether you're stepping into home ownership, simplifying your space, or adding to your investment portfolio, this inviting home offers a comfortable place to settle in and make your own. From the moment you arrive, the fresh exterior paint, new roof, and updated gutters provide a sense of care and peace of mind. Inside, new flooring carries through the main living areas, creating a clean and welcoming feel. The light-filled living room is a place to gather and unwind, while the cozy eat-in kitchen, with its classic wood cabinetry and functional layout, makes everyday meals easy and enjoyable. Just beyond, the laundry/mud room offers added convenience with direct access to the back deck an ideal spot for summer barbecues or a quiet morning coffee overlooking the fully fenced backyard. The bedrooms are comfortable and well-sized, offering space to relax at the end of the day, all served by a practical full bath. Outside, the yard is easy to maintain with room to personalize, whether you envision a garden, play space, or outdoor retreat. An attached carport, storage shed, and additional off-street parking add to the home's functionality. Located a short walk to Westside Park a short drive to shopping, and quick access to I-5, this home blends everyday convenience with a cozy place to call your own.
Active
Listed by: Keller Williams South Sound
Price cut: $15.1K (5/28)
$309,900
837 NW Duffy Street, Chehalis, WA 98532
2beds
936sqft
Est.: Get pre-qualified
Single Family Residence
Built in 1947
4,791 Square Feet Lot
$308,600 Zestimate®
$331/sqft
$-- HOA
What's special
- 324 days |
- 320 |
- 13 |
Zillow last checked:
Listing updated:
Listed by:
Paulette Eaton,
Keller Williams South Sound
Source: NWMLS as distributed by MLS GRID,MLS#: 2404002
Tour with a local agent
Facts & features
Interior
Bedrooms & bathrooms
- Bedrooms: 2
- Bathrooms: 1
- Full bathrooms: 1
- Main level bathrooms: 1
- Main level bedrooms: 2
Primary bedroom
- Level: Main
Bedroom
- Level: Main
Bathroom full
- Level: Main
Entry hall
- Level: Main
Kitchen with eating space
- Level: Main
Living room
- Level: Main
Heating
- Wall Furnace, Electric
Cooling
- None
Appliances
- Included: Refrigerator, Stove(s)/Range(s), Refrigerator(s), Water Heater: Electric
Features
- Flooring: Vinyl, Vinyl Plank, Carpet
- Basement: None
- Has fireplace: No
Interior area
- Total structure area: 936
- Total interior livable area: 936 sqft
Video & virtual tour
Property
Parking
- Total spaces: 1
- Parking features: Attached Carport, Driveway, Off Street
- Has carport: Yes
- Covered spaces: 1
Features
- Levels: One
- Stories: 1
- Entry location: Main
- Patio & porch: Water Heater
Lot
- Size: 4,791 Square Feet
- Dimensions: 50 x 100
- Features: Dead End Street, Paved, Sidewalk, Deck, Fenced-Partially
- Topography: Level
Details
- Parcel number: 004057000000
- Zoning description: Jurisdiction: City
- Special conditions: Standard
Construction
Type & style
- Home type: SingleFamily
- Architectural style: 1 Story
- Property subtype: Single Family Residence
Materials
- Wood Siding, Wood Products
- Foundation: Poured Concrete
- Roof: Composition
Condition
- Year built: 1947
- Major remodel year: 1979
Utilities & green energy
- Electric: Company: Lewis County PUD
- Sewer: Sewer Connected, Company: City of Chehalis
- Water: Public, Company: City of Chehalis
- Utilities for property: X-Finity
Community & HOA
Community
- Subdivision: Chehalis
Location
- Region: Chehalis
Financial & listing details
- Price per square foot: $331/sqft
- Tax assessed value: $247,600
- Annual tax amount: $1,951
- Date on market: 7/13/2025
- Cumulative days on market: 320 days
- Listing terms: Conventional,FHA,USDA Loan,VA Loan
- Inclusions: Refrigerator(s), Stove(s)/Range(s)
Estimated market value
$308,600
$293,000 - $324,000
$1,624/mo
Price history
| Date | Event | Price |
|---|---|---|
| 5/28/2026 | Price change | $309,900-4.6%$331/sqft |
Source:  NWMLS as distributed by MLS GRID #2404002 Report a problem NWMLS as distributed by MLS GRID #2404002 Report a problem | ||
| 4/18/2026 | Price change | $325,000-3%$347/sqft |
Source: NWMLS as distributed by MLS GRID #2404002 Report a problem | ||
| 11/12/2025 | Price change | $335,000-1%$358/sqft |
Source: NWMLS as distributed by MLS GRID #2404002 Report a problem | ||
| 7/10/2025 | Listed for sale | $338,500+397.8%$362/sqft |
Source: NWMLS as distributed by MLS GRID #2404002 Report a problem | ||
| 7/23/2004 | Sold | $68,000$73/sqft |
Source: NWMLS as distributed by MLS GRID #24093525 Report a problem | ||
Public tax history
| Year | Property taxes | Tax assessment |
|---|---|---|
| 2025 | $2,122 +8.7% | $247,600 +1.5% |
| 2024 | $1,952 +2.7% | $243,900 -3.9% |
| 2023 | $1,900 +30.2% | $253,700 +65.9% |
| 2021 | $1,459 +2.3% | $152,900 +11.5% |
| 2020 | $1,426 +4.8% | $137,100 +11.8% |
| 2019 | $1,360 +7.9% | $122,600 +8.3% |
| 2018 | $1,261 | $113,200 +1.7% |
| 2017 | $1,261 +41.8% | $111,300 +46.1% |
| 2016 | $890 +4.3% | $76,200 +4.2% |
| 2015 | $853 +9.2% | $73,100 +1.5% |
| 2013 | $782 | $72,000 -11.9% |
| 2011 | -- | $81,700 -22.6% |
| 2010 | -- | $105,500 |
Find assessor info on the county website
Monthly payment
Est. payment$--/mo
Payment breakdown
Explore the cost of this home by adjusting the details. Changes won't be saved.
All calculations are estimates and provided by Zillow, Inc. for informational purposes only. Actual amounts may vary.
HOA fees may include property taxes on listings classified as Co-Ops. Contact the listing agent and/or owner for fee details.
Mortgage interest rates are dependent on a number of factors, including credit score, down payment, and repayment length. Interest rate data provided by Zillow Group Marketplace, Inc. as of 1/1/1970 from various mortgage lenders with which we have lead or other similar arrangements; the Estimated Payment is an average of those rates.
See how much you could borrow to make a competitive offer.
Climate risks
Neighborhood: 98532
Nearby schools
GreatSchools rating
- NAJames W Lintott Elementary SchoolGrades: PK-2Distance: 2.2 mi
- 6/10Chehalis Middle SchoolGrades: 6-8Distance: 2.2 mi
- 8/10W F West High SchoolGrades: 9-12Distance: 1.8 mi
Schools provided by the listing agent
- Middle: Chehalis Mid
- High: W F West High
Source: NWMLS as distributed by MLS GRID. This data may not be complete. We recommend contacting the local school district to confirm school assignments for this home.
A local agent can set up tours, give advice and negotiate with sellers.
- Washington
- Lewis County
- Chehalis
- 98532
- 837 NW Duffy Street
Nearby cities
Nearby zip codes
Other Chehalis Topics
