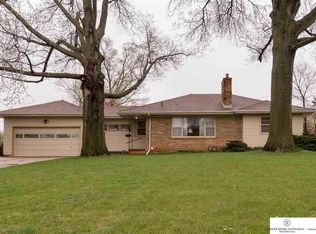
Nestled on nearly ½ acre lot in desirable OCC neighborhood, this mid century ranch is ready for its next chapter. 1,800+ sq ft on the main, this home is filled w/timeless features, including large picture windows, spacious living & dining areas, abundant storage & original wood floors under the carpet. Kitchen provides ample cabinet & counter space, SS appliances & dinette. Spacious 3 bds on main all w/ large closets. Main bth w/ vintage tile, large vanity, new walk in shower & laundry. Additional 1/2 bath on main also w/ vintage tile & linen closet. Basement offers 3 versatile flex rooms, ideal for an additional living rm, home office, or fitness space. Newer HVAC. 2 car att. garage. Heated 24'x24' Morton building w/an oversized overhead door, perfect for car enthusiasts, woodworkers or anyone needing exceptional workshop space. Plus 2 additional storage sheds add even more flexibility. With a few updates, this home will really shine!
Pending
Price cut: $19.9K (8/17)
$320,000
6102 Country Club Rd, Omaha, NE 68152
3beds
2,603sqft
Single Family Residence
Built in 1951
0.47 Acres Lot
$313,300 Zestimate®
$123/sqft
$-- HOA
What's special
Abundant storageLarge vanityNew walk in showerSs appliancesLarge picture windows
- 46 days
- 1,217
- 62
Zillow last checked:
Listing updated:
Listed by:
Ashley Sum 402-880-7629,
BHHS Ambassador Real Estate,
Lori Paul 402-681-9371,
BHHS Ambassador Real Estate
Source: GPRMLS,MLS#: 22621704
Facts & features
Interior
Bedrooms & bathrooms
- Bedrooms: 3
- Bathrooms: 3
- 3/4 bathrooms: 2
- 1/2 bathrooms: 1
- Main level bathrooms: 2
Primary bedroom
- Features: Wall/Wall Carpeting, Window Covering, Walk-In Closet(s)
- Level: Main
- Area: 197.39
- Dimensions: 16.3 x 12.11
Bedroom 2
- Features: Wall/Wall Carpeting, Window Covering
- Level: Main
- Area: 158.4
- Dimensions: 12 x 13.2
Bedroom 3
- Features: Wall/Wall Carpeting, Window Covering
- Level: Main
- Area: 146.72
- Dimensions: 13.1 x 11.2
Primary bathroom
- Features: None
Dining room
- Features: Wall/Wall Carpeting, Window Covering
- Level: Main
- Area: 168.19
- Dimensions: 13.9 x 12.1
Kitchen
- Features: Vinyl Floor, Window Covering, Dining Area
- Level: Main
- Area: 225.04
- Dimensions: 23.2 x 9.7
Living room
- Features: Wall/Wall Carpeting, Window Covering, Fireplace
- Level: Main
- Area: 335.92
- Dimensions: 24.7 x 13.6
Basement
- Area: 1806
Heating
- Natural Gas, Forced Air
Cooling
- Central Air
Appliances
- Included: Range, Refrigerator, Freezer, Washer, Dishwasher, Dryer, Microwave
Features
- Ceiling Fan(s), Formal Dining Room
- Flooring: Carpet, Ceramic Tile, Concrete
- Windows: Window Coverings
- Basement: Partially Finished
- Number of fireplaces: 2
- Fireplace features: Recreation Room, Living Room, Wood Burning
Interior area
- Total structure area: 2,603
- Total interior livable area: 2,603 sqft
- Finished area above ground: 1,806
- Finished area below ground: 797
Property
Parking
- Total spaces: 3
- Parking features: Garage - Attached
- Attached garage spaces: 3
Features
- Patio & porch: Porch, Patio
- Fencing: Chain Link,Partial
Lot
- Size: 0.47 Acres
- Dimensions: 185.5 x 124.42 x 180 x 84.1
- Features: Over 1/4 up to 1/2 Acre, City Lot, Corner Lot, Subdivided
Details
- Additional structures: Outbuilding, Shed(s)
- Parcel number: 1907790000
Construction
Type & style
- Home type: SingleFamily
- Architectural style: Ranch
- Property subtype: Single Family Residence
Materials
- Stone, Vinyl Siding, Wood Siding
- Foundation: Block
- Roof: Composition
Condition
- Not New and NOT a Model
- New construction: No
- Year built: 1951
Utilities & green energy
- Sewer: Public Sewer
- Water: Public
- Utilities for property: Electricity Available, Natural Gas Available, Water Available, Sewer Available, Phone Available
Community & HOA
Community
- Subdivision: Olive Crest Country Estates
HOA
- Has HOA: No
Location
- Region: Omaha
Financial & listing details
- Price per square foot: $123/sqft
- Tax assessed value: $325,000
- Annual tax amount: $5,434
- Date on market: 7/30/2026
- Listing terms: Conventional,Cash
- Ownership: Fee Simple
- Electric utility on property: Yes
Estimated market value
$313,300
$298,000 - $329,000
$2,426/mo
Price history
| Date | Event | Price |
|---|---|---|
| 8/29/2026 | Pending sale | $320,000$123/sqft |
Source:  GPRMLS #22621704 Report a problem GPRMLS #22621704 Report a problem | ||
| 8/17/2026 | Price change | $320,000-5.9%$123/sqft |
Source: GPRMLS #22621704 Report a problem | ||
| 7/30/2026 | Price change | $339,9000%$131/sqft |
Source: GPRMLS #22621704 Report a problem | ||
| 7/16/2026 | Price change | $340,000-2.9%$131/sqft |
Source: GPRMLS #22618968 Report a problem | ||
| 7/7/2026 | Listed for sale | $350,000+105.9%$134/sqft |
Source: GPRMLS #22618968 Report a problem | ||
| 5/9/2016 | Sold | $170,000-5.5%$65/sqft |
Source: GPRMLS #21520951 Report a problem | ||
| 2/1/2016 | Price change | $179,900-5.1%$69/sqft |
Source: CBSHOME Real Estate 159 Dodge #21520951 Report a problem | ||
| 11/19/2015 | Listed for sale | $189,500$73/sqft |
Source: CBSHOME Real Estate 159 Dodge #21520951 Report a problem | ||
Public tax history
| Year | Property taxes | Tax assessment |
|---|---|---|
| 2025 | $5,434 +22.3% | $325,000 +18.3% |
| 2024 | $4,442 -23.4% | $274,700 |
| 2023 | $5,796 +20.8% | $274,700 +22.2% |
| 2022 | $4,799 +0.9% | $224,800 |
| 2021 | $4,758 -0.5% | $224,800 +0.7% |
| 2020 | $4,781 +28.7% | $223,300 +29.1% |
| 2019 | $3,715 +16.5% | $173,000 +16.7% |
| 2018 | $3,189 -4.4% | $148,300 -10.8% |
| 2017 | $3,335 | $166,200 +6.9% |
| 2016 | $3,335 | $155,400 |
| 2015 | -- | -- |
| 2014 | -- | -- |
| 2013 | -- | -- |
| 2012 | -- | -- |
| 2011 | -- | -- |
| 2009 | -- | -- |
| 2008 | -- | -- |
| 2005 | -- | -- |
| 2004 | -- | -- |
Find assessor info on the county website
Monthly payment
Est. payment
Payment breakdown
Explore the cost of this home by adjusting the details. Changes won't be saved.Climate risks
Neighborhood: Northwest
Nearby schools
Schools provided by the listing agent
- Elementary: Springville
- Middle: Hale
- High: Northwest
- District: Omaha
Source: GPRMLS. This data may not be complete. We recommend contacting the local school district to confirm school assignments for this home.
Similar homes
- $365,0003 bd2 ba2.8k sqft1801 N 59th St, Omaha, NE 68104For Sale

 MLS ID #22625526, Angie Reineke, KW Siouxland. GPRMLS
 - $305,0003 bd3 ba1.6k sqft118 S 69th St, Omaha, NE 68132For Sale
 MLS ID #22625857, Denny Bray, Realty ONE Group Authentic. GPRMLS
 - $360,0003 bd2 ba2.3k sqft2142 S 38th Ave, Omaha, NE 68105For Sale
 MLS ID #22626201, Sean Petersen, NP Dodge RE Sales Inc 148Dodge. GPRMLS
 - $335,0004 bd3 ba2k sqft15006 Charles St, Omaha, NE 68154For Sale
 MLS ID #22626246, Mitch Ragan, NextHome Signature Real Estate. GPRMLS
 - $325,0003 bd3 ba2.4k sqft9223 Madison St, Omaha, NE 68127For SaleMLS ID #22626103, Ashley Sum, BHHS Ambassador Real Estate. GPRMLS
- $305,0003 bd3 ba2.2k sqft4618 Primrose Ln, Omaha, NE 68157For SaleMLS ID #22622227, Sandy Turner, BHHS Ambassador Real Estate. GPRMLS
- $249,9003 bd2 ba1.6k sqft9478 Wirt St, Omaha, NE 68134For SaleMLS ID #22626518, Jenna Friesen, BHHS Ambassador Real Estate. GPRMLS
- $268,0004 bd3 ba1.6k sqft6634 Nebraska Ave, Omaha, NE 68104For SaleMLS ID #22621394, Yadira Homan, Nebraska Realty. GPRMLS
- $290,0003 bd3 ba1.8k sqft12673 Kansas Ave, Omaha, NE 68164For SaleMLS ID #22625379, Nicholas Navarrette, BHHS Ambassador Real Estate. GPRMLS
- $290,0003 bd2 ba2.5k sqft3213 N 97th St, Omaha, NE 68134For SaleMLS ID #22615072, Mike Salkin, Berkshire Real Estate. GPRMLS
- $320,0004 bd3 ba2.1k sqft3112 S 161st Cir, Omaha, NE 68130For SaleMLS ID #22624652, Andrew McCoy, BHHS Ambassador Real Estate. GPRMLS
- $320,0004 bd2 ba1.6k sqft6806 Mason St, Omaha, NE 68106For SaleMLS ID #22624537, Melisha Parks, NP Dodge RE Sales Inc 86Dodge. GPRMLS
- $240,0003 bd2 ba1.9k sqft9704 N 31st St, Omaha, NE 68112For SaleMLS ID #22623950, Chris Bauer, BHHS Ambassador Real Estate. GPRMLS
- $257,5004 bd2 ba1.9k sqft5306 N 47th St, Omaha, NE 68104For SaleMLS ID #22625674, Patty Rocha, NP Dodge RE Sales Inc Sarpy. GPRMLS
- $289,5003 bd2 ba1.6k sqft5207 Gertrude St, Omaha, NE 68157For SaleMLS ID #22621690, Kristine Nichols, Nebraska Realty. GPRMLS
- $317,5004 bd2 ba2.2k sqft2335 S 123rd St, Omaha, NE 68144For SaleMLS ID #22622327, Phillip Teggart, Better Homes and Gardens R.E.. GPRMLS
- $285,0004 bd2 ba2.4k sqft807 N 49th St, Omaha, NE 68132For SaleMLS ID #22624176, Deb Gustafson, BHHS Ambassador Real Estate. GPRMLS
- $280,0004 bd2 ba2.9k sqft4341 Seward St, Omaha, NE 68111For SaleMLS ID #22621995, Mike George, BHHS Ambassador Real Estate. GPRMLS
- $285,0003 bd3 ba1.7k sqft1605 N 106th St, Omaha, NE 68114For SaleMLS ID #22625294, Darin Whitmer, Elkhorn Realty Group. GPRMLS
- $269,9003 bd2 ba1.7k sqft1601 N 60th St, Omaha, NE 68104For SaleMLS ID #22622474, Justin Gomez, Hike Real Estate PC Bellevue. GPRMLS
