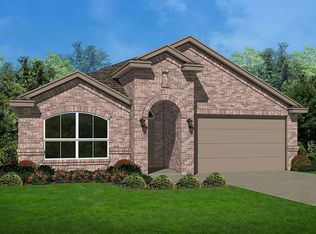
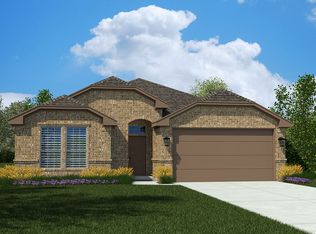
Tucked in the desirable Quail Run subdivision, this beautiful 4-bedroom, 3-bath home features the sought-after Sierra floor plan with modern finishes throughout. The open layout offers granite countertops, stylish details, and plenty of space for comfortable living and entertaining. Enjoy added privacy with no neighbors behind the property. Conveniently located near the Summit Center with easy access to shopping, dining, and local amenities. 1% of the sales price towards buyer closing costs.
For sale
Price cut: $20.1K (9/10)
$399,900
6102 Scaled Quail Rd, Midland, TX 79707
4beds
2,716sqft
Single Family Residence
Built in 2022
6,011 Square Feet Lot
$-- Zestimate®
$147/sqft
$25/mo HOA
What's special
Modern finishes throughoutStylish detailsSought-after sierra floor planGranite countertopsOpen layout
- 217 days
- 451
- 42
Zillow last checked:
Listing updated:
Listed by:
Heather Lugar 432-517-8993,
Berkshire Hathaway Home Services Cooper Realty
Source: Petroplex AOR,MLS#: 173234
Facts & features
Interior
Bedrooms & bathrooms
- Bedrooms: 4
- Bathrooms: 3
- Full bathrooms: 3
Rooms
- Room types: Game Room, In-Law Plan, Other - See Remarks
Primary bathroom
- Features: Dual Sinks, Sequestered Master
Dining room
- Features: Kitchen
Heating
- Central, Gas
Cooling
- Central Air
Appliances
- Included: Gas Range, Self Cleaning Oven, Microwave, Dishwasher, Tankless Water Heater
- Laundry: Inside Utility Room
Features
- Pantry
- Flooring: Carpet, Tile
- Windows: Storm Window(s), Shades/Blinds
- Has fireplace: Yes
- Fireplace features: Gas Log, Living Room
Interior area
- Total structure area: 2,716
- Total interior livable area: 2,716 sqft
Video & virtual tour
Property
Parking
- Total spaces: 2
- Parking features: Garage, Garage Door Opener
- Garage spaces: 2
Features
- Exterior features: Auto Sprinkler
Lot
- Size: 6,011 Square Feet
- Features: Landscaped, Low Maintenance
Details
- Parcel number: R000224600
Construction
Type & style
- Home type: SingleFamily
- Property subtype: Single Family Residence
Materials
- Brick Veneer
- Foundation: Slab
- Roof: Composition
Condition
- Pre-Owned
- Year built: 2022
Details
- Warranty included: Yes
Utilities & green energy
- Sewer: Public Sewer
- Water: Public
Green energy
- Energy efficient items: Thermostat, Ceiling Fan(s)
Community & HOA
Community
- Security: Smoke Detector(s)
- Subdivision: Quail Run
HOA
- Has HOA: Yes
- HOA fee: $300 annually
Location
- Region: Midland
Financial & listing details
- Price per square foot: $147/sqft
- Tax assessed value: $404,190
- Annual tax amount: $5,872
- Date on market: 3/19/2026
- Listing terms: Cash,FHA,VA Loan,Conventional
- Road surface type: Paved
Estimated market value
Not available
Estimated sales range
Not available
Not available
Price history
| Date | Event | Price |
|---|---|---|
| 9/10/2026 | Price change | $399,900-4.8%$147/sqft |
Source:  PBBR #50093670 Report a problem PBBR #50093670 Report a problem | ||
| 6/3/2026 | Price change | $419,999-3.4%$155/sqft |
Source: PBBR #50093670 Report a problem | ||
| 4/8/2026 | Price change | $435,000-3.3%$160/sqft |
Source: PBBR #50093670 Report a problem | ||
| 3/19/2026 | Listed for sale | $450,000+10%$166/sqft |
Source: PBBR #50093670 Report a problem | ||
| 3/2/2022 | Listing removed | -- |
Source: PBBR #50044823 Report a problem | ||
| 2/19/2022 | Price change | $409,125+0%$151/sqft |
Source:  DR Horton Report a problem DR Horton Report a problem | ||
| 2/16/2022 | Price change | $408,975+4.6%$151/sqft |
Source: DR Horton Report a problem | ||
| 2/12/2022 | Price change | $390,975-0.2%$144/sqft |
Source: DR Horton Report a problem | ||
| 2/8/2022 | Price change | $391,600-0.1%$144/sqft |
Source: DR Horton Report a problem | ||
| 1/29/2022 | Price change | $391,870+3.7%$144/sqft |
Source: DR Horton Report a problem | ||
| 1/14/2022 | Price change | $377,990-3.4%$139/sqft |
Source:  Petroplex AOR #128865 Report a problem Petroplex AOR #128865 Report a problem | ||
| 1/12/2022 | Price change | $391,215+7.2%$144/sqft |
Source: DR Horton Report a problem | ||
| 1/11/2022 | Price change | $364,990-3.5%$134/sqft |
Source: Petroplex AOR #128865 Report a problem | ||
| 1/8/2022 | Listed for sale | $378,215$139/sqft |
Source: DR Horton Report a problem | ||
Public tax history
| Year | Property taxes | Tax assessment |
|---|---|---|
| 2024 | $6,138 -8.3% | $404,190 -9.5% |
| 2023 | $6,690 | $446,430 +1760.1% |
| 2022 | -- | $24,000 |
Find assessor info on the county website
Monthly payment
Est. payment
Payment breakdown
Explore the cost of this home by adjusting the details. Changes won't be saved.Climate risks
Neighborhood: 79707
Nearby schools
Schools provided by the listing agent
- Elementary: Santa Rita
- Middle: Goddard
- High: Midland
- District: Midland
Source: Petroplex AOR. This data may not be complete. We recommend contacting the local school district to confirm school assignments for this home.
Similar homes
- $435,0005 bd5 ba3k sqft3102 Mearns Ct, Midland, TX 79707For Sale
 MLS ID #177670, Henry Munoz, Fathom Realty. Petroplex AOR
 - $390,0004 bd3 ba2.5k sqft5522 San Felipe Rd, Midland, TX 79705For Sale
 MLS ID #50098373, Alli Moore, Fathom Realty, 888-455-6040. PBBR
 - $375,0004 bd3 ba2.3k sqft6709 Spur Dr, Midland, TX 79705For Sale
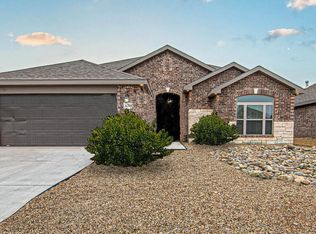 MLS ID #50098800, Caren McCourt-Crane Owner Broker. CPM. GRI. ASR., McCourt Real Estate Services, 432-520-8334. PBBR
 - $399,5003 bd2 ba2.1k sqft5506 La Jolla Cv, Midland, TX 79707For Sale
 MLS ID #175788, Christine Cortez, eXp Realty LLC. Petroplex AOR
