A true sanctuary in the city, this contemporary modern estate offers peaceful waterfront living on one of the most exclusive lots in Prestonwood. With direct access to a private pond and sweeping water views from nearly every angle, this impeccably maintained home delivers an unmatched lifestyle of serenity, privacy, and connection to nature, all just minutes from urban conveniences.
Positioned on a beautifully elevated nearly half-acre lot and framed by mature trees, the home spans over 3,800 square feet with 5 bedrooms and 4.5 baths. Inside, expansive living areas are bathed in natural light from floor-to-ceiling windows that draw your eye straight to the water. The main living space features a striking stone fireplace and a built-in wet bar, creating the perfect atmosphere for entertaining with a view.
The chef’s kitchen is equipped with granite countertops, stainless steel appliances, a large island, and generous storage, seamlessly connecting to the open living and dining areas.
The primary suite is a private escape with dual outdoor access, one to the sparkling pool and another to the oversized back deck that hovers just above the water’s edge. Imagine waking up to pond views and ending your days with sunset reflections on the water from your own backyard.
Step outside and experience the crown jewel of this property: a sprawling deck that extends toward the pond and fountain, ideal for morning coffee, alfresco dining, or simply enjoying the sounds of nature. A resort-style pool, turfed side yards, and lush landscaping complete this one-of-a-kind outdoor oasis.
Improvements include: new HVAC with 10-year warranty (2024), full interior paint (2023), new gutters (2024) and more!
Additional highlights: electric car charging station in garage, solar motorized roller shades, water filtration system, located directly across from park, and zoned for RISD schools.
Waterfront homes like this rarely come available, don't miss this unique opportunity
Sold
Price Unknown
6104 Calm Meadow Rd, Dallas, TX 75248
5beds
3,843sqft
Single Family Residence
Built in 1984
0.44 Acres Lot
$1,294,300 Zestimate®
$--/sqft
$6,402 Estimated rent
Home value
$1,294,300
$1.18M - $1.42M
$6,402/mo
Zestimate® history
Owner options
List your home for rent
$6,402/mo
Rent Zestimate®
Find your next renter with Zillow Rental Manager. Plus, with online applications, you can quickly screen prospective tenants – for free.
$6,402/mo
Rent Zestimate®
Refinance and save
$1,000/mo
Est. payment
Refinancing to a lower rate could help reduce your monthly payments and save thousands over the life of the loan.
$1,000/mo
Est. payment
Explore your selling options
Work with a Zillow partner agent
Leverage their expertise and Zillow's premium Showcase listings to get your home seen by more buyers.
Get startedList with your own agent
Get your home in front of millions of buyers by listing it on Zillow.
Learn how to do itSell it yourself
Take full control of how buyers see your home on Zillow by listing For Sale by Owner (FSBO).
List your homeWhat's special
Waterfront livingStriking stone fireplaceFloor-to-ceiling windowsResort-style poolStainless steel appliancesBuilt-in wet barGranite countertops
Zillow last checked:
Listing updated:
Listed by:
Britney Conner 0814909 214-232-6022,
Keller Williams Dallas Midtown 214-526-4663
Bought with:
Non-Mls Member
NON MLS
Source: NTREIS,MLS#: 21004389
Facts & features
Interior
Bedrooms & bathrooms
- Bedrooms: 5
- Bathrooms: 5
- Full bathrooms: 4
- 1/2 bathrooms: 1
Primary bedroom
- Features: En Suite Bathroom, Garden Tub/Roman Tub, Linen Closet, Sitting Area in Primary, Steam Shower, Walk-In Closet(s)
- Level: First
- Dimensions: 15 x 26
Bedroom
- Features: En Suite Bathroom, Walk-In Closet(s)
- Level: First
- Dimensions: 13 x 13
Bedroom
- Features: En Suite Bathroom, Walk-In Closet(s)
- Level: First
- Dimensions: 14 x 13
Bedroom
- Features: En Suite Bathroom, Walk-In Closet(s)
- Level: First
- Dimensions: 12 x 12
Bedroom
- Features: En Suite Bathroom
- Level: First
- Dimensions: 13 x 14
Primary bathroom
- Features: Bidet, Built-in Features, Dual Sinks, Double Vanity, En Suite Bathroom, Jetted Tub, Separate Shower, Steam Shower
- Level: First
- Dimensions: 11 x 18
Breakfast room nook
- Level: First
- Dimensions: 11 x 14
Dining room
- Level: First
- Dimensions: 13 x 15
Other
- Features: Built-in Features, En Suite Bathroom, Solid Surface Counters, Separate Shower
- Level: First
- Dimensions: 5 x 10
Other
- Features: Built-in Features, En Suite Bathroom, Garden Tub/Roman Tub, Solid Surface Counters
- Level: First
- Dimensions: 9 x 5
Other
- Features: Built-in Features, En Suite Bathroom, Garden Tub/Roman Tub, Jack and Jill Bath, Solid Surface Counters
- Level: First
- Dimensions: 0 x 0
Half bath
- Level: First
- Dimensions: 5 x 5
Kitchen
- Features: Breakfast Bar, Built-in Features, Granite Counters, Kitchen Island, Pantry, Stone Counters
- Level: First
- Dimensions: 16 x 14
Laundry
- Features: Built-in Features, Utility Sink
- Level: First
- Dimensions: 12 x 9
Living room
- Features: Ceiling Fan(s), Fireplace
- Level: First
- Dimensions: 28 x 21
Living room
- Level: First
- Dimensions: 16 x 16
Heating
- Central, ENERGY STAR Qualified Equipment, Fireplace(s), Natural Gas
Cooling
- Attic Fan, Central Air, Ceiling Fan(s), Electric, ENERGY STAR Qualified Equipment
Appliances
- Included: Built-In Refrigerator, Double Oven, Dishwasher, Electric Cooktop, Electric Oven, Disposal, Ice Maker, Microwave, Warming Drawer, Water Purifier, Wine Cooler
- Laundry: Washer Hookup, Electric Dryer Hookup, Laundry in Utility Room
Features
- Wet Bar, Decorative/Designer Lighting Fixtures, High Speed Internet, Kitchen Island, Open Floorplan, Smart Home, Cable TV, Vaulted Ceiling(s), Wired for Sound
- Flooring: Tile
- Windows: Skylight(s), Window Coverings
- Has basement: No
- Number of fireplaces: 1
- Fireplace features: Gas, Gas Log, Living Room, Raised Hearth, Stone
Interior area
- Total interior livable area: 3,843 sqft
Property
Parking
- Total spaces: 2
- Parking features: Circular Driveway, Concrete, Direct Access, Driveway, Epoxy Flooring, Electric Vehicle Charging Station(s), Garage, Garage Door Opener, Inside Entrance, Lighted, Garage Faces Side
- Attached garage spaces: 2
- Has uncovered spaces: Yes
Features
- Levels: One
- Stories: 1
- Patio & porch: Rear Porch, Covered, Deck, Front Porch, Patio, Side Porch
- Exterior features: Dog Run, Lighting, Rain Gutters
- Pool features: Heated, In Ground, Outdoor Pool, Other, Pool, Pool Sweep, Pool/Spa Combo, Salt Water, Waterfall
- Fencing: Back Yard,Wood
- Has view: Yes
- View description: Park/Greenbelt, Water
- Has water view: Yes
- Water view: Water
- Waterfront features: Waterfront
Lot
- Size: 0.44 Acres
- Features: Native Plants, No Backyard Grass, Pond on Lot, Many Trees, Subdivision, Sprinkler System, Waterfront, Retaining Wall
Details
- Parcel number: 00000820454080000
- Other equipment: Intercom
Construction
Type & style
- Home type: SingleFamily
- Architectural style: Contemporary/Modern,Detached
- Property subtype: Single Family Residence
Materials
- Board & Batten Siding, Brick
- Foundation: Slab
- Roof: Composition,Shingle
Condition
- Year built: 1984
Utilities & green energy
- Sewer: Public Sewer
- Water: Public
- Utilities for property: Electricity Available, Electricity Connected, Natural Gas Available, Phone Available, Sewer Available, Separate Meters, Water Available, Cable Available
Community & HOA
Community
- Features: Fishing, Park, Trails/Paths, Sidewalks
- Security: Security System Owned, Security System, Carbon Monoxide Detector(s), Fire Alarm, Smoke Detector(s), Security Lights
- Subdivision: Prestonwood Crk Add
HOA
- Has HOA: Yes
- Services included: Association Management
- HOA fee: $1,000 annually
- HOA name: Calm Meadow Lake Association
- HOA phone: 214-718-6389
Location
- Region: Dallas
Financial & listing details
- Tax assessed value: $1,215,000
- Annual tax amount: $28,467
- Date on market: 7/24/2025
- Cumulative days on market: 6 days
- Listing terms: Cash,Conventional,FHA
- Exclusions: Dog door in the sliding door.
- Electric utility on property: Yes
- Road surface type: Asphalt
Price history
| Date | Event | Price |
|---|---|---|
| 8/28/2025 | Sold | -- |
Source: NTREIS #21004389 Report a problem | ||
| 8/25/2025 | Pending sale | $1,099,000$286/sqft |
Source: NTREIS #21004389 Report a problem | ||
| 7/30/2025 | Contingent | $1,099,000$286/sqft |
Source: NTREIS #21004389 Report a problem | ||
| 7/24/2025 | Listed for sale | $1,099,000-12.1%$286/sqft |
Source: NTREIS #21004389 Report a problem | ||
| 10/19/2023 | Sold | -- |
Source: NTREIS #20416675 Report a problem | ||
| 9/29/2023 | Pending sale | $1,250,000$325/sqft |
Source: NTREIS #20416675 Report a problem | ||
| 9/21/2023 | Contingent | $1,250,000$325/sqft |
Source: NTREIS #20416675 Report a problem | ||
| 9/15/2023 | Listed for sale | $1,250,000+51.5%$325/sqft |
Source: NTREIS #20416675 Report a problem | ||
| 1/29/2021 | Sold | -- |
Source: Agent Provided Report a problem | ||
| 1/12/2021 | Pending sale | $825,000$215/sqft |
Source: NTREIS #14474277 Report a problem | ||
| 1/3/2021 | Price change | $825,000-5.7%$215/sqft |
Source: Avignon Realty #14474277 Report a problem | ||
| 12/26/2020 | Price change | $875,000-2.8%$228/sqft |
Source: Avignon Realty #14474277 Report a problem | ||
| 12/11/2020 | Price change | $900,000-3.6%$234/sqft |
Source: Avignon Realty #14474277 Report a problem | ||
| 11/26/2020 | Price change | $934,000-2.6%$243/sqft |
Source: Avignon Realty #14474277 Report a problem | ||
| 11/21/2020 | Listed for sale | $959,000+38%$250/sqft |
Source: Avignon Realty #14474277 Report a problem | ||
| 9/28/2012 | Listing removed | $695,000$181/sqft |
Source: Ebby Halliday Realtors #11798491 Report a problem | ||
| 7/3/2012 | Listed for sale | $695,000+63.5%$181/sqft |
Source: Ebby Halliday Realtors #11798491 Report a problem | ||
| 1/4/2012 | Listing removed | $425,000$111/sqft |
Source: Silver Star Realtors #11699958 Report a problem | ||
| 12/30/2011 | Listed for sale | $425,000$111/sqft |
Source: Silver Star Realtors #11699958 Report a problem | ||
Public tax history
| Year | Property taxes | Tax assessment |
|---|---|---|
| 2025 | $12,956 +0.1% | $1,215,000 |
| 2024 | $12,943 +20.2% | $1,215,000 +20.3% |
| 2023 | $10,772 +7.2% | $1,009,780 +13.1% |
| 2022 | $10,048 +13.4% | $892,890 +19.1% |
| 2021 | $8,864 -7% | $750,000 -4.3% |
| 2020 | $9,527 -0.5% | $783,880 0% |
| 2019 | $9,573 +8.9% | $783,980 +9.6% |
| 2018 | $8,793 -47.2% | $715,390 |
| 2017 | $16,645 +10.4% | $715,390 +15.2% |
| 2016 | $15,076 -10.1% | $621,100 +5.4% |
| 2015 | $16,774 | $589,520 +1.3% |
| 2014 | $16,774 | $582,230 |
| 2013 | -- | -- |
| 2012 | -- | -- |
| 2011 | -- | -- |
| 2010 | -- | -- |
| 2009 | -- | -- |
| 2008 | -- | -- |
| 2007 | -- | -- |
| 2005 | -- | -- |
| 2004 | -- | -- |
| 2003 | -- | -- |
| 2002 | -- | -- |
| 2001 | -- | -- |
Find assessor info on the county website
Neighborhood: Prestonwood
Nearby homes
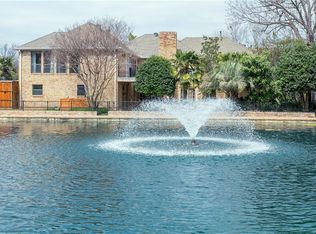
- $1,361,3006 bd5 ba4.9k sqft6106 Calm Meadow Rd, Dallas, TX 75248Off Market
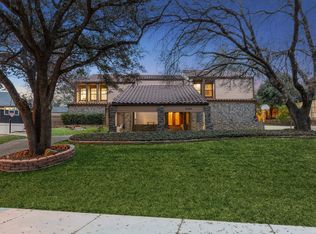
- $--4 bd4 ba3.9k sqft6102 Calm Meadow Rd, Dallas, TX 75248Sold
- $1,634,0005 bd5 ba5.2k sqft6006 Calm Meadow Rd, Dallas, TX 75248Off Market
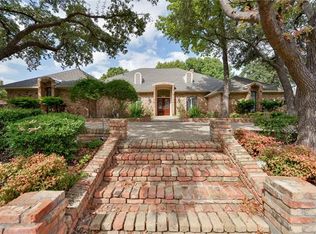
- $1,503,4005 bd3 ba4.5k sqft15901 Ranchita Dr, Dallas, TX 75248Off Market
- $1,426,3004 bd4 ba3.9k sqft15905 Ranchita Dr, Dallas, TX 75248Off Market
- $--3 bd5 ba4.2k sqft6108 Calm Meadow Rd, Dallas, TX 75248Sold
- $1,364,1004 bd4 ba5k sqft6105 Calm Meadow Rd, Dallas, TX 75248Off Market
- $1,289,3004 bd7 ba4.5k sqft6004 Calm Meadow Rd, Dallas, TX 75248Off Market
Nearby schools
GreatSchools rating
- 8/10Prestonwood Elementary SchoolGrades: PK-6Distance: 0.5 mi
- 7/10Parkhill Junior High SchoolGrades: 7-8Distance: 1 mi
- 6/10Pearce High SchoolGrades: 9-12Distance: 2.2 mi
Schools provided by the listing agent
- Elementary: Prestonwood
- High: Pearce
- District: Richardson ISD
Source: NTREIS. This data may not be complete. We recommend contacting the local school district to confirm school assignments for this home.
Get a cash offer in 3 minutes
Find out how much your home could sell for in as little as 3 minutes with a no-obligation cash offer.
Estimated market value
$1,294,300
Get a cash offer in 3 minutes
Find out how much your home could sell for in as little as 3 minutes with a no-obligation cash offer.
Estimated market value
$1,294,300
- Texas
- Dallas County
- Dallas
- 75248
- Prestonwood
- 6104 Calm Meadow Rd
