Pending listing not for sale. Stunning Princeton F elevation with over 3,679 sq ft. This home has it all, 5 bedrooms with 4 full bathrooms, 1st floor bedroom with full bath , den, formal dining room and stunning open Eat in Ambassadors kitchen all open to great room. 3 car side entry garage wit 6' ext. Large walkin closet and pantry round out the 1st floor. On the 2nd floor you'll step into the master suite oasis with 2 large walkin closets and luxury bath bath with 6' tiled shower and stunning stand alone tub. 2nd floor laundry so no extra stairs to lug cloths. There is a step up loft for movie night and a jack and jill bathroom as well as a princess suite with private bathroom. The basement features, 8'10" ceiling and a 3 piece prep for a future full bath and egress window well.. This home sits in a a .43 homesite. This ones a gem!!! Photos are of a decorated model or previously built home.
Sold for $845,956
$845,956
6104 Pollak Rd, Ypsilanti, MI 48197
5beds
3,679sqft
Single Family Residence
Built in 2026
0.43 Acres Lot
$853,100 Zestimate®
$230/sqft
$4,722 Estimated rent
Home value
$853,100
$768,000 - $947,000
$4,722/mo
Zestimate® history
Owner options
List your home for rent
$4,722/mo
Rent Zestimate®
Find your next renter with Zillow Rental Manager. Plus, with online applications, you can quickly screen prospective tenants – for free.
$4,722/mo
Rent Zestimate®
Refinance and save
$6,155/mo
Est. payment
Refinancing to a lower rate could help reduce your monthly payments and save thousands over the life of the loan.
$6,155/mo
Est. payment
Explore your selling options
Work with a Zillow partner agent
Leverage their expertise and Zillow's premium Showcase listings to get your home seen by more buyers.
Get startedList with your own agent
Get your home in front of millions of buyers by listing it on Zillow.
Learn how to do itSell it yourself
Take full control of how buyers see your home on Zillow by listing For Sale by Owner (FSBO).
List your homeWhat's special
Step up loftGreat roomMaster suite oasisTiled showerLuxury bathJack and jill bathroomStand alone tub
Zillow last checked:
Listing updated:
Listed by:
Anthony Lombardo 248-416-1462,
Lombardo Realty
Bought with:
Lauren McCown, 6501428036
Brookstone, REALTORS(r)
Source: Realcomp II,MLS#: 20251046086
Facts & features
Interior
Bedrooms & bathrooms
- Bedrooms: 5
- Bathrooms: 4
- Full bathrooms: 4
Primary bedroom
- Level: Second
- Area: 210
- Dimensions: 15 X 14
Bedroom
- Level: Second
- Area: 143
- Dimensions: 13 X 11
Bedroom
- Level: Second
- Area: 156
- Dimensions: 12 X 13
Bedroom
- Level: Second
- Area: 143
- Dimensions: 11 X 13
Bedroom
- Level: Entry
- Area: 169
- Dimensions: 13 X 13
Primary bathroom
- Level: Second
Other
- Level: Second
Other
- Level: Entry
Other
- Level: Second
Other
- Level: Entry
- Area: 136
- Dimensions: 8 X 17
Dining room
- Level: Entry
- Area: 165
- Dimensions: 15 X 11
Great room
- Level: Entry
- Area: 272
- Dimensions: 17 X 16
Kitchen
- Level: Entry
- Area: 340
- Dimensions: 17 X 20
Laundry
- Level: Second
- Area: 42
- Dimensions: 7 X 6
Library
- Level: Entry
- Area: 182
- Dimensions: 14 X 13
Loft
- Level: Second
- Area: 208
- Dimensions: 13 X 16
Heating
- Forced Air, Natural Gas
Cooling
- Central Air
Appliances
- Included: Built In Electric Oven, Dishwasher, Disposal, Gas Cooktop, Humidifier, Microwave, Range Hood, Stainless Steel Appliances, Vented Exhaust Fan
- Laundry: Gas Dryer Hookup, Laundry Room, Washer Hookup
Features
- Entrance Foyer, High Speed Internet, Programmable Thermostat
- Windows: Egress Windows
- Basement: Full,Interior Entry,Unfinished
- Has fireplace: Yes
- Fireplace features: Great Room
Interior area
- Total interior livable area: 3,679 sqft
- Finished area above ground: 3,679
Property
Parking
- Total spaces: 3
- Parking features: Three Car Garage, Attached, Direct Access, Driveway, Electricityin Garage, Garage Faces Side
- Garage spaces: 3
Features
- Levels: Two
- Stories: 2
- Entry location: GroundLevelwSteps
- Patio & porch: Covered
- Pool features: None
Lot
- Size: 0.43 Acres
- Dimensions: 106 x 150
Details
- Parcel number: L1226110012
- Special conditions: Agent Owned,Short Sale No
Construction
Type & style
- Home type: SingleFamily
- Architectural style: Craftsman
- Property subtype: Single Family Residence
Materials
- Brick, Other
- Foundation: Basement, Poured, Sump Pump
- Roof: Asphalt
Condition
- New Construction
- New construction: Yes
- Year built: 2026
Details
- Warranty included: Yes
Utilities & green energy
- Sewer: Public Sewer
- Water: Public
- Utilities for property: Cable Available, Underground Utilities
Community & HOA
Community
- Features: Sidewalks
- Security: Carbon Monoxide Detectors, Smoke Detectors
HOA
- Has HOA: Yes
- HOA fee: $250 quarterly
- HOA phone: 248-324-0400
Location
- Region: Ypsilanti
Financial & listing details
- Price per square foot: $230/sqft
- Tax assessed value: $211,332
- Annual tax amount: $424
- Date on market: 10/16/2025
- Listing agreement: Exclusive Right To Sell
- Listing terms: Cash,Conventional,FHA,Va Loan
Price history
| Date | Event | Price |
|---|---|---|
| 3/30/2026 | Sold | $845,956$230/sqft |
Source:  Realcomp II #20251046086 Report a problem Realcomp II #20251046086 Report a problem | ||
| 10/16/2025 | Pending sale | $845,956$230/sqft |
Source: Realcomp II #20251046086 Report a problem | ||
| 10/16/2025 | Listed for sale | $845,956$230/sqft |
Source: Realcomp II #20251046086 Report a problem | ||
Public tax history
| Year | Property taxes | Tax assessment |
|---|---|---|
| 2026 | $424 | $105,666 +956.7% |
| 2025 | -- | $10,000 |
Find assessor info on the county website
Neighborhood: 48197
Nearby homes
- $797,5855 bd5 ba3.7k sqft6107 Pollak Rd, Ypsilanti, MI 48197Pending

- $700,9524 bd3 ba3.1k sqft6131 Pollak Rd, Ypsilanti, MI 48197Pending
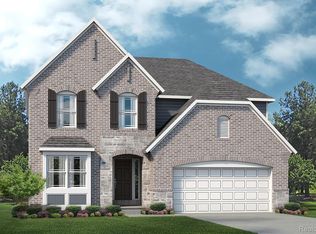
- $475,3002 bd2 ba-- sqft3448 Primrose Ln, Ypsilanti, MI 48197Off Market
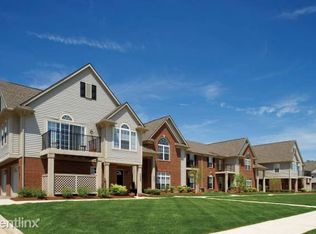
- $245,2002 bd2 ba1.1k sqft3360 Primrose Ln, Ypsilanti, MI 48197Off Market
- $251,3002 bd2 ba1.1k sqft3348 Primrose Ln, Ypsilanti, MI 48197Off Market
- $--2 bd2 ba1.1k sqft3488 Primrose Ln, Ypsilanti, MI 48197Off Market
- $262,7002 bd2 ba1.4k sqft3364 Primrose Ln, Ypsilanti, MI 48197Off Market
- $278,0002 bd2 ba1.6k sqft3362 Primrose Ln, Ypsilanti, MI 48197Sold
Nearby schools
GreatSchools rating
- 5/10Carpenter SchoolGrades: K-5Distance: 3.5 mi
- 6/10Scarlett Middle SchoolGrades: 6-8Distance: 2.5 mi
- 8/10Huron High SchoolGrades: 9-12Distance: 5.8 mi
Get a cash offer in 3 minutes
Find out how much your home could sell for in as little as 3 minutes with a no-obligation cash offer.
Estimated market value
$853,100
Get a cash offer in 3 minutes
Find out how much your home could sell for in as little as 3 minutes with a no-obligation cash offer.
Estimated market value
$853,100
- Michigan
- Washtenaw County
- Ann Arbor
- 48197
- 6104 Pollak Rd
