Skip main navigation
Sold for $270,000
  • $270,000

    6104 San Marcos Way, Raleigh, NC 27616

    3beds
    1,467sqft
    Townhouse
    Built in 2006
    1,306 Square Feet Lot
    $269,900 Zestimate®
    $184/sqft
    $1,797 Estimated rent

    Home value

    $269,900

    $256,000 - $283,000

    $1,797/mo

    Zestimate® history
    Loading
    Loading...

    Owner options

    List your home for rent

    $1,797/mo

    Rent Zestimate®

    Find your next renter with Zillow Rental Manager. Plus, with online applications, you can quickly screen prospective tenants – for free.

    Learn more

    $1,797/mo

    Rent Zestimate®

    Refinance and save

    $1,792/mo

    Est. payment

    Refinancing to a lower rate could help reduce your monthly payments and save thousands over the life of the loan.

    See today's rates

    $1,792/mo

    Est. payment

    Explore your selling options

    Work with a Zillow partner agent

    Leverage their expertise and Zillow's premium Showcase listings to get your home seen by more buyers.

    Get started

    List with your own agent

    Get your home in front of millions of buyers by listing it on Zillow.

    Learn how to do it

    Sell it yourself

    Take full control of how buyers see your home on Zillow by listing For Sale by Owner (FSBO).

    List your home

    What's special

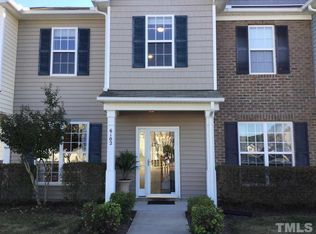
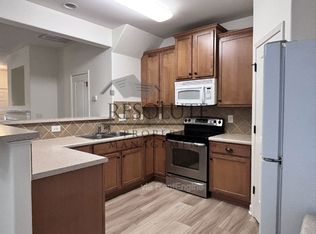
    Abundant natural lightCompletely updated kitchenFenced backyardAll new lvp flooringAttached exterior storage closetBrand-new ge appliancesSpacious primary suite
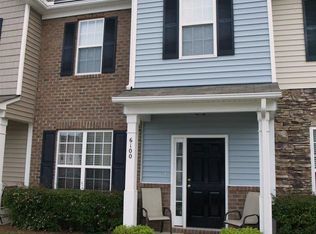
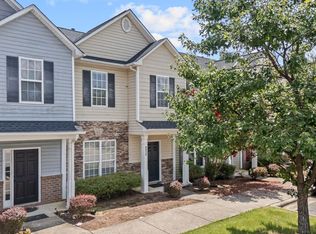
    NEW PRICE! Beautifully remodeled 3BR/2.5BA end-unit townhome tucked deep within the neighborhood for added privacy and minimal traffic! Spacious 2-story floor plan featuring all new LVP flooring and a completely updated kitchen with new cabinets, countertops, and brand-new GE appliances including range, OTC microwave, and dishwasher. Family room with cozy gas log fireplace. Spacious primary suite features dual walk-in closets and private bath. Two additional bedrooms upstairs. Enjoy outdoor living in the fenced backyard with 10x10 deck and 10x10 patio. Attached exterior storage closet provides additional storage space. End-unit location offers extra privacy and abundant natural light. Low HOA dues. Move-in ready and shows like new!

    Zillow last checked:

    Listing updated:

    Listed by:

    Jo Smith 919-302-4493,

    Northside Realty Inc.,

    Richard Smith 919-302-7344,

    Northside Realty Inc.

    Bought with:

    Rachel Goley Lowe, 313830

    Hodge & Kittrell Sotheby's Int

    Source: Doorify MLS,MLS#: 10166879MLS Logo

    Facts & features

    Interior

    Bedrooms & bathrooms
    • Bedrooms: 3
    • Bathrooms: 3
    • Full bathrooms: 2
    • 1/2 bathrooms: 1
    Primary bedroom
    • Level: Second
    • Area: 194.3 Square Feet
    • Dimensions: 14.5 x 13.4
    Bedroom 2
    • Level: Second
    • Area: 115.64 Square Feet
    • Dimensions: 11.8 x 9.8
    Bedroom 3
    • Level: Second
    • Area: 93.6 Square Feet
    • Dimensions: 10.4 x 9.0
    Dining room
    • Level: Main
    • Area: 102.5 Square Feet
    • Dimensions: 12.5 x 8.2
    Family room
    • Level: Main
    • Area: 354.9 Square Feet
    • Dimensions: 21.0 x 16.9
    Kitchen
    • Level: Main
    • Area: 135 Square Feet
    • Dimensions: 12.5 x 10.8
    Heating
    • Central, Forced Air
    Cooling
    • Central Air
    Appliances
    • Included: Dryer, Dishwasher, Electric Range, Microwave, Washer
    Features
    • Flooring: Carpet, Luxury Vinyl
    • Common walls with other units/homes: 1 Common Wall,End Unit
    Interior area
    • Total structure area: 1,467
    • Total interior livable area: 1,467 sqft
    • Finished area above ground: 1,467
    • Finished area below ground: 0

    Property

    Parking
    • Total spaces: 20
    • Parking features: Open
    • Uncovered spaces: 20
    Features
    • Levels: Two
    • Stories: 2
    • Exterior features: Private Yard, Fenced Yard
    • Fencing: Vinyl
    Lot
    • Size: 1,306 Square Feet
    Details
    • Parcel number: 173804607329000 0315068
    • Zoning: R-10
    • Special conditions: Standard

    Construction

    Type & style
    • Home type: Townhouse
    • Architectural style: Traditional
    • Property subtype: Townhouse
    Materials
    • Stone, Vinyl Siding
    • Foundation: Slab
    • Roof: Architectural Shingle
    Condition
    • New construction: No
    • Year built: 2006

    Utilities & green energy

    • Sewer: Public Sewer
    • Water: Public

    Community & HOA

    Community
    • Subdivision: Addison Reserve
    HOA
    • Has HOA: Yes
    • Amenities included: Maintenance Grounds
    • Services included: Maintenance Grounds
    • HOA fee: $109 monthly
    • HOA name: Addison Reserve HOA Cedar Management
    • HOA phone: 919-348-2031
    Location
    • Region: Raleigh

    Financial & listing details

    • Price per square foot: $184/sqft
    • Tax assessed value: $279,094
    • Annual tax amount: $2,453
    • Date on market: 5/13/2026
    • Listing agreement: Exclusive Right To Sell
    • Listing terms: Cash,Conventional,FHA,VA Loan
    • Ownership type: Townhouse

    Price history

    DateEventPrice
    9/2/2026Sold$270,000-1.8%$184/sqft
    Source: Doorify MLS #10166879 Report a problem
    8/3/2026Pending sale$275,000$187/sqft
    Source: Doorify MLS #10166879 Report a problem
    7/20/2026Price change$275,000-1.1%$187/sqft
    Source: Doorify MLS #10166879 Report a problem
    5/13/2026Listed for sale$278,000+33.7%$190/sqft
    Source: Doorify MLS #10166879 Report a problem
    10/26/2020Sold$208,000+1.5%$142/sqft
    Source: Doorify MLS #2342210 Report a problem
    9/13/2020Pending sale$205,000$140/sqft
    Source: Better Homes & Gardens Real Es #2342210 Report a problem
    9/11/2020Listed for sale$205,000+10.8%$140/sqft
    Source: Better Homes & Gardens Real Es #2342210 Report a problem
    5/22/2020Sold$185,000+1.6%$126/sqft
    Source: Doorify MLS #2317882 Report a problem
    5/10/2020Pending sale$182,000$124/sqft
    Source: eXp Realty LLC #2317882 Report a problem
    5/8/2020Listed for sale$182,000+21.3%$124/sqft
    Source: eXp Realty LLC #2317882 Report a problem
    9/28/2016Sold$150,000$102/sqft
    Source: Public Record Report a problem
    8/27/2016Pending sale$150,000$102/sqft
    Source: Keller Williams - Cary #2086234 Report a problem
    8/26/2016Listed for sale$150,000+17.6%$102/sqft
    Source: Keller Williams Realty #eps-1269637540-1465916174 Report a problem
    9/23/2013Sold$127,500-1.8%$87/sqft
    Source: Public Record Report a problem
    7/4/2013Listed for sale$129,900-5.2%$89/sqft
    Source: Linda Craft & Team, LLC #1899479 Report a problem
    9/28/2006Sold$137,000$93/sqft
    Source: Public Record Report a problem

    Public tax history

    YearProperty taxesTax assessment
    2025$2,454 +0.4%$279,094
    2024$2,444 +26%$279,094 +58.4%
    2023$1,940 +7.6%$176,153
    2022$1,804 +4%$176,153
    2021$1,734 +1.8%$176,153
    2020$1,703 +9.6%$176,153 +33.1%
    2019$1,554 $132,342
    2018$1,554 +11.2%$132,342
    2017$1,397 +2.1%$132,342
    2016$1,368 -1.4%$132,342 +0.2%
    2015$1,388 +5.4%$132,135
    2014$1,317 $132,135
    2013-- $132,135
    2012-- $132,135
    2011-- $132,135
    2010-- $132,135
    2009-- $132,135
    2008-- --
    2007-- --
    Find assessor info on the county website

    Neighborhood: Northeast Raleigh

    Nearby schools

    GreatSchools rating
    Schools provided by the listing agent
    • Elementary: Wake - Wildwood Forest Elementary
    • Middle: Wake - East Millbrook Middle
    • High: Wake - Wakefield High

    Source: Doorify MLS. This data may not be complete. We recommend contacting the local school district to confirm school assignments for this home.

    Get a cash offer in 3 minutes
    Find out how much your home could sell for in as little as 3 minutes with a no-obligation cash offer.
    Estimated market value
    $269,900
    Get a cash offer in 3 minutes
    Find out how much your home could sell for in as little as 3 minutes with a no-obligation cash offer.
    Estimated market value
    $269,900