Skip main navigation
Sold for $480,000
Street View
  • $480,000

    6104 Wolverhampton Dr, Raleigh, NC 27603

    3beds
    2,538sqft
    Single Family Residence, Residential
    Built in 1992
    0.7 Acres Lot
    $479,800 Zestimate®
    $189/sqft
    $2,739 Estimated rent

    Home value

    $479,800

    $456,000 - $504,000

    $2,739/mo

    Zestimate® history
    Loading...

    Owner options

    List your home for rent

    $2,739/mo

    Rent Zestimate®

    Find your next renter with Zillow Rental Manager. Plus, with online applications, you can quickly screen prospective tenants – for free.

    Learn more

    $2,739/mo

    Rent Zestimate®

    Refinance and save

    $2,874/mo

    Est. payment

    Refinancing to a lower rate could help reduce your monthly payments and save thousands over the life of the loan.

    See today's rates

    $2,874/mo

    Est. payment

    Explore your selling options

    Work with a Zillow partner agent

    Leverage their expertise and Zillow's premium Showcase listings to get your home seen by more buyers.

    Get started

    List with your own agent

    Get your home in front of millions of buyers by listing it on Zillow.

    Learn how to do it

    Sell it yourself

    Take full control of how buyers see your home on Zillow by listing For Sale by Owner (FSBO).

    List your home

    What's special

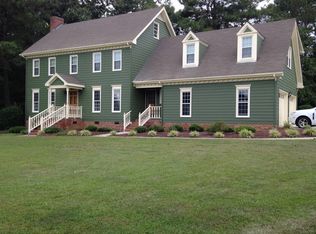
    Located in a community that offers pool and tennis courts, this property combines peaceful living with convenient amenities providing an opportunity to know the neighbors. Charming brick front colonial is situated on a flat 0.70-acre homesite and is nestled on a quiet cul-de-sac street. Inside, you'll find an updated kitchen featuring crisp white cabinetry, organic granite countertops, a gas range, classic subway tile backsplash, and a seated island perfect for casual dining or entertaining. A dedicated breakfast nook provides a bright space for morning coffee and everyday meals. Authentic hardwood floors on the main and carpet is in excellent condition. The updated primary bathroom adds modern comfort and style to the owner's suite. Major systems have been well maintained, including AC units replaced in 2016 and 2018, furnaces updated in 2017 and 2018, a tankless water heater, and a roof installed in 2019. Unfinished walk-up attic, offers incredible potential for future living space or storage. Enjoy outdoor living on the screened porch overlooking the spacious backyard. Garage also functions as a fantastic workshop, complete with a workbench and ample storage. This home offers space, comfort, and thoughtful updates throughout. Don't miss the opportunity to make this well-maintained home your own!

    Zillow last checked:

    Listing updated:

    Listed by:

    Julie Woodcock 919-422-3387,

    Keller Williams Legacy

    Bought with:

    Mina Laouani Cherif, 340208

    Keller Williams Legacy

    Source: Doorify MLS,MLS#: 10155701MLS Logo

    Facts & features

    Interior

    Bedrooms & bathrooms
    • Bedrooms: 3
    • Bathrooms: 3
    • Full bathrooms: 2
    • 1/2 bathrooms: 1
    Heating
    • Forced Air
    Cooling
    • Central Air, Dual
    Appliances
    • Included: Dishwasher, Gas Range, Microwave, Stainless Steel Appliance(s), Tankless Water Heater
    • Laundry: Laundry Room, Upper Level
    Features
    • Ceiling Fan(s), Crown Molding, Double Vanity, Granite Counters, Kitchen Island, Pantry, Smooth Ceilings, Storage, Walk-In Closet(s)
    • Flooring: Carpet, Hardwood, Tile, Vinyl
    • Windows: Blinds
    • Has fireplace: Yes
    • Fireplace features: Living Room
    Interior area
    • Total structure area: 2,538
    • Total interior livable area: 2,538 sqft
    • Finished area above ground: 2,538
    • Finished area below ground: 0

    Property

    Parking
    • Total spaces: 2
    • Parking features: Attached, Garage, Garage Door Opener
    • Attached garage spaces: 2
    Features
    • Levels: Two
    • Stories: 2
    • Patio & porch: Covered, Front Porch, Rear Porch, Screened
    • Pool features: Swimming Pool Com/Fee, Community
    • Has view: Yes
    Lot
    • Size: 0.70 Acres
    • Features: Back Yard, Cul-De-Sac, Front Yard, Landscaped
    Details
    • Additional structures: Shed(s)
    • Parcel number: 160701280304000 0178354
    • Zoning: R-30
    • Special conditions: Standard

    Construction

    Type & style
    • Home type: SingleFamily
    • Architectural style: Traditional
    • Property subtype: Single Family Residence, Residential
    Materials
    • Brick, Vinyl Siding
    • Roof: Shingle
    Condition
    • New construction: No
    • Year built: 1992

    Utilities & green energy

    • Sewer: Septic Tank
    • Water: Public
    • Utilities for property: Cable Available, Electricity Connected, Phone Available, Sewer Connected, Water Connected, Propane

    Community & neighborhood

    Community
    • Community features: Pool, Tennis Court(s)
    Location
    • Region: Raleigh
    • Subdivision: Hampton Ridge

    HOA & financial

    HOA
    • Has HOA: Yes
    • HOA fee: $50 annually
    • Amenities included: None
    • Services included: Unknown

    Other

    Other facts
    • Road surface type: Asphalt

    Price history

    DateEventPrice
    5/15/2026Sold$480,000-1%$189/sqft
    Source: Doorify MLS #10155701 Report a problem
    4/13/2026Pending sale$485,000$191/sqft
    Source: Doorify MLS #10155701 Report a problem
    3/27/2026Listed for sale$485,000+29.3%$191/sqft
    Source: Doorify MLS #10155701 Report a problem
    4/29/2021Sold$375,000+1.4%$148/sqft
    Source: Doorify MLS #2370238 Report a problem
    3/8/2021Pending sale$369,900$146/sqft
    Source: Fonville Morisey Realty #2370238 Report a problem
    3/8/2021Contingent$369,900$146/sqft
    Source: Doorify MLS #2370238 Report a problem
    3/4/2021Listed for sale$369,900$146/sqft
    Source: Doorify MLS #2370238 Report a problem

    Public tax history

    YearProperty taxesTax assessment
    2025$2,841 +3%$441,006
    2024$2,759 +20.1%$441,006 +51%
    2023$2,297 +7.9%$292,035
    2022$2,129 +2.7%$292,035
    2021$2,072 +1.7%$292,035
    2020$2,038 +3.7%$292,035 +22.7%
    2019$1,964 $238,075
    2018$1,964 +14.7%$238,075
    2017$1,713 +2.1%$238,075
    2016$1,678 -5.7%$238,075 -6%
    2015$1,780 $253,374
    2014-- $253,374
    2013-- $253,374
    2012-- $253,374
    2011-- $253,374
    2010-- $253,374
    2009-- $253,374
    2008-- --
    2007-- --
    2006-- --
    2005-- --
    2004-- --
    2003-- --
    2002-- --
    2001-- --

    Find assessor info on the county website

    Neighborhood: 27603

    Nearby schools

    GreatSchools rating
    Schools provided by the listing agent
    • Elementary: Wake - Rand Road
    • Middle: Wake - North Garner
    • High: Wake - Garner

    Source: Doorify MLS. This data may not be complete. We recommend contacting the local school district to confirm school assignments for this home.

    Get a cash offer in 3 minutes
    Find out how much your home could sell for in as little as 3 minutes with a no-obligation cash offer.
    Estimated market value
    $479,800
    Get a cash offer in 3 minutes
    Find out how much your home could sell for in as little as 3 minutes with a no-obligation cash offer.
    Estimated market value
    $479,800