This is a solidly constructed custom brick and mortar home. Lots of space, all one level, home could use some updates and some repair, but very solid house.

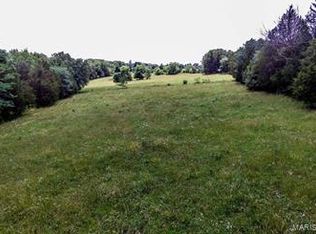
Excellent location beautiful view, perfect for a forever home, room to do all you want to do, take a look and make it yours.
This home has a lot of unique features, when it was built it was designed with radiant heat from the floor, later upgraded to central HVAC, but all that is still in the floor, would be perfect to hook up to an outdoor wood furnace.
Closed
Listing Provided by: Image Realty
Bought with: RE/MAX Best Choice St. Louis
Price Unknown
6105 Eime Rd, Cedar Hill, MO 63016
3beds
2,022sqft
Single Family Residence
Built in 1960
1.88 Acres Lot
$124,600 Zestimate®
$--/sqft
$2,165 Estimated rent
Home value
$124,600
$113,000 - $137,000
$2,165/mo
Zestimate® history
Loading...
Owner options
List your home for rent
$2,165/mo
Rent Zestimate®
Find your next renter with Zillow Rental Manager. Plus, with online applications, you can quickly screen prospective tenants – for free.
Learn more$2,165/mo
Rent Zestimate®
Refinance and save
Refinancing to a lower rate could help reduce your monthly payments and save thousands over the life of the loan.
See today's ratesExplore your selling options
Work with a Zillow partner agent
Leverage their expertise and Zillow's premium Showcase listings to get your home seen by more buyers.
Get startedList with your own agent
Get your home in front of millions of buyers by listing it on Zillow.
Learn how to do itSell it yourself
Take full control of how buyers see your home on Zillow by listing For Sale by Owner (FSBO).
List your homeWhat's special
Zillow last checked:
Listing updated:
Listing Provided by:
Daniel R Brown 636-677-2892,
Image Realty
Bought with:
Charlene Brown, 2018029690
RE/MAX Best Choice St. Louis
Source: MARIS,MLS#: 25058032 Originating MLS: Southern Gateway Association of REALTORS
Originating MLS: Southern Gateway Association of REALTORSFacts & features
Interior
Bedrooms & bathrooms
- Bedrooms: 3
- Bathrooms: 2
- Full bathrooms: 2
- Main level bathrooms: 2
- Main level bedrooms: 3
Bedroom
- Features: Floor Covering: Carpeting
- Level: Main
- Area: 154
- Dimensions: 14x11
Bedroom 2
- Features: Floor Covering: Carpeting
- Level: Main
- Area: 143
- Dimensions: 11x13
Bedroom 3
- Features: Floor Covering: Carpeting
- Level: Main
- Area: 130
- Dimensions: 10x13
Dining room
- Features: Floor Covering: Luxury Vinyl Tile
- Level: Main
- Area: 144
- Dimensions: 12x12
Kitchen
- Features: Floor Covering: Luxury Vinyl Tile
- Area: 96
- Dimensions: 8x12
Living room
- Features: Floor Covering: Carpeting
- Level: Main
- Area: 264
- Dimensions: 22x12
Mud room
- Features: Floor Covering: Carpeting
- Level: Main
- Area: 112
- Dimensions: 14x8
Office
- Features: Floor Covering: Carpeting
- Level: Main
- Area: 264
- Dimensions: 22x12
Utility room
- Features: Floor Covering: Carpeting
- Level: Main
- Area: 81
- Dimensions: 9x9
Heating
- Electric
Cooling
- Central Air
Appliances
- Included: Range
- Laundry: Main Level
Features
- Ceiling Fan(s), Center Hall Floorplan, Dining/Living Room Combo
- Basement: Cellar
- Number of fireplaces: 1
Interior area
- Total structure area: 2,022
- Total interior livable area: 2,022 sqft
- Finished area above ground: 2,022
- Finished area below ground: 0
Property
Parking
- Total spaces: 2
- Parking features: Driveway
- Garage spaces: 2
- Has uncovered spaces: Yes
Features
- Levels: One
- Patio & porch: Covered, Patio
- Frontage length: 280
Lot
- Size: 1.88 Acres
- Features: Corner Lot, Front Yard
Details
- Additional structures: Garage(s)
- Parcel number: 065.021.00000016
- Special conditions: Listing As Is
Construction
Type & style
- Home type: SingleFamily
- Architectural style: Ranch
- Property subtype: Single Family Residence
Materials
- Brick, Concrete
Condition
- Fixer
- New construction: No
- Year built: 1960
Utilities & green energy
- Electric: Single Phase, 220 Volts
- Sewer: Septic Tank
- Water: Well
- Utilities for property: Electricity Connected
Community & neighborhood
Location
- Region: Cedar Hill
- Subdivision: None
Other
Other facts
- Listing terms: Cash,Conventional
- Ownership: Private
- Road surface type: Asphalt
Price history
| Date | Event | Price |
|---|---|---|
| 4/17/2026 | Sold | -- |
Source:  MARIS #25058032 Report a problem MARIS #25058032 Report a problem | ||
| 2/14/2026 | Pending sale | $169,000$84/sqft |
Source: MARIS #25058032 Report a problem | ||
| 1/19/2026 | Price change | $169,000-11%$84/sqft |
Source: MARIS #25058032 Report a problem | ||
| 11/10/2025 | Price change | $189,900-13.5%$94/sqft |
Source: MARIS #25058032 Report a problem | ||
| 9/9/2025 | Price change | $219,500-11.7%$109/sqft |
Source: MARIS #25058032 Report a problem | ||
| 8/22/2025 | Listed for sale | $248,500$123/sqft |
Source: MARIS #25058032 Report a problem | ||
Public tax history
| Year | Property taxes | Tax assessment |
|---|---|---|
| 2025 | $1,922 +7% | $25,700 +8.4% |
| 2024 | $1,796 +0.4% | $23,700 |
| 2023 | $1,790 +0.1% | $23,700 |
| 2022 | $1,788 +1% | $23,700 |
| 2021 | $1,771 +7.5% | $23,700 +10.7% |
| 2020 | $1,648 +0% | $21,400 |
| 2019 | $1,647 | $21,400 |
| 2018 | $1,647 +5.3% | $21,400 |
| 2017 | $1,565 | $21,400 +16.3% |
| 2016 | $1,565 +26.1% | $18,400 |
| 2015 | $1,241 | $18,400 +1.7% |
| 2013 | $1,241 | $18,100 +14.6% |
| 2005 | -- | $15,800 +10.5% |
| 2004 | -- | $14,300 |
| 2003 | -- | $14,300 |
| 2002 | -- | $14,300 |
| 2001 | -- | $14,300 |
Find assessor info on the county website
Neighborhood: 63016
Nearby schools
GreatSchools rating
- 5/10Maple Grove Elementary SchoolGrades: K-5Distance: 2.3 mi
- 3/10Northwest Valley SchoolGrades: 6-8Distance: 8.1 mi
- 6/10Northwest High SchoolGrades: 9-12Distance: 3.5 mi
Schools provided by the listing agent
- Elementary: Maple Grove Elem.
- Middle: Northwest Valley School
- High: Northwest High
Source: MARIS. This data may not be complete. We recommend contacting the local school district to confirm school assignments for this home.
- Missouri
- Jefferson County
- Cedar Hill
- 63016
- 6105 Eime Rd