Hidden Gem in Oxford Township! Situated on 1.89 beautifully landscaped acres with scenic views of Woussickett Golf Course, this exceptional property offers the perfect blend of peaceful country living and modern convenience, just minutes from Sandusky, shopping, dining, and Lake Erie attractions.
This cherished family home, lovingly passed down through generations, features 4 spacious bedrooms, 3 full baths, and a thoughtfully designed renovation and expansion completed around 2012. Large windows throughout fill the home with natural light while showcasing the beautiful surrounding countryside.
The open-concept kitchen and dining area are ideal for everyday living and entertaining. The stunning chef-inspired kitchen features custom cabinetry, expansive granite countertops, premium stainless steel appliances, double gas ovens, an oversized island with seating, beverage refrigerator, and abundant workspace for preparing meals and gathering with family and friends.
The front sitting room welcomes guests with a beautiful bay window, while four porches and a rear stamped concrete patio provide the perfect places to relax and enjoy peaceful country sunsets.
Additional highlights include a heated 2-car attached garage, metal roofs on both the home and outbuildings, a natural stone chimney, custom stamped concrete patio, sidewalks, and driveways, and a full security system for added peace of mind.
The impressive 46' x 68' outbuilding with poured wall foundation is fully heated and air-conditioned and features durable 2 x 6 construction, concrete floors, extensive storage space, multiple overhead doors, and access to the original two-story 24' x 36' homestead outbuilding. A dedicated room currently used as a home gym offers flexibility as a workshop, hobby room, or studio.
This rare multi-parcel property offers the space, charm, and versatility that are difficult to find, creating a truly one-of-a-kind opportunity in a desirable rural setting.
Active
Price cut: $31K (10/5)
$617,500
6105 Mason Rd, Sandusky, OH 44870
4beds
--sqft
Single Family Residence
Built in 1873
1.89 Acres Lot
$-- Zestimate®
$--/sqft
$-- HOA
What's special
Natural stone chimneyFour porchesMultiple overhead doorsPremium stainless steel appliancesCustom cabinetryExpansive granite countertopsBeverage refrigerator
- 21 days
- 649
- 40
Zillow last checked:
Listing updated:
Listed by:
Linda Armstrong 419-627-1996 ellencoffman@remax.net,
RE/MAX Quality Realty
Source: MLS Now,MLS#: 5227921 Originating MLS: Firelands Association Of REALTORS
Originating MLS: Firelands Association Of REALTORSFacts & features
Interior
Bedrooms & bathrooms
- Bedrooms: 4
- Bathrooms: 3
- Full bathrooms: 3
- Main level bathrooms: 1
Primary bedroom
- Level: Second
- Dimensions: 13.2 x 16.2
Bedroom
- Level: Second
- Dimensions: 12.7 x 14.9
Bedroom
- Level: Second
- Dimensions: 9.1 x 15
Bedroom
- Level: Second
- Dimensions: 10.1 x 18.11
Dining room
- Level: First
- Dimensions: 19.8 x 13.3
Entry foyer
- Level: First
- Dimensions: 4.6 x 3.1
Family room
- Level: Second
- Dimensions: 24 x 24.6
Kitchen
- Level: First
- Dimensions: 10.5 x 30.1
Laundry
- Level: First
- Dimensions: 9 x 8.6
Living room
- Level: First
- Dimensions: 13.2 x 14.11
Other
- Level: First
- Dimensions: 15.6 x 14.5
Heating
- Electric, Propane
Cooling
- Central Air
Features
- Basement: Unfinished
- Number of fireplaces: 1
Video & virtual tour
Property
Parking
- Total spaces: 2
- Parking features: Attached, Concrete, Direct Access, Garage, Garage Door Opener, Heated Garage
- Attached garage spaces: 2
Features
- Levels: Two
- Stories: 2
Lot
- Size: 1.89 Acres
Details
- Additional structures: Garage(s), Workshop
- Additional parcels included: 2500064.000
- Parcel number: 2500158000
Construction
Type & style
- Home type: SingleFamily
- Architectural style: Traditional
- Property subtype: Single Family Residence
Materials
- Vinyl Siding
- Roof: Metal
Condition
- Updated/Remodeled
- Year built: 1873
Utilities & green energy
- Sewer: Other, Septic Tank
- Water: Public
Community & HOA
Community
- Subdivision: Bloomingville
HOA
- Has HOA: No
Location
- Region: Sandusky
Financial & listing details
- Tax assessed value: $374,160
- Annual tax amount: $2,485
- Date on market: 9/22/2026
- Cumulative days on market: 96 days
Estimated market value
Not available
Estimated sales range
Not available
Not available
Price history
| Date | Event | Price |
|---|---|---|
| 10/5/2026 | Price change | $617,500-4.8% |
Source: Firelands MLS #20262359 Report a problem | ||
| 9/15/2026 | Price change | $648,500-7.3% |
Source: Firelands MLS #20262359 Report a problem | ||
| 8/26/2026 | Price change | $699,800-6.7% |
Source: Firelands MLS #20262359 Report a problem | ||
| 7/27/2026 | Price change | $749,800-6.1% |
Source: Firelands MLS #20262359 Report a problem | ||
| 7/10/2026 | Listed for sale | $798,500+352.4% |
Source: Firelands MLS #20262359 Report a problem | ||
| 8/31/2007 | Sold | $176,500 |
Source: Public Record Report a problem | ||
Public tax history
| Year | Property taxes | Tax assessment |
|---|---|---|
| 2025 | $4,670 -2% | $130,960 |
| 2024 | $4,766 +28.3% | $130,960 +54.9% |
| 2023 | $3,713 -0.3% | $84,540 |
| 2022 | $3,725 +0.4% | $84,540 |
| 2021 | $3,711 +17% | $84,540 +25.5% |
| 2020 | $3,170 -3.3% | $67,380 |
| 2019 | $3,278 -0.1% | $67,380 |
| 2018 | $3,280 +23.4% | $67,380 +25.4% |
| 2017 | $2,657 +17.7% | $53,730 |
| 2016 | $2,258 +2.2% | $53,730 |
| 2015 | $2,209 -1.4% | $53,730 -3.5% |
| 2014 | $2,241 +1.8% | $55,670 |
| 2013 | $2,202 +0.1% | $55,670 |
| 2012 | $2,200 +15.1% | $55,670 +9.9% |
| 2011 | $1,912 -1% | $50,650 +2.2% |
| 2010 | $1,931 +27.8% | $49,570 +18.5% |
| 2009 | $1,511 -4% | $41,820 -3.7% |
| 2008 | $1,573 +2.2% | $43,420 |
| 2007 | $1,539 +102% | $43,420 |
| 2006 | $762 +21.1% | $43,420 +31.1% |
| 2005 | $629 -0.4% | $33,130 |
| 2004 | $632 -51.5% | $33,130 +0.4% |
| 2003 | $1,302 +10.1% | $32,990 +9.4% |
| 2002 | $1,183 -15.3% | $30,160 |
| 2001 | $1,397 -1.7% | $30,160 |
| 2000 | $1,421 | $30,160 |
Find assessor info on the county website
Monthly payment
Est. payment
Payment breakdown
Explore the cost of this home by adjusting the details. Changes won't be saved.Climate risks
Neighborhood: 44870
Nearby schools
Schools provided by the listing agent
- District: Perkins LSD - 2205
Source: MLS Now. This data may not be complete. We recommend contacting the local school district to confirm school assignments for this home.
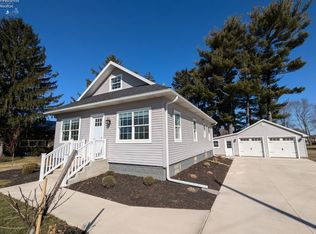
Similar homes
- $625,0005 bd3 ba2k sqft1402 Fox Rd, Sandusky, OH 44870For Sale
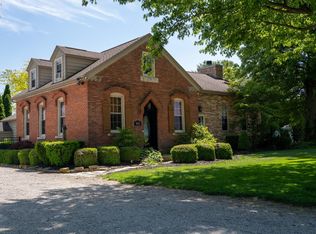 MLS ID #20261665, Benjamin A. Ohlemacher, Keller Williams Elevate. Firelands MLS
 - $699,9994 bd4 ba3.7k sqft3816 Galloway Rd, Sandusky, OH 44870For Sale
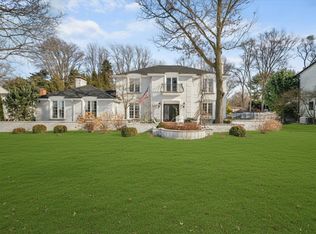 MLS ID #20260565, Raven Cramer, Key Realty. Firelands MLS
 - $369,9004 bd3 ba2.5k sqft120 Norbert Pl, Sandusky, OH 44870For Sale
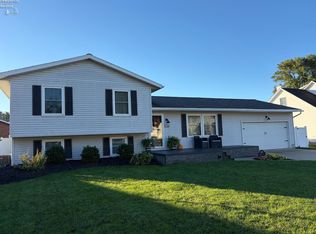 MLS ID #20264046, Jill S. Schroeder, RE/MAX Quality Realty - Sandus. Firelands MLS
 - $399,9004 bd3 ba2.2k sqft6291 Zachary Dr, Sandusky, OH 44870New Construction
 MLS ID #5247594, Mena Ruggiero, The Agency Cleveland Northcoast. MLS Now
