Skip main navigation
Sold for $562,000
  • $562,000

    6105 W Argent Rd, Pasco, WA 99301

    3beds
    2,490sqft
    Single Family Residence
    Built in 1994
    1.15 Acres Lot
    $567,300 Zestimate®
    $226/sqft
    $2,754 Estimated rent

    Home value

    $567,300

    $522,000 - $613,000

    $2,754/mo

    Zestimate® history
    Loading
    Loading...

    Owner options

    List your home for rent

    $2,754/mo

    Rent Zestimate®

    Find your next renter with Zillow Rental Manager. Plus, with online applications, you can quickly screen prospective tenants – for free.

    Learn more

    $2,754/mo

    Rent Zestimate®

    Refinance and save

    $3,433/mo

    Est. payment

    Refinancing to a lower rate could help reduce your monthly payments and save thousands over the life of the loan.

    See today's rates

    $3,433/mo

    Est. payment

    Explore your selling options

    Work with a Zillow partner agent

    Leverage their expertise and Zillow's premium Showcase listings to get your home seen by more buyers.

    Get started

    List with your own agent

    Get your home in front of millions of buyers by listing it on Zillow.

    Learn how to do it

    Sell it yourself

    Take full control of how buyers see your home on Zillow by listing For Sale by Owner (FSBO).

    List your home

    What's special

    Covered patioPatio accessBright open kitchenDetached shopSweeping viewsSpacious primary suiteCustom walk-in closet
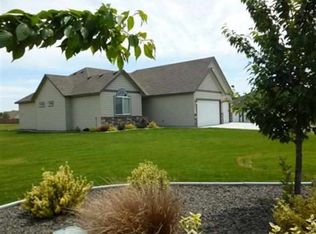
    MLS# 285689 Discover this exceptional 3 BD, 3 BA home on a spacious 1.15-acre lot in West Pasco, complete with sweeping views, a private vineyard, and a detached shop! Inside, you’ll find a welcoming formal living room featuring a freestanding pellet stove and custom built-in media shelving for cozy gatherings. The bright, open kitchen offers tall counters for added comfort, along with a seamless flow into the dining area—perfect for entertaining. A massive 25x25 family/rec room offers endless possibilities, complete with a built-in storage closet, convenient counter space and brand-new carpet. The spacious primary suite is a true retreat, featuring vaulted ceilings, patio access, a dual-sink vanity, walk-in shower with easy step-in access, private water closet with stability handles, and a custom walk-in closet with built-in organization. Step outside to your covered patio overlooking a park-like yard and your very own vineyard! Extended land use rights via FCID agreement (details in associated documents) offer additional versatility. Need room for hobbies or storage? The detached 40x30 shop is fully equipped with heating, cooling, and a half bath—ready to accommodate your projects or toys. This thoughtfully designed property offers comfort, space, and flexibility—don’t miss your chance to make it yours!

    Zillow last checked:

    Listing updated:

    Listed by:

    David Price 509-289-5755,

    Kenmore Team

    Bought with:

    Maricruz Zaragoza, 124122

    Imagine Realty ERA Powered

    Source: PACMLS as distributed by MLS GRID,MLS#: 285689MLS Logo

    Facts & features

    Interior

    Bedrooms & bathrooms
    • Bedrooms: 3
    • Bathrooms: 3
    • Full bathrooms: 1
    • 3/4 bathrooms: 1
    • 1/2 bathrooms: 1
    Rooms
    • Room types: Bath - Master, Breakfast Bar, Dining - Formal, Room - Family, Master - Main Level, Walk-In Closet, Master Bedroom, Laundry
    Bedroom 1
    • Level: Main
    • Area: 19 Square Feet
    Bedroom 2
    • Level: Main
    • Area: 14 Square Feet
    Bedroom 3
    • Level: Main
    • Area: 12 Square Feet
    Dining room
    • Level: Main
    • Area: 14 Square Feet
    Family room
    • Level: Main
    • Area: 26 Square Feet
    Kitchen
    • Level: Main
    • Area: 14 Square Feet
    Living room
    • Level: Main
    • Area: 24 Square Feet
    Utility room
    • Level: Main
    • Area: 8 Square Feet
    Heating
    • Electric, Forced Air, Heat Pump, Central
    Cooling
    • Forced Air, Central Air, Heat Pump
    Appliances
    • Included: Dishwasher, Microwave, Range/Oven, Water Heater
    Features
    • Vaulted Ceiling(s), Drapes/Blinds, Storage, Surround Sound Wiring, Ceiling Fan(s)
    • Flooring: Carpet, Tile, Vinyl
    • Windows: Double Pane Windows, Vinyl Windows
    • Basement: No Basement
    • Fireplace features: One, Free Standing, Living Room
    Interior area
    • Total structure area: 2,490
    • Total interior livable area: 2,490 sqft

    Property

    Parking
    • Parking features: Detached, 2 car, Garage Door Opener, Finished, Off Street, RV Access/Parking
    • Has garage: Yes
    Features
    • Levels: One
    • Stories: 1
    • Patio & porch: Covered, Patio, Porch
    • Exterior features: Workshop, Fenced
    Lot
    • Size: 1.15 Acres
    • Features: Animals Allowed, Open Space, Plat Map - Recorded, Residential
    Details
    • Parcel number: 117440065
    • Zoning: SINGLE FAMILY R

    Construction

    Type & style
    • Home type: SingleFamily
    • Property subtype: Single Family Residence
    Materials
    • Wood Siding, Frame
    • Foundation: Concrete, Slab
    • Roof: Composition
    Condition
    • New construction: No
    • Year built: 1994

    Utilities & green energy

    • Sewer: Septic
    • Water: Public
    • Utilities for property: Appliances-Electric, Cable Connected, Electricity Connected

    Community & HOA

    Community
    • Subdivision: Pasco West
    Location
    • Region: Pasco

    Financial & listing details

    • Price per square foot: $226/sqft
    • Tax assessed value: $565,900
    • Annual tax amount: $4,758
    • Date on market: 10/30/2025
    • Cumulative days on market: 65 days
    • Listing terms: Cash,Conventional,FHA,VA
    • Inclusions: Home, Shop and Land

    Price history

    DateEventPrice
    10/30/2025Sold$562,000-0.5%$226/sqft
    Source: PACMLS as distributed by MLS GRID #285689 Report a problem
    9/13/2025Pending sale$564,900$227/sqft
    Source: PACMLS as distributed by MLS GRID #285689 Report a problem
    9/3/2025Price change$564,900-0.9%$227/sqft
    Source: PACMLS as distributed by MLS GRID #285689 Report a problem
    8/4/2025Price change$569,900-1.7%$229/sqft
    Source: PACMLS as distributed by MLS GRID #285689 Report a problem
    7/10/2025Listed for sale$579,900+113.2%$233/sqft
    Source: PACMLS as distributed by MLS GRID #285689 Report a problem
    5/29/2014Sold$272,000-1.1%$109/sqft
    Source: PACMLS as distributed by MLS GRID #196285 Report a problem
    4/19/2014Listed for sale$274,900$110/sqft
    Source: Windermere Tri-Cities #196285 Report a problem

    Public tax history

    YearProperty taxesTax assessment
    2025$4,938 +3.8%$565,900
    2024$4,758 +6.7%$565,900
    2023$4,459 +5.2%$565,900 +12.3%
    2022$4,239 +7.3%$503,900 +39.2%
    2021$3,950 +11.6%$362,000 +24.4%
    2019$3,538 +11.8%$291,000 +11.2%
    2018$3,165 -8.9%$261,700 +7.7%
    2017$3,474 +7.9%$242,900 +12.6%
    2015$3,221 +13.2%$215,700
    2013$2,846 $215,700
    2012-- $215,700
    2011-- $215,700 -5.1%
    2010-- $227,300 +4.7%
    2009-- $217,100 -16.9%
    2008-- $261,100
    2005$3,574 --
    2003-- --
    2002-- --
    2001-- --
    2000-- --
    Find assessor info on the county website

    Neighborhood: 99301

    Nearby schools

    GreatSchools rating
    Sell for more on Zillow
    Get a Zillow Showcase℠ listing at no additional cost and you could sell for .
    $567,300
    2% more
    +$11,346
    With Zillow Showcase(estimated)
    $578,646
    Sell for more on Zillow
    Get a Zillow Showcase℠ listing at no additional cost and you could sell for .
    $567,300
    2% more
    +$11,346
    With Zillow Showcase(estimated)
    $578,646