Experience elevated living in this beautifully crafted three-bedroom, two-bath raised residence, where refined design, modern comfort, and effortless indoor-outdoor living come together. Step inside to an inviting open-concept floor plan filled with natural light. Expansive windows illuminate the generous living space, complemented by recessed lighting and thoughtfully curated finishes throughout. At the heart of the home, the chef-inspired kitchen makes a striking statement with a elegant island, beautifully appointed countertops, under-cabinet lighting, and premium stainless-steel appliances—perfectly suited for both everyday living and entertaining. The luxurious primary suite offers a private retreat, featuring an elegant tray ceiling and a spa-inspired en-suite bath with a shower-tub combination, refined finishes, and a spacious walk-in closet. A thoughtfully designed hallway leads to a beautifully appointed second bathroom, complete with a matching shower-tub combination and stylish countertops. Conveniently located just off the kitchen, the dedicated laundry room adds function without compromising the home’s seamless aesthetic. Outside, the residence continues to impress with inviting spaces designed for relaxation and entertaining. Sleek dark metal handrails accent both the front and rear porches, adding a modern architectural element. The patio creates an exceptional setting for morning coffee, evening gatherings, or year-round outdoor enjoyment. With its elevated finishes, thoughtful design, and exceptional indoor-outdoor flow, this residence offers a refined lifestyle in a beautifully appointed setting. Anticipated completion: End of August 2026, weather permitting.
Active
Price cut: $5.9K (9/4)
$259,000
61052 N Mill Rd, Lacombe, LA 70445
3beds
1,435sqft
Single Family Residence
Built in 2026
-- sqft lot
$258,800 Zestimate®
$180/sqft
$-- HOA
What's special
- 22 days
- 348
- 22
Likely to sell faster than
Zillow last checked:
Listing updated:
Listed by:
Maribel Morgan 985-788-5528,
Compass Slidell 985-641-1000,
Jeffery Puckett 985-707-4145,
Compass Slidell
Source: GSREIN,MLS#: 2575761
Facts & features
Interior
Bedrooms & bathrooms
- Bedrooms: 3
- Bathrooms: 2
- Full bathrooms: 2
Primary bedroom
- Description: Flooring: Plank,Simulated Wood
- Level: Lower
- Dimensions: 15.8 x 13.7
Bedroom
- Description: Flooring: Plank,Simulated Wood
- Level: Lower
- Dimensions: 11.4 x 10.10
Bedroom
- Description: Flooring: Plank,Simulated Wood
- Level: Lower
- Dimensions: 11.4 x 11.4
Kitchen
- Description: Flooring: Plank,Simulated Wood
- Level: Lower
- Dimensions: 16 x 12.2
Living room
- Description: Flooring: Plank,Simulated Wood
- Level: Lower
- Dimensions: 16.5 x 15.8
Heating
- Central
Cooling
- Central Air
Appliances
- Included: Dishwasher, Microwave, Range
Features
- Has fireplace: No
- Fireplace features: None
Interior area
- Total structure area: 1,614
- Total interior livable area: 1,435 sqft
Property
Parking
- Parking features: Driveway
- Has uncovered spaces: Yes
Features
- Levels: One
- Stories: 1
- Patio & porch: Wood
Lot
- Dimensions: 67 x 107 x 165 x 178
- Features: Outside City Limits, Rectangular Lot
Details
- Parcel number: 000000
- Special conditions: None
Construction
Type & style
- Home type: SingleFamily
- Architectural style: Traditional
- Property subtype: Single Family Residence
Materials
- Vinyl Siding
- Foundation: Raised
- Roof: Shingle
Condition
- New Construction
- New construction: Yes
- Year built: 2026
Utilities & green energy
- Sewer: Treatment Plant
- Water: Well
Community & HOA
Community
- Subdivision: Cypress Park
HOA
- Has HOA: No
Location
- Region: Lacombe
Financial & listing details
- Price per square foot: $180/sqft
- Date on market: 9/4/2026
Estimated market value
$258,800
$246,000 - $272,000
$1,816/mo
Price history
| Date | Event | Price |
|---|---|---|
| 9/4/2026 | Price change | $259,000-2.2%$180/sqft |
Source:  GSREIN #2575761 Report a problem GSREIN #2575761 Report a problem | ||
| 8/12/2026 | Listed for sale | $264,900$185/sqft |
Source: GSREIN #2572061 Report a problem | ||
Public tax history
Tax history is unavailable.
Monthly payment
Est. payment
Payment breakdown
Explore the cost of this home by adjusting the details. Changes won't be saved.Climate risks
Neighborhood: 70445
Similar homes
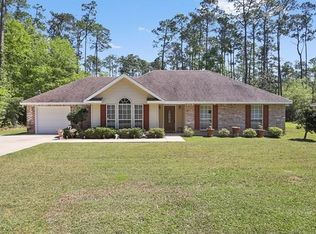
- $243,0003 bd2 ba1.3k sqft61450 Marie Dr, Lacombe, LA 70445New Construction
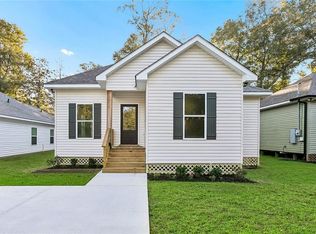
 MLS ID #2578462, Holly Croteau, The W Group Real Estate LLC. GSREIN
 - $265,0003 bd2 ba1.8k sqft60154 S 8th St, Lacombe, LA 70445For Sale
 MLS ID #2550002, Marcela Oviedo, United Real Estate Partners. GSREIN
 - $305,0003 bd3 ba2k sqft60360 Kay Dr, Lacombe, LA 70445For Sale
 MLS ID #2572317, Jeffery Puckett, Compass Slidell. GSREIN
 - $259,9003 bd2 ba1.5k sqft30296 Lancaster Ct, Lacombe, LA 70445New Construction
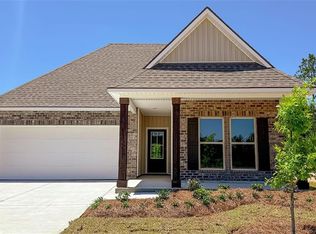 GSREIN
 - $240,0003 bd3 ba1.4k sqft28636 Janet St, Lacombe, LA 70445New ConstructionMLS ID #2549434, Courtney Best, Exquisite Realty of Louisiana. GSREIN
- $225,0003 bd2 ba1.3k sqft27452 John Ln, Lacombe, LA 70445For SaleMLS ID #2546262, Dana Rester, Fiorella Avenue Realty. GSREIN
- $234,9003 bd2 ba1.4k sqftLOT 29 Saint Louis St, Lacombe, LA 70445New ConstructionMLS ID #2558856, Louis Williams, Keller Williams Realty Services. GSREIN
- $220,0003 bd2 ba1.5k sqft28469 W Violet St, Lacombe, LA 70445For SaleMLS ID #2552488, Curstin Kaufman, KELLER WILLIAMS REALTY 455-0100. GSREIN
- $263,6103 bd2 ba1.5k sqft30288 Lancaster Ct, Lacombe, LA 70445New ConstructionGSREIN
- $245,0003 bd2 ba1.3k sqft35386 Melody Ln, Slidell, LA 70460For SaleMLS ID #2577038, Brian Trosclair, Bayou Keys Realty, L.L.C.. GSREIN
- $239,9003 bd2 ba1.4k sqft58273 Liberty Ln, Slidell, LA 70460For SaleMLS ID #2572082, Stacey Walker, Realty One Group Immobilia. GSREIN
- $265,0004 bd2 ba1.4k sqft1506 Franklin St, Mandeville, LA 70448For SaleMLS ID #2577632, Theresa Eschete, Fleur De Lis Realty Group. GSREIN
- $229,0003 bd2 ba1.1k sqft810 Armand St, Mandeville, LA 70448For SaleMLS ID #2578406, Tammy Whitehead, Compass Mandeville. GSREIN
- $250,0003 bd2 ba1.6k sqft1626 7th St, Slidell, LA 70458For SaleMLS ID #2577077, Jeffery Puckett, Compass Slidell. GSREIN
- $239,9004 bd2 ba1.4k sqft36335 Eric St, Slidell, LA 70460For SaleMLS ID #2570247, Daphne Misuraca, Hanemann Realty, Inc.. GSREIN
- $259,9003 bd2 ba1.5k sqft60417 Culper Dr, Slidell, LA 70461For SaleMLS ID #2576571, Jeffery Puckett, Compass Slidell. GSREIN
- $235,0003 bd2 ba1.5k sqft1361 Sunset Dr, Slidell, LA 70460For SaleMLS ID #2572118, Jessica Huguet, Crescent Sotheby's International Realty. GSREIN
- $242,0003 bd2 ba1.2k sqft4611 Oak Dr, Slidell, LA 70461For SaleMLS ID #2571077, Holley Hartdegen, Wayne Songy & Associates. GSREIN
- $275,0004 bd2 ba1.9k sqft228 Lake Village Blvd, Slidell, LA 70461For SaleMLS ID #2576399, Kristine McReynolds, Wayne Songy & Associates. GSREIN
- $256,0004 bd2 ba1.9k sqft7271 Voyageur Dr, New Orleans, LA 70129For SaleMLS ID #2577662, Melissa McClendon, Compass Uptown. GSREIN
