Enjoy the ease of move-in-ready living in this beautifully updated Robindell ranch, where major improvements have already been completed. This inviting 3-bedroom, 1.5-bath home features a 2024 roof, 2023 HVAC, new ductwork in 2025, full PEX plumbing and toilets updated in 2023, plus a new electrical main breaker panel and grounding system in 2026. A gas water heater added in 2021 and driveway replaced in 2021 add even more peace of mind. Inside, granite countertops pair beautifully with durable wood and tile flooring. With all appliances conveying, this is truly a turn-key opportunity! Ideally located with convenient access to I-69/US-59, Loop 610 and Beltway 8, you're minutes from Memorial Hermann Southwest Hospital, Houston Christian University, Bayland Park and more. Just unpack, settle in and enjoy!
For sale
$245,000
6107 Birdwood Rd, Houston, TX 77074
3beds
1,468sqft
Single Family Residence
Built in 1957
6,699 Square Feet Lot
$229,800 Zestimate®
$167/sqft
$8/mo HOA
What's special
Granite countertopsAll appliances conveying
- 1 day
- 53
- 9
Likely to sell faster than
Zillow last checked:
Listing updated:
Listed by:
Pedro Iznaga TREC #0649061 281-813-1836,
Redfin Corporation
Source: HAR,MLS#: 10450383
Facts & features
Interior
Bedrooms & bathrooms
- Bedrooms: 3
- Bathrooms: 2
- Full bathrooms: 1
- 1/2 bathrooms: 1
Primary bedroom
- Level: First
- Area: 155.4
- Dimensions: 14x11.10
Bedroom
- Level: First
- Area: 136.25
- Dimensions: 12.5x10.9
Bedroom
- Level: First
- Area: 138.75
- Dimensions: 12.5x11.1
Kitchen
- Level: First
- Area: 200.1
- Dimensions: 17.4x11.5
Heating
- Natural Gas
Cooling
- Ceiling Fan(s), Electric
Appliances
- Included: ENERGY STAR Qualified Appliances, Dryer, Refrigerator, Washer, Electric Oven, Freestanding Oven, Electric Cooktop, Free-Standing Range, Dishwasher
- Laundry: Electric Dryer Hookup, Washer Hookup
Features
- All Bedrooms Down
- Flooring: Tile, Wood
- Windows: Insulated/Low-E windows
Interior area
- Total structure area: 1,468
- Total interior livable area: 1,468 sqft
Property
Parking
- Total spaces: 1
- Parking features: Attached, Double-Wide Driveway
- Attached garage spaces: 1
Features
- Stories: 1
- Fencing: Back Yard
Lot
- Size: 6,699 Square Feet
- Features: Subdivided, 0 Up To 1/4 Acre
Details
- Parcel number: 0823440000008
Construction
Type & style
- Home type: SingleFamily
- Architectural style: Traditional
- Property subtype: Single Family Residence
Materials
- Blown-In Insulation, Brick, Wood Siding
- Foundation: Slab
- Roof: Composition
Condition
- New construction: No
- Year built: 1957
Utilities & green energy
- Sewer: Public Sewer
- Water: Public, Water District
Green energy
- Energy efficient items: Attic Vents, Thermostat
Community & HOA
Community
- Subdivision: Robindell Sec 03
HOA
- Has HOA: Yes
- Amenities included: Dog Park, Pool
- HOA fee: $96 annually
Location
- Region: Houston
Financial & listing details
- Price per square foot: $167/sqft
- Tax assessed value: $244,368
- Annual tax amount: $5,589
- Date on market: 11/6/2026
- Listing terms: Cash,Conventional,FHA,VA Loan
- Road surface type: Concrete
Estimated market value
$229,800
$214,000 - $246,000
$2,039/mo
Price history
| Date | Event | Price |
|---|---|---|
| 11/6/2026 | Listed for sale | $245,000+31%$167/sqft |
Source:  HAR #10450383 Report a problem | ||
| 12/30/2019 | Sold | -- |
Source: Agent Provided Report a problem | ||
| 11/20/2019 | Pending sale | $187,000$127/sqft |
Source: Good Day Realty #36019341 Report a problem | ||
| 10/26/2019 | Price change | $187,000-5.8%$127/sqft |
Source: Good Day Realty #36019341 Report a problem | ||
| 9/29/2019 | Price change | $198,500-8.5%$135/sqft |
Source: Good Day Realty #36019341 Report a problem | ||
| 9/5/2019 | Listed for sale | $217,000$148/sqft |
Source: Good Day Realty #36019341 Report a problem | ||
| 8/27/2019 | Pending sale | $217,000$148/sqft |
Source: Good Day Realty #36019341 Report a problem | ||
| 8/24/2019 | Listed for sale | $217,000+60.7%$148/sqft |
Source: Good Day Realty #36019341 Report a problem | ||
| 7/10/2010 | Listing removed | $135,000$92/sqft |
Source: Keller Williams Realty Katy at Cinco Ranch #63640244 Report a problem | ||
| 6/20/2010 | Price change | $135,000-3.5%$92/sqft |
Source: Keller Williams - Houston Katy #63640244 Report a problem | ||
| 4/20/2010 | Price change | $139,900-2.2%$95/sqft |
Source: Keller Williams - Houston Katy #63640244 Report a problem | ||
| 2/21/2010 | Listed for sale | $143,000$97/sqft |
Source: Keller Williams Realty Katy @ #63640244 Report a problem | ||
Public tax history
| Year | Property taxes | Tax assessment |
|---|---|---|
| 2025 | $2,932 -5.2% | $244,368 -1.5% |
| 2024 | $3,094 +19% | $248,038 +3% |
| 2023 | $2,600 -14.3% | $240,918 +17.2% |
| 2022 | $3,034 | $205,625 +15.8% |
| 2021 | -- | $177,532 +5.8% |
| 2020 | $2,946 -25.4% | $167,802 +2.9% |
| 2019 | $3,949 +9.3% | $163,056 +14% |
| 2018 | $3,613 | $143,000 |
| 2017 | $3,613 -7.8% | $143,000 -7.7% |
| 2016 | $3,919 +8.9% | $155,000 +6.9% |
| 2015 | $3,599 | $145,000 +3.6% |
| 2014 | $3,599 | $140,000 +49.3% |
| 2013 | -- | $93,800 |
| 2012 | -- | $93,800 |
| 2011 | -- | $93,800 -13.9% |
| 2010 | -- | $109,000 -6.8% |
| 2009 | -- | $116,942 -5.6% |
| 2007 | -- | $123,942 -2.9% |
| 2006 | -- | $127,613 +6.6% |
| 2005 | -- | $119,735 +19.7% |
| 2004 | -- | $100,000 +9.8% |
| 2003 | -- | $91,100 |
| 2002 | -- | $91,100 -4.5% |
| 2001 | -- | $95,400 +21.4% |
| 2000 | -- | $78,600 |
Find assessor info on the county website
Monthly payment
Est. payment
Payment breakdown
Explore the cost of this home by adjusting the details. Changes won't be saved.Climate risks
Neighborhood: Braeburn
Nearby schools
Schools provided by the listing agent
- Elementary: Mcnamara Elementary School
- Middle: Sugar Grove Middle School
- High: Sharpstown High School
Source: HAR. This data may not be complete. We recommend contacting the local school district to confirm school assignments for this home.
Similar homes
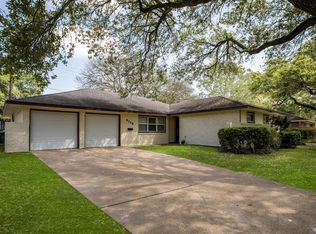
- $239,5003 bd2 ba1.2k sqft7006 Sharpview Dr, Houston, TX 77074For Sale
 MLS ID #18411133, Nan Feng, eXp Realty LLC. HAR
- $219,0003 bd2 ba1.2k sqft6717 Sharpcrest St, Houston, TX 77074For Sale
 MLS ID #54088901, Daya Butcher, Next Trend Realty LLC. HAR
- $230,0004 bd2 ba1.4k sqft6509 Jason St, Houston, TX 77074For Sale
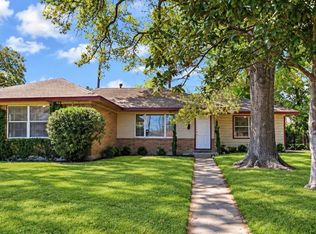 MLS ID #97619963, Elena Duran, HomeSmart. HAR
- $260,0003 bd2 ba1.3k sqft6613 Imogene St, Houston, TX 77074For Sale
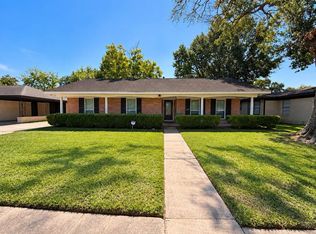 MLS ID #88652878, Cesar Mora Velasquez, Bolanos Realty. HAR
