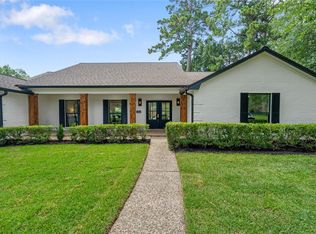
Discover easy one-story living in Northampton, an established community with mature trees, spacious lots, and a sense of home that spans generations. Set on an expansive lot, this four-bedroom, two-and-a-half-bath home features a metal roof, whole-home generator, tankless water heater, a wifi front and backyard sprinkler system and a three-car detached garage. Inside, enjoy an open floor plan, custom plantation shutters, vaulted ceilings in the living room and primary. Living-room fireplace with built-ins. French doors open to an office off the kitchen and dining area. A large backyard patio provides space for entertaining, with a walkway leading past landscaped beds to the pool at the heart of the backyard. The primary bath provides direct backyard and pool area access and an oversized shower as well as his and her closets.
Fresh interior paint adds to the appeal.
For sale
$509,900
6107 Elmgrove Rd, Spring, TX 77389
4beds
2,480sqft
Single Family Residence
Built in 1970
0.42 Acres Lot
$505,000 Zestimate®
$206/sqft
$35/mo HOA
What's special
Three-car detached garageOpen floor planSpacious lotsFresh interior paintHis and her closetsOne-story livingExpansive lot
- 10 days
- 344
- 22
Likely to sell faster than
Zillow last checked:
Listing updated:
Listed by:
Steven Koleno TREC #0779766 804-656-5007,
Beycome Brokerage Realty, LLC
Source: HAR,MLS#: 65504717
Facts & features
Interior
Bedrooms & bathrooms
- Bedrooms: 4
- Bathrooms: 3
- Full bathrooms: 2
- 1/2 bathrooms: 1
Primary bedroom
- Level: First
- Area: 204
- Dimensions: 12 x 17
Bedroom
- Level: First
- Area: 144
- Dimensions: 12 x 12
Bedroom
- Level: First
- Area: 176
- Dimensions: 11 x 16
Bedroom
- Level: First
- Area: 121
- Dimensions: 11 x 11
Other
- Level: First
- Area: 132
- Dimensions: 11 x 12
Other
- Level: First
- Area: 72
- Dimensions: 12x6
Kitchen
- Level: First
- Area: 187
- Dimensions: 11 x 17
Living room
- Level: First
- Area: 450
- Dimensions: 18 x 25
Primary bath
- Level: First
- Area: 72
- Dimensions: 12x6
Heating
- Natural Gas
Cooling
- Electric
Features
- Number of fireplaces: 1
Interior area
- Total structure area: 2,480
- Total interior livable area: 2,480 sqft
Property
Parking
- Total spaces: 3
- Parking features: Detached
- Garage spaces: 3
Features
- Stories: 1
- Has private pool: Yes
- Pool features: Gunite, In Ground
Lot
- Size: 0.42 Acres
- Features: Subdivided, 1/4 Up to 1/2 Acre
Details
- Parcel number: 1022570000036
Construction
Type & style
- Home type: SingleFamily
- Architectural style: Traditional
- Property subtype: Single Family Residence
Materials
- Brick
- Foundation: Slab
- Roof: Metal
Condition
- New construction: No
- Year built: 1970
Utilities & green energy
- Sewer: Public Sewer
- Water: Public
Community & HOA
Community
- Subdivision: Northampton Sec 02
HOA
- Has HOA: Yes
- HOA fee: $420 annually
Location
- Region: Spring
Financial & listing details
- Price per square foot: $206/sqft
- Tax assessed value: $468,821
- Annual tax amount: $9,041
- Date on market: 10/23/2026
- Listing terms: Cash,Conventional
- Ownership: Full Ownership
Estimated market value
$505,000
$480,000 - $530,000
$3,346/mo
Price history
| Date | Event | Price |
|---|---|---|
| 10/23/2026 | Listed for sale | $509,900+7.3%$206/sqft |
Source:  HAR #65504717 Report a problem | ||
| 6/21/2024 | Listing removed | -- |
Source: HAR #29012266 Report a problem | ||
| 5/25/2024 | Pending sale | $475,000$192/sqft |
Source: HAR #29012266 Report a problem | ||
| 5/24/2024 | Listed for sale | $475,000+23.4%$192/sqft |
Source: HAR #29012266 Report a problem | ||
| 2/21/2021 | Sold | -- |
Source: Agent Provided Report a problem | ||
| 2/3/2021 | Pending sale | $384,900$155/sqft |
Source: HAR #85199182 Report a problem | ||
| 1/31/2021 | Listed for sale | $384,900$155/sqft |
Source: HAR #85199182 Report a problem | ||
| 1/22/2021 | Pending sale | $384,900$155/sqft |
Source: HAR #85199182 Report a problem | ||
| 1/15/2021 | Listed for sale | $384,900$155/sqft |
Source: HAR #85199182 Report a problem | ||
Public tax history
| Year | Property taxes | Tax assessment |
|---|---|---|
| 2025 | $6,767 -2.1% | $468,821 +2.1% |
| 2024 | $6,916 +7.7% | $459,018 -1.2% |
| 2023 | $6,421 -9.9% | $464,706 +14.8% |
| 2022 | $7,129 | $404,660 +53.7% |
| 2021 | -- | $263,328 +11.8% |
| 2020 | $1,463 +295% | $235,456 |
| 2019 | $370 -84.3% | $235,456 +8.6% |
| 2018 | $2,354 | $216,785 |
| 2017 | $2,354 +5.5% | $216,785 |
| 2016 | $2,231 -2.9% | $216,785 +5.2% |
| 2015 | $2,298 | $206,122 +31.5% |
| 2014 | $2,298 | $156,722 +19.1% |
| 2013 | -- | $131,539 +1.5% |
| 2012 | -- | $129,654 -1.6% |
| 2011 | -- | $131,752 -7% |
| 2010 | -- | $141,622 |
| 2009 | -- | $141,622 +0.4% |
| 2007 | -- | $141,063 +4.9% |
| 2006 | -- | $134,500 |
| 2005 | -- | $134,500 |
| 2004 | -- | $134,500 +2.7% |
| 2003 | -- | $131,000 +5.9% |
| 2002 | -- | $123,700 |
| 2001 | -- | $123,700 +4.4% |
| 2000 | -- | $118,500 |
Find assessor info on the county website
Monthly payment
Est. payment
Payment breakdown
Explore the cost of this home by adjusting the details. Changes won't be saved.Climate risks
Neighborhood: 77389
Nearby schools
Schools provided by the listing agent
- Elementary: Northampton Elementary School
- Middle: Hildebrandt Intermediate School
- High: Klein Oak High School
Source: HAR. This data may not be complete. We recommend contacting the local school district to confirm school assignments for this home.
Similar homes
- $495,0004 bd3 ba2.5k sqft6407 Craigway Rd, Spring, TX 77389For Sale
 MLS ID #20436792, Diane Lominac, Century 21 Realty Partners. HAR
- $497,0004 bd3 ba3.1k sqft6107 Craigway Rd, Spring, TX 77389For Sale
 MLS ID #55988773, Cherin Cox, CB&A, Realtors- Loop Central. HAR
- $599,5004 bd4 ba3.3k sqft6203 Fawnwood Dr, Spring, TX 77389For Sale
 MLS ID #25570217, Zenko Coman, eXp Realty LLC. HAR
- $564,9004 bd4 ba3.1k sqft5911 Bayonne Dr, Spring, TX 77389For Sale
 MLS ID #85783450, Kristine Bridges, RE/MAX Integrity. HAR
