Welcome to 6107 Tipping Circle--an inviting end-unit townhome in the established Stafford community in Raleigh. With 2,504 square feet across two well-designed levels, this home offers a more traditional layout paired with low-maintenance living and a highly convenient location just minutes to Midtown, dining, shopping, and everyday essentials.
The main level features a sought-after ground-floor primary suite, providing comfort and ease for daily living. The home offers distinct, defined spaces--including a formal dining room, living room, and breakfast nook--ideal for those who appreciate separation between living and entertaining areas. Freshly painted interiors and classic wood shutters add a timeless, polished feel throughout.
A standout feature is the heated and cooled sunroom, creating a bright, year-round retreat that overlooks the private, enclosed brick courtyard--perfect for relaxing or enjoying a quiet morning coffee.
Upstairs, two additional bedrooms and a full bath provide flexible space for guests, hobbies, or a home office. The 1-car garage adds everyday convenience, while the end-unit positioning allows for additional natural light and privacy.
Recent updates include a 2025 roof and 2025 exterior paint completed by the HOA, offering peace of mind for years to come. Community amenities include a pool, tennis courts, and landscaping--making it easy to enjoy your surroundings without the upkeep.
A rare combination of traditional layout, thoughtful updates, and a location close to Midtown Raleigh's vibrant dining and shopping scene--this home delivers both comfort and convenience. Refrigerator, washer, and dryer convey. Subdivision subject to leasing restrictions, please check covenants and HOA management company.
Sold for $410,000
$410,000
6107 Tipping Cir, Raleigh, NC 27609
3beds
2,504sqft
Townhouse
Built in 1988
3,484 Square Feet Lot
$406,700 Zestimate®
$164/sqft
$2,667 Estimated rent
Home value
$406,700
$386,000 - $427,000
$2,667/mo
Zestimate® history
Owner options
List your home for rent
$2,667/mo
Rent Zestimate®
Find your next renter with Zillow Rental Manager. Plus, with online applications, you can quickly screen prospective tenants – for free.
$2,667/mo
Rent Zestimate®
Refinance and save
$2,975/mo
Est. payment
Refinancing to a lower rate could help reduce your monthly payments and save thousands over the life of the loan.
$2,975/mo
Est. payment
Explore your selling options
Work with a Zillow partner agent
Leverage their expertise and Zillow's premium Showcase listings to get your home seen by more buyers.
Get startedList with your own agent
Get your home in front of millions of buyers by listing it on Zillow.
Learn how to do itSell it yourself
Take full control of how buyers see your home on Zillow by listing For Sale by Owner (FSBO).
List your homeWhat's special
Inviting end-unit townhomeSought-after ground-floor primary suitePrivate enclosed brick courtyardClassic wood shuttersFreshly painted interiorsHeated and cooled sunroomBreakfast nook
Zillow last checked:
Listing updated:
Listed by:
Evelyn Hrehor 919-931-2549,
Berkshire Hathaway HomeService
Bought with:
Premier Agents Network
Source: Doorify MLS,MLS#: 10158828
Facts & features
Interior
Bedrooms & bathrooms
- Bedrooms: 3
- Bathrooms: 3
- Full bathrooms: 2
- 1/2 bathrooms: 1
- Main level bedrooms: 1
Primary bedroom
- Level: Main
- Area: 193.62 Square Feet
- Dimensions: 14 x 13.83
Bedroom 2
- Level: Second
- Area: 216 Square Feet
- Dimensions: 16 x 13.5
Bedroom 3
- Level: Second
- Area: 218.76 Square Feet
- Dimensions: 15.91 x 13.75
Breakfast room
- Level: Main
- Area: 64.35 Square Feet
- Dimensions: 8.58 x 7.5
Dining room
- Level: Main
- Area: 152.04 Square Feet
- Dimensions: 12.67 x 12
Other
- Level: Main
- Area: 56.77 Square Feet
- Dimensions: 7.83 x 7.25
Family room
- Level: Main
- Area: 312.65 Square Feet
- Dimensions: 22.08 x 14.16
Kitchen
- Level: Main
- Area: 87.03 Square Feet
- Dimensions: 9.67 x 9
Other
- Description: Storage Room
- Level: Second
- Area: 173.88 Square Feet
- Dimensions: 13.91 x 12.5
Sunroom
- Level: Main
- Area: 103.79 Square Feet
- Dimensions: 12.58 x 8.25
Heating
- Forced Air, Natural Gas
Cooling
- Central Air, Electric
Appliances
- Included: Refrigerator, Washer/Dryer
- Laundry: Laundry Closet
Features
- Flooring: Carpet, Hardwood, Tile
- Basement: Crawl Space
- Number of fireplaces: 1
- Fireplace features: Family Room, Gas
- Common walls with other units/homes: 1 Common Wall
Interior area
- Total structure area: 2,504
- Total interior livable area: 2,504 sqft
- Finished area above ground: 2,504
- Finished area below ground: 0
Property
Parking
- Total spaces: 3
- Parking features: Driveway, Garage
- Garage spaces: 1
- Uncovered spaces: 2
Features
- Levels: Two
- Stories: 1
- Pool features: Swimming Pool Com/Fee
Lot
- Size: 3,484 Square Feet
Details
- Parcel number: 170608894087000 0175866
- Zoning: R-6
- Special conditions: Standard
Construction
Type & style
- Home type: Townhouse
- Architectural style: Traditional
- Property subtype: Townhouse
Materials
- Brick, Masonite
- Foundation: Crawlspace
- Roof: Architectural Shingle
Condition
- New construction: No
- Year built: 1988
Utilities & green energy
- Sewer: Public Sewer
- Water: Public
Community & HOA
Community
- Features: Pool, Tennis Court(s)
- Subdivision: Stafford Townhomes
HOA
- Has HOA: Yes
- Amenities included: Pool, Tennis Court(s)
- Services included: Maintenance Grounds
- HOA fee: $371 monthly
- HOA name: Wake HOA Management
- HOA phone: 919-790-5350
Location
- Region: Raleigh
Financial & listing details
- Price per square foot: $164/sqft
- Tax assessed value: $508,696
- Annual tax amount: $4,456
- Date on market: 4/9/2026
- Listing agreement: Exclusive Right To Sell
- Listing terms: Cash,Conventional,VA Loan
- Ownership type: Townhouse
Price history
| Date | Event | Price |
|---|---|---|
| 5/8/2026 | Sold | $410,000-3.5%$164/sqft |
Source:  Doorify MLS #10158828 Report a problem Doorify MLS #10158828 Report a problem | ||
| 4/14/2026 | Pending sale | $425,000$170/sqft |
Source: Doorify MLS #10158828 Report a problem | ||
| 4/9/2026 | Listed for sale | $425,000$170/sqft |
Source: Doorify MLS #10158828 Report a problem | ||
Public tax history
| Year | Property taxes | Tax assessment |
|---|---|---|
| 2025 | $4,456 +0.4% | $508,696 |
| 2024 | $4,438 +26.4% | $508,696 +58.8% |
| 2023 | $3,512 +7.6% | $320,393 |
| 2022 | $3,264 +4% | $320,393 |
| 2021 | $3,137 | $320,393 |
| 2020 | -- | $320,393 +15.5% |
| 2019 | $2,157 +33.3% | $277,475 |
| 2018 | $1,618 -16.5% | $277,475 |
| 2017 | $1,938 +2.1% | $277,475 |
| 2016 | $1,898 +77.8% | $277,475 -9.7% |
| 2015 | $1,067 -28.9% | $307,281 |
| 2014 | $1,500 | $307,281 |
| 2013 | -- | $307,281 |
| 2012 | -- | $307,281 |
| 2011 | -- | $307,281 |
| 2010 | -- | $307,281 |
| 2009 | -- | $307,281 |
| 2008 | -- | -- |
| 2007 | -- | -- |
| 2006 | -- | -- |
| 2005 | -- | -- |
| 2004 | -- | -- |
| 2003 | -- | -- |
| 2002 | -- | -- |
| 2001 | -- | -- |
Find assessor info on the county website
Neighborhood: North Raleigh
Nearby homes
- $470,0004 bd4 ba2.3k sqft6105 Tipping Cir, Raleigh, NC 27609Sold
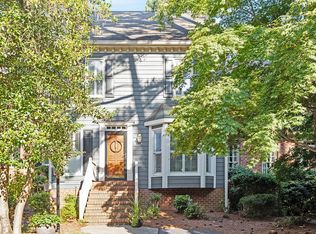
- $481,3002 bd3 ba1.8k sqft6103 Tipping Cir, Raleigh, NC 27609Off Market
- $543,400-- bd2 ba1.9k sqft6101 Tipping Cir, Raleigh, NC 27609Off Market
- $357,700-- bd5 ba1.5k sqft6102 Parker Croft Ct, Raleigh, NC 27609Off Market
- $377,0003 bd3 ba1.7k sqft6104 Parker Croft Ct, Raleigh, NC 27609Off Market
- $479,9003 bd3 ba2.2k sqft6106 Parker Croft Ct, Raleigh, NC 27609For Sale
- $465,0003 bd3 ba2.3k sqft6100 Parker Croft Ct, Raleigh, NC 27609For Sale
- $519,100-- bd2 ba2k sqft6108 Tipping Cir, Raleigh, NC 27609Off Market
Nearby schools
GreatSchools rating
- 6/10Green ElementaryGrades: PK-5Distance: 0.8 mi
- 5/10Carroll MiddleGrades: 6-8Distance: 1.4 mi
- 6/10Sanderson HighGrades: 9-12Distance: 0.8 mi
Schools provided by the listing agent
- Elementary: Wake - Green Elementary
- Middle: Wake - Carroll Middle
- High: Wake - Sanderson High
Source: Doorify MLS. This data may not be complete. We recommend contacting the local school district to confirm school assignments for this home.
Get a cash offer in 3 minutes
Find out how much your home could sell for in as little as 3 minutes with a no-obligation cash offer.
Estimated market value
$406,700
Get a cash offer in 3 minutes
Find out how much your home could sell for in as little as 3 minutes with a no-obligation cash offer.
Estimated market value
$406,700
- North Carolina
- Wake County
- Raleigh
- 27609
- North Raleigh
- 6107 Tipping Cir
