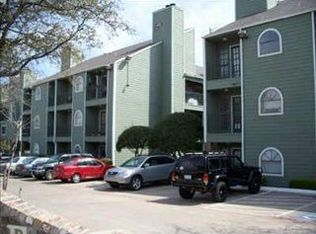
Welcome to this modern and move-in-ready 2-bedroom, 2-bathroom condo in a convenient Dallas location. This first-floor home offers an open-concept layout, fresh modern finishes, abundant natural light, and the convenience of having a private balcony off each bedroom.
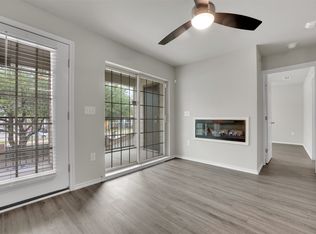
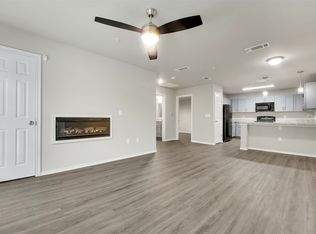
The bright living area features luxury vinyl flooring, a neutral soft-gray color palette, and an electric fireplace that creates a cozy focal point. The open kitchen offers light gray shaker-style cabinetry, newer appliances including a refrigerator, and plenty of space for everyday living and entertaining. Faux wood blinds and energy-efficient ceiling fans with remote controls add comfort and convenience throughout.
Enjoy the ease of first-floor living along with a community swimming pool and tennis court. The condo includes one designated parking space, with ample additional parking available for residents and guests. The nearby SoPac Trail offers opportunities for walking, jogging, and biking, while Target, Chipotle, shopping, dining, and everyday conveniences are just minutes away. NorthPark Center, Central Market, Topgolf, the Lovers Lane area, and other popular Dallas destinations are also easily accessible, with convenient access to Central Expressway and other major thoroughfares.
An opportunity to enjoy a modern, low-maintenance home with great amenities and a convenient Dallas location.
For sale
$145,000
6108 Abrams Rd APT 501, Dallas, TX 75231
2beds
828sqft
Condominium
Built in 2019
-- sqft lot
$140,800 Zestimate®
$175/sqft
$528/mo HOA
What's special
Fresh modern finishesTennis courtLuxury vinyl flooringFaux wood blindsAbundant natural lightOpen kitchenCommunity swimming pool
- 16 days
- 548
- 77
Likely to sell faster than
Zillow last checked:
Listing updated:
Listed by:
Kristen Jackson 0808551 214-717-1630,
Compass RE Texas, LLC. 214-814-8100
Source: NTREIS,MLS#: 21402136
Facts & features
Interior
Bedrooms & bathrooms
- Bedrooms: 2
- Bathrooms: 2
- Full bathrooms: 2
Primary bedroom
- Features: Ceiling Fan(s), En Suite Bathroom
- Level: First
- Dimensions: 11 x 11
Bedroom
- Features: Ceiling Fan(s)
- Level: First
- Dimensions: 11 x 10
Living room
- Features: Ceiling Fan(s), Fireplace
- Level: First
- Dimensions: 13 x 14
Appliances
- Included: Dryer, Dishwasher, Electric Range, Disposal, Microwave, Refrigerator, Washer
Features
- Decorative/Designer Lighting Fixtures, Granite Counters, Open Floorplan
- Has basement: No
- Number of fireplaces: 1
- Fireplace features: Living Room
Interior area
- Total interior livable area: 828 sqft
Video & virtual tour
Property
Parking
- Parking features: Additional Parking, Assigned
Features
- Levels: One
- Stories: 1
- Pool features: Pool
Lot
- Size: 4.3 Acres
Details
- Parcel number: 00C66800000E00501
Construction
Type & style
- Home type: Condo
- Property subtype: Condominium
- Attached to another structure: Yes
Condition
- Year built: 2019
Utilities & green energy
- Sewer: Public Sewer
- Water: Public
- Utilities for property: Sewer Available, Water Available
Community & HOA
Community
- Subdivision: Sable Rdg Condos Ph I-Vi
HOA
- Has HOA: Yes
- Services included: All Facilities, Maintenance Grounds, Maintenance Structure
- HOA fee: $528 monthly
- HOA name: Sable Ridge
- HOA phone: 972-248-6065
Location
- Region: Dallas
Financial & listing details
- Price per square foot: $175/sqft
- Tax assessed value: $184,680
- Annual tax amount: $4,112
- Date on market: 10/2/2026
- Listing terms: Cash,Conventional,VA Loan
Estimated market value
$140,800
$134,000 - $148,000
$1,408/mo
Price history
| Date | Event | Price |
|---|---|---|
| 10/2/2026 | Listed for sale | $145,000-2%$175/sqft |
Source: NTREIS #21402136 Report a problem | ||
| 10/1/2026 | Listing removed | -- |
Source: Owner Report a problem | ||
| 9/2/2026 | Listed for sale | $148,000-17.8%$179/sqft |
Source: Owner Report a problem | ||
| 6/11/2024 | Sold | -- |
Source: NTREIS #20542130 Report a problem | ||
| 6/1/2024 | Pending sale | $180,000$217/sqft |
Source: NTREIS #20542130 Report a problem | ||
| 5/23/2024 | Contingent | $180,000$217/sqft |
Source: NTREIS #20542130 Report a problem | ||
| 2/21/2024 | Listed for sale | $180,000$217/sqft |
Source: NTREIS #20542130 Report a problem | ||
Public tax history
| Year | Property taxes | Tax assessment |
|---|---|---|
| 2025 | $4,112 -11.7% | $184,680 -11.3% |
| 2024 | $4,656 -2.6% | $208,300 |
| 2023 | $4,780 +24.3% | $208,300 +36% |
| 2022 | $3,845 +46.7% | $153,180 +54.2% |
| 2021 | $2,621 +137% | $99,360 +143.7% |
| 2020 | $1,106 +1.7% | $40,770 +2.5% |
| 2019 | $1,087 -34.1% | $39,770 -31.4% |
| 2018 | $1,649 +7.7% | $57,960 +2.9% |
| 2017 | $1,531 +65.8% | $56,300 +65.8% |
| 2016 | $923 +27% | $33,950 +28.1% |
| 2015 | $727 | $26,500 |
| 2014 | $727 | $26,500 |
| 2013 | -- | -- |
| 2012 | -- | -- |
| 2011 | -- | -- |
| 2010 | -- | -- |
| 2009 | -- | -- |
| 2008 | -- | -- |
| 2007 | -- | -- |
| 2005 | -- | -- |
| 2004 | -- | -- |
| 2003 | -- | -- |
| 2002 | -- | -- |
| 2001 | -- | -- |
Find assessor info on the county website
Monthly payment
Est. payment
Payment breakdown
Explore the cost of this home by adjusting the details. Changes won't be saved.Climate risks
Neighborhood: Merriman Park-University Manor
Nearby schools
Schools provided by the listing agent
- Elementary: Hotchkiss
- Middle: Sam Tasby
- High: Conrad
- District: Dallas ISD
Source: NTREIS. This data may not be complete. We recommend contacting the local school district to confirm school assignments for this home.

Similar homes
- $145,0002 bd1 ba702 sqft6108 Abrams Rd APT 211, Dallas, TX 75231For Sale
 MLS ID #21179997, Alicia Chmielewski. NTREIS
- $145,0002 bd1 ba801 sqft6108 Abrams Rd APT 201, Dallas, TX 75231For Sale
 MLS ID #21179930, Alicia Chmielewski. NTREIS
- $140,0002 bd2 ba1k sqft7525 Holly Hill Dr APT 10, Dallas, TX 75231For Sale
 MLS ID #21367869, Margaret Cerchione. NTREIS
- $150,0002 bd1 ba855 sqft7340 Skillman St APT 702, Dallas, TX 75231For Sale
 MLS ID #21340633, Sarah Melton. NTREIS
