Skip main navigation
Active
  • $224,000

    6108 Birmingham St, Chicago Ridge, IL 60415

    2beds
    1,084sqft
    Single Family Residence
    Built in 1954
    7,000 Square Feet Lot
    $-- Zestimate®
    $207/sqft
    $-- HOA

    What's special

    Large fully fenced yardNewer gilkey windowsUpdated kitchenCeramic tileShaker cabinets
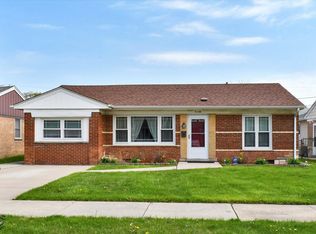
    Maintained Brick Ranch! Nestled on a quiet street. Updated Kitchen , shaker cabinets. Updated bathroom with jetted tub and ceramic tile! Spacious dining room has a coffered ceiling with sitting area, wonderful for entertaining! Living room has plenty of natural lighting and hardwood floors throughout the home. The backroom can be a family room or 3rd bedroom. Newer Gilkey windows . 2011 HVAC and Newer Hot Water. Large fully fenced yard with deck and patio for summer fun! 9x10 storage shed. Close to park, schools, shopping! List price is $224,900 w/an opening bid of $200,000. Property may be sold any time prior to event. Offers are subject to Seller's approval. Property is bank owned and being sold as-is, where-is. Contact listing agent for Event Addendum.
    203 days
    |
    307
    |
    26
    |

    Zillow last checked:

    Listing updated:

    Listed by:

    George Ayling 312-421-1000,

    Select a Fee RE System

    Source: MRED as distributed by MLS GRID,MLS#: 12548585MLS Logo

      Facts & features

      Interior

      Bedrooms & bathrooms
      • Bedrooms: 2
      • Bathrooms: 1
      • Full bathrooms: 1
      Rooms
      • Room types: Sitting Room
      Primary bedroom
      • Features: Flooring (Hardwood)
      • Level: Main
      • Area: 180 Square Feet
      • Dimensions: 12X15
      Bedroom 2
      • Features: Flooring (Hardwood)
      • Level: Main
      • Area: 100 Square Feet
      • Dimensions: 10X10
      Dining room
      • Features: Flooring (Hardwood), Window Treatments (All)
      • Level: Main
      • Area: 108 Square Feet
      • Dimensions: 12X9
      Family room
      • Features: Flooring (Carpet), Window Treatments (All)
      • Level: Main
      • Area: 195 Square Feet
      • Dimensions: 15X13
      Kitchen
      • Features: Kitchen (Granite Counters, Updated Kitchen), Window Treatments (All)
      • Level: Main
      • Area: 100 Square Feet
      • Dimensions: 10X10
      Living room
      • Features: Flooring (Hardwood), Window Treatments (All)
      • Level: Main
      • Area: 180 Square Feet
      • Dimensions: 12X15
      Sitting room
      • Features: Flooring (Hardwood)
      • Level: Main
      • Area: 108 Square Feet
      • Dimensions: 12X9
      Heating
      • Natural Gas
      Cooling
      • Central Air
      Appliances
      • Included: Range, Microwave, Dishwasher, Refrigerator, Washer, Dryer
      • Laundry: Gas Dryer Hookup, In Unit
      Features
      • Flooring: Hardwood
      • Windows: Screens
      • Basement: None
      Interior area
      • Total structure area: 0
      • Total interior livable area: 1,084 sqft

      Property

      Parking
      • Total spaces: 2
      • Parking features: Concrete, Off Street, Yes, Other
      Accessibility
      • Accessibility features: No Disability Access
      Features
      • Stories: 1
      • Patio & porch: Deck, Patio
      • Fencing: Fenced,Chain Link
      Lot
      • Size: 7,000 Square Feet
      Details
      • Additional structures: Shed(s)
      • Parcel number: 24171260170000
      • Special conditions: Real Estate Owned

      Construction

      Type & style
      • Home type: SingleFamily
      • Property subtype: Single Family Residence
      Materials
      • Brick
      • Foundation: Concrete Perimeter
      • Roof: Asphalt
      Condition
      • New construction: No
      • Year built: 1954

      Utilities & green energy

      • Electric: Circuit Breakers
      • Sewer: Public Sewer
      • Water: Lake Michigan

      Community & HOA

      Community
      • Features: Sidewalks, Street Lights, Street Paved
      HOA
      • Services included: None
      Location
      • Region: Chicago Ridge

      Financial & listing details

      • Price per square foot: $207/sqft
      • Annual tax amount: $6,750
      • Date on market: 1/15/2026
      • Ownership: Fee Simple

        Foreclosure details

        Estimated market value

        Not available

        Estimated sales range

        Not available

        $1,993/mo

        Price history

        DateEventPrice
        6/10/2022Sold$225,000+9.8%$208/sqft
        Source: MRED as distributed by MLS GRID #11404176 Report a problem
        6/6/2022Pending sale$205,000$189/sqft
        Source: MRED as distributed by MLS GRID #11404176 Report a problem
        5/19/2022Contingent$205,000$189/sqft
        Source: MRED as distributed by MLS GRID #11404176 Report a problem
        5/14/2022Listed for sale$205,000$189/sqft
        Source: MRED as distributed by MLS GRID #11404176 Report a problem

        Public tax history

        Tax history is unavailable.

        Monthly payment

        Estimated monthly payment$1,822
        All calculations are estimates and provided by Zillow, Inc. for informational purposes only. Actual amounts may vary.
        HOA fees may include property taxes on listings classified as Co-Ops. Contact the listing agent and/or owner for fee details.
        Mortgage interest rates are dependent on a number of factors, including credit score, down payment, and repayment length. Interest rate data provided by Zillow Group Marketplace, Inc. as of 1/1/1970 from various mortgage lenders with which we have lead or other similar arrangements; the Estimated Payment is an average of those rates.
        See how much you could borrow to make a competitive offer.

        Climate risks

        Neighborhood: 60415

        Getting around

        58 / 100
        Somewhat Walkable
        40 / 100
        Somewhat Bikeable

        Nearby schools

        GreatSchools rating
        Schools provided by the listing agent
        • District: 127.5

        Source: MRED as distributed by MLS GRID. This data may not be complete. We recommend contacting the local school district to confirm school assignments for this home.

        A local agent can set up tours, give advice and negotiate with sellers.

        Browse local experts

        Similar homes