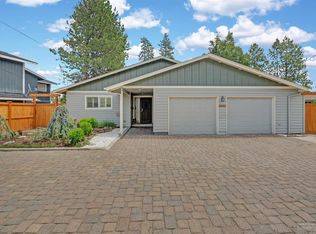
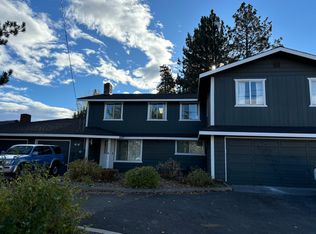
Classic mid-century single level home in a prime Bend location is set on a 0.29-acre lot on the 14th hole at the Bend Golf Club. This 1965-built residence offers a fully remodeled and inviting 3-bedroom, 2.5-bath in a neighborhood close to parks, shopping & schools. Inside, you will find a comfortable floor plan anchored by a cozy living area, completed by a fireplace & plenty of large windows for year-round Bend living. A true open concept with an abundance of natural light. The garage has $9k of upgraded flooring and the asphalt in the front of the garage has been redone. The Seller has put in some fencing and lots of strategically placed landscaping in the front and back to the tune of approximately $40k. A lot of thought has been put into the landscaping of this immaculate property. Sitting in the back is like being in your own oasis. You have to see in person in order to take it all in. New interior paint 2026.
Active
$899,000
61084 Parrell Rd, Bend, OR 97702
3beds
3baths
1,748sqft
Single Family Residence
Built in 1965
0.29 Acres Lot
$869,800 Zestimate®
$514/sqft
$-- HOA
What's special
Abundance of natural lightComfortable floor planTrue open concept
- 8 hours
- 93
- 5
Zillow last checked:
Listing updated:
Listed by:
Preferred Residential 541-306-3654
Source: Oregon Datashare,MLS#: 220228046
Facts & features
Interior
Bedrooms & bathrooms
- Bedrooms: 3
- Bathrooms: 3
Heating
- Fireplace(s), Heat Pump, Natural Gas
Cooling
- Central Air
Appliances
- Included: Cooktop, Dishwasher, Disposal, Dryer, Microwave, Oven, Range, Range Hood, Refrigerator, Washer, Water Heater
Features
- Breakfast Bar, Built-in Features, Double Vanity, Fiberglass Stall Shower, Granite Counters, Linen Closet, Primary Downstairs, Shower/Tub Combo, Smart Thermostat, Solid Surface Counters, Tile Counters, Walk-In Closet(s), Wired for Data
- Flooring: Carpet, Hardwood, Laminate, Tile
- Windows: Double Pane Windows, ENERGY STAR Qualified Windows, Vinyl Frames
- Basement: None
- Has fireplace: Yes
- Fireplace features: Gas, Living Room
- Common walls with other units/homes: No Common Walls
Interior area
- Total structure area: 1,748
- Total interior livable area: 1,748 sqft
Video & virtual tour
Property
Parking
- Total spaces: 2
- Parking features: Asphalt, Driveway, Garage Door Opener, Gravel, Heated Garage
- Garage spaces: 2
- Has uncovered spaces: Yes
Features
- Levels: One
- Stories: 1
- Patio & porch: Patio, Rear Porch
- Pool features: None
- Fencing: Fenced
- Has view: Yes
- View description: Golf Course, Neighborhood, Pond
- Has water view: Yes
- Water view: Pond
Lot
- Size: 0.29 Acres
- Features: Drip System, Garden, Landscaped, Level, Native Plants, On Golf Course, Sprinkler Timer(s), Sprinklers In Front, Sprinklers In Rear
Details
- Additional structures: Shed(s)
- Parcel number: 121320
- Zoning description: RL
- Special conditions: Standard
Construction
Type & style
- Home type: SingleFamily
- Architectural style: Ranch
- Property subtype: Single Family Residence
Materials
- Frame
- Foundation: Concrete Perimeter
- Roof: Asphalt
Condition
- New construction: No
- Year built: 1965
Utilities & green energy
- Sewer: Public Sewer
- Water: Public
- Utilities for property: Natural Gas Available
Community & HOA
Community
- Features: Access to Public Lands, Park, Trail(s)
- Security: Carbon Monoxide Detector(s), Smoke Detector(s)
- Subdivision: Bend Golf Club
HOA
- Has HOA: No
Location
- Region: Bend
Financial & listing details
- Price per square foot: $514/sqft
- Tax assessed value: $942,500
- Annual tax amount: $5,511
- Date on market: 9/2/2026
- Listing terms: Cash,Conventional,FHA,VA Loan
- Inclusions: refrigerator, washer and dryer
- Road surface type: Paved
Estimated market value
$869,800
$826,000 - $913,000
$3,047/mo
Price history
| Date | Event | Price |
|---|---|---|
| 9/2/2026 | Listed for sale | $899,000+37.2%$514/sqft |
Source: | ||
| 2/16/2021 | Sold | $655,100+0.9%$375/sqft |
Source: | ||
| 1/9/2021 | Pending sale | $649,000$371/sqft |
Source: eXp Realty, LLC #220111599 Report a problem | ||
| 1/7/2021 | Price change | $649,000-1.5%$371/sqft |
Source: eXp Realty, LLC #220111599 Report a problem | ||
| 12/10/2020 | Price change | $659,000-0.9%$377/sqft |
Source: eXp Realty, LLC #220111599 Report a problem | ||
| 11/30/2020 | Price change | $665,000-2.1%$380/sqft |
Source: eXp Realty, LLC #220111599 Report a problem | ||
| 11/12/2020 | Price change | $679,000-2.9%$388/sqft |
Source: eXp Realty, LLC #220111599 Report a problem | ||
| 10/28/2020 | Listed for sale | $699,000+111.8%$400/sqft |
Source: eXp Realty, LLC #220111599 Report a problem | ||
| 3/25/2020 | Sold | $330,000+0%$189/sqft |
Source: | ||
| 3/5/2020 | Pending sale | $329,900$189/sqft |
Source: Fred Real Estate Group #202001644 Report a problem | ||
| 3/2/2020 | Listed for sale | $329,900+1.5%$189/sqft |
Source: Fred Real Estate Group #202001644 Report a problem | ||
| 2/28/2008 | Listing removed | $325,000$186/sqft |
Source: RealBird #2708934 Report a problem | ||
| 2/26/2008 | Listed for sale | $325,000$186/sqft |
Source: RealBird #2708934 Report a problem | ||
Public tax history
| Year | Property taxes | Tax assessment |
|---|---|---|
| 2025 | $5,512 +3.9% | $326,210 +3% |
| 2024 | $5,303 +7.9% | $316,710 +6.1% |
| 2023 | $4,916 +4% | $298,540 |
| 2022 | $4,728 +2.9% | $298,540 +33.6% |
| 2021 | $4,593 | $223,450 |
| 2020 | -- | $223,450 +6.1% |
| 2019 | $3,364 | $210,640 |
| 2018 | $3,364 +2.9% | $210,640 +3% |
| 2017 | $3,269 +8% | $204,510 +3% |
| 2016 | $3,026 | $198,560 +3% |
| 2015 | $3,026 +3.6% | $192,780 +3% |
| 2014 | $2,922 | $187,170 +3% |
| 2013 | -- | $181,720 +3% |
| 2012 | -- | $176,430 +3% |
| 2011 | -- | $171,300 +3% |
| 2010 | -- | $166,320 +3% |
| 2009 | -- | $161,480 +3% |
| 2008 | -- | $156,780 +3% |
| 2007 | -- | $152,220 +3% |
| 2006 | -- | $147,790 +3% |
| 2005 | -- | $143,490 +6.1% |
| 2003 | -- | $135,267 |
Find assessor info on the county website
Monthly payment
Est. payment
Payment breakdown
Explore the cost of this home by adjusting the details. Changes won't be saved.Climate risks
Neighborhood: Southeast Bend
Nearby schools
Schools provided by the listing agent
- Elementary: R E Jewell Elem
- Middle: High Desert Middle
- High: Caldera High
Source: Oregon Datashare. This data may not be complete. We recommend contacting the local school district to confirm school assignments for this home.