VIEWS, VIEWS, VIEWS—and a home that has NEVER before been offered for sale! Lovingly maintained by its original owners, this Roxborough home sits on a premium lot with expansive views, open space and direct trail access create the Colorado lifestyle buyers are looking for.
Step inside to an open, light-filled floor plan where a dramatic wall of windows brings the outdoors in and showcases the setting beyond. Just off the kitchen, the brand-new deck is ready for morning coffee, sunset dinners and taking in those incredible Colorado views.
Adventure starts right outside your door. With access to nearby trails, parks and open space—and Chatfield State Park, the High Line Canal and Audubon Nature Center nearby—you can hike, bike and explore without giving up the conveniences of the city.
Inside, the big-ticket updates have already been handled with new interior paint, new carpet, new HVAC systems and a newer roof. The main level also offers a versatile bedroom or home office, ideal for guests or working from home.
Upstairs, the spacious primary suite features a huge walk-in closet and five-piece bath, while an oversized loft provides another flexible living space framed by sweeping mountain views. Two additional bedrooms and a full bath complete the upper level.
And there’s still room to make this home your own. The unfinished walkout basement is a blank canvas for a future rec room, gym, theater, additional bedrooms or entertaining space—all with direct access to the backyard and beautiful surroundings.
With the trail beside the home creating additional separation from neighboring properties, this is a setting that is increasingly hard to find. Original owners. Premium lot. Walkout basement. Incredible views. Direct access to the Colorado outdoors.
Come experience the view for yourself—this is more than a home; it’s the Colorado lifestyle you’ve been waiting for. Open Houses Friday 4-6 pm and sunday 11-1.
Coming soon 10/01
$769,000
8515 Liverpool Circle, Littleton, CO 80125
4beds
3,895sqft
Single Family Residence
Built in 2004
6,970 Square Feet Lot
$-- Zestimate®
$197/sqft
$44/mo HOA
What's special
- 1 day
- 243
- 43
Zillow last checked:
Listing updated:
Listed by:
Melinda Enriquez 720-757-0433 melinda.enriquez@outlook.com,
Keller Williams Real Estate LLC,
Your Denver Family Home Group 720-235-8110,
Keller Williams Real Estate LLC
Source: REcolorado as distributed by MLS GRID,MLS#: 7646240
Facts & features
Interior
Bedrooms & bathrooms
- Bedrooms: 4
- Bathrooms: 3
- Full bathrooms: 2
- 1/2 bathrooms: 1
- Main level bathrooms: 1
- Main level bedrooms: 1
Bedroom
- Features: Primary Suite
- Level: Upper
Bedroom
- Level: Upper
Bedroom
- Level: Upper
Bedroom
- Features: Primary Suite
- Level: Main
Bathroom
- Features: En Suite Bathroom
- Level: Upper
Bathroom
- Level: Upper
Bathroom
- Level: Main
Dining room
- Level: Main
Family room
- Level: Main
Kitchen
- Level: Main
Laundry
- Level: Main
Living room
- Level: Main
Heating
- Forced Air
Cooling
- Central Air
Appliances
- Included: Dishwasher, Disposal, Dryer, Microwave, Range, Refrigerator, Washer
Features
- Built-in Features, Ceiling Fan(s), Eat-in Kitchen, Entrance Foyer, Five Piece Bath, Granite Counters, High Ceilings, Primary Suite, Walk-In Closet(s)
- Flooring: Carpet, Tile, Wood
- Basement: Unfinished,Walk-Out Access
- Number of fireplaces: 1
- Fireplace features: Family Room
Interior area
- Total structure area: 3,895
- Total interior livable area: 3,895 sqft
- Finished area above ground: 2,582
- Finished area below ground: 0
Property
Parking
- Total spaces: 2
- Parking features: Garage - Attached
- Attached garage spaces: 2
Features
- Levels: Two
- Stories: 2
- Patio & porch: Covered, Deck, Front Porch
- Exterior features: Gas Grill, Private Yard
- Fencing: Full
- Has view: Yes
- View description: Mountain(s)
Lot
- Size: 6,970 Square Feet
- Features: Open Space
Details
- Parcel number: R0439983
- Zoning: PDU
- Special conditions: Standard
Construction
Type & style
- Home type: SingleFamily
- Architectural style: Traditional
- Property subtype: Single Family Residence
Materials
- Brick, Frame
- Roof: Composition
Condition
- Year built: 2004
Utilities & green energy
- Sewer: Public Sewer
- Water: Public
- Utilities for property: Cable Available, Electricity Connected, Internet Access (Wired), Natural Gas Connected, Phone Available
Community & HOA
Community
- Security: Carbon Monoxide Detector(s), Smoke Detector(s)
- Subdivision: Chatfield Farms East
HOA
- Has HOA: Yes
- Amenities included: Parking, Playground, Trail(s)
- Services included: Maintenance Grounds, Recycling, Snow Removal, Trash
- HOA fee: $44 monthly
- HOA name: Chatfield Farms
- HOA phone: 720-974-4259
Location
- Region: Littleton
Financial & listing details
- Price per square foot: $197/sqft
- Tax assessed value: $778,093
- Annual tax amount: $5,305
- Date on market: 10/1/2026
- Listing terms: Cash,Conventional,FHA,VA Loan
- Exclusions: Seller's Personal Property And Staging Items
- Ownership: Individual
- Electric utility on property: Yes
- Road surface type: Paved
Estimated market value
Not available
Estimated sales range
Not available
Not available
Price history
| Date | Event | Price |
|---|---|---|
| 5/20/2004 | Sold | $403,749$104/sqft |
Source: Public Record Report a problem | ||
Public tax history
| Year | Property taxes | Tax assessment |
|---|---|---|
| 2025 | $4,958 -0.7% | $48,630 -4.9% |
| 2024 | $4,991 +28% | $51,120 -0.9% |
| 2023 | $3,900 -4.3% | $51,600 +38.4% |
| 2022 | $4,075 | $37,280 -2.8% |
| 2021 | -- | $38,350 +5.5% |
| 2020 | $4,212 -8.5% | $36,340 |
| 2019 | $4,606 | $36,340 +13.8% |
| 2018 | $4,606 +4.1% | $31,940 |
| 2017 | $4,425 +97.8% | $31,940 +0.2% |
| 2016 | $2,237 -3.2% | $31,890 |
| 2015 | $2,311 +13.4% | $31,890 +22% |
| 2014 | $2,038 | $26,150 |
| 2013 | -- | $26,150 +5.2% |
| 2012 | -- | $24,850 |
| 2011 | -- | $24,850 -27.1% |
| 2010 | -- | $34,070 +15.7% |
| 2009 | -- | $29,450 |
| 2008 | -- | $29,450 +4.8% |
| 2007 | -- | $28,100 |
| 2006 | $4,598 +562.5% | $28,100 +215.4% |
| 2004 | $694 +305.3% | $8,910 +791% |
| 2003 | $171 | $1,000 |
Find assessor info on the county website
Monthly payment
Est. payment
Payment breakdown
Explore the cost of this home by adjusting the details. Changes won't be saved.Climate risks
Neighborhood: 80125
Nearby schools
Schools provided by the listing agent
- Elementary: Roxborough
- Middle: Ranch View
- High: Thunderridge
- District: Douglas RE-1
Source: REcolorado as distributed by MLS GRID. This data may not be complete. We recommend contacting the local school district to confirm school assignments for this home.

Similar homes
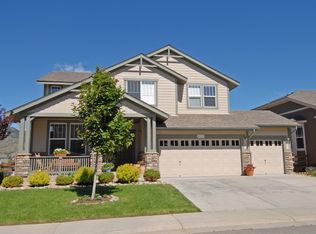
- $775,0002 bd2 ba4.2k sqft10553 Cross Country Lane, Littleton, CO 80125For Sale

 MLS ID #2596525, Tracy Reed, Colorado Homes of Distinction. REcolorado as distributed by MLS GRID
 - $845,0007 bd7 ba4.5k sqft8178 Mount Kataka Street, Littleton, CO 80125For Sale
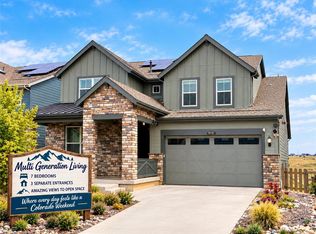 MLS ID #7193733, Heather Rich, Berkshire Hathaway HomeServices Colorado, LLC - Highlands Ranch Real Estate. REcolorado as distributed by MLS GRID
 - $675,0004 bd4 ba3.5k sqft10099 Silvercliff Lane, Littleton, CO 80125For Sale
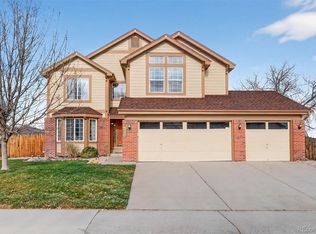 MLS ID #3394195, Anita Martin, Brokers Guild Real Estate. REcolorado as distributed by MLS GRID
 - $825,0005 bd3 ba4.2k sqft7740 Crystal Lake Court, Littleton, CO 80125For Sale
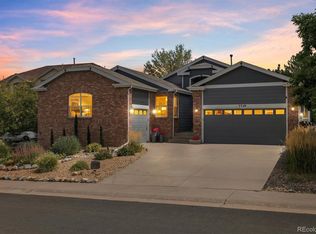 MLS ID #9906978, Kimberly Ryan, Cityscape Properties LLC. REcolorado as distributed by MLS GRID
 - $1,135,0003 bd3 ba4.3k sqft7144 Fox Paw Trail, Littleton, CO 80125For SaleMLS ID #5284909, Shawn Li, The Agency - Denver. REcolorado as distributed by MLS GRID
- $700,0004 bd3 ba3.7k sqft9874 N Crystal Lake Drive, Littleton, CO 80125For SaleMLS ID #5341156, Justin Phillips, RE/MAX Professionals. REcolorado as distributed by MLS GRID
- $625,0004 bd4 ba2.7k sqft9797 Falcon Lane, Littleton, CO 80125For SaleMLS ID #8107480, Chris Grund, Thrive Real Estate Group. REcolorado as distributed by MLS GRID
- $695,0005 bd4 ba3.8k sqft10017 Westside Circle, Littleton, CO 80125For SaleMLS ID #9019713, Ian Prichard, Madison & Company Properties. REcolorado as distributed by MLS GRID
- $829,9006 bd4 ba4.4k sqft7691 Bison Court, Littleton, CO 80125For SaleMLS ID #8076352, Courtney Olson, Real Broker, LLC DBA Real. REcolorado as distributed by MLS GRID
- $679,0004 bd3 ba2.4k sqft10026 Westside Circle, Littleton, CO 80125For SaleMLS ID #7749118, Walter Gallegos, HomeSmart Realty. REcolorado as distributed by MLS GRID
- $775,0004 bd3 ba4.5k sqft9810 Taylor River Circle, Littleton, CO 80125For SaleMLS ID #4809826, Courtni Boulden, Keller Williams DTC. REcolorado as distributed by MLS GRID
- $675,0004 bd4 ba2.9k sqft7039 Pine Hills Way, Littleton, CO 80125For SaleMLS ID #7570572, Jessica Manzano, Keller Williams Advantage Realty LLC. REcolorado as distributed by MLS GRID
- $580,0004 bd3 ba3.4k sqft8115 Eagleview Drive, Littleton, CO 80125For SaleMLS ID #4706344, Jennifer Dittemore, Orchard Brokerage LLC. REcolorado as distributed by MLS GRID
- $920,0004 bd4 ba5.3k sqft10558 Paint Place, Littleton, CO 80125For SaleMLS ID #2253471, Kim Kennedy, Buyers & Sellers 1st Choice. REcolorado as distributed by MLS GRID
- $725,0003 bd4 ba2.8k sqft7664 Bison Court, Littleton, CO 80125For SaleMLS ID #9559103, Laura Marie Smith, Coldwell Banker Global Luxury Denver. REcolorado as distributed by MLS GRID
- $750,0003 bd3 ba3k sqft10507 Brown Fox Trail, Littleton, CO 80125For SaleMLS ID #4715183, Degrande Group, RE/MAX Synergy. REcolorado as distributed by MLS GRID
- $669,0003 bd3 ba3k sqft7654 Bison Court, Littleton, CO 80125For SaleMLS ID #9776016, Lane Lyon, Coldwell Banker Global Luxury Denver. REcolorado as distributed by MLS GRID
- $785,0002 bd3 ba4.8k sqft8103 Ralston Creek Avenue, Littleton, CO 80125For SaleMLS ID #3168510, Jaime Hernandez Jr., Compass - Denver. REcolorado as distributed by MLS GRID
- $560,0004 bd4 ba2.4k sqft9790 Mount Kataka Point, Littleton, CO 80125For SaleMLS ID #4757792, Tyler Norris, Showcase Real Estate LLC. REcolorado as distributed by MLS GRID
- $724,9004 bd4 ba3.1k sqft9761 Taylor River Circle, Littleton, CO 80125For SaleMLS ID #4597002, Nicholas Quenzer, Compass - Denver. REcolorado as distributed by MLS GRID
