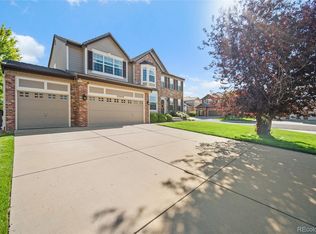
Backing to Black Bear's 13th Fairway with INCREDIBLE golf course, city and mountain views, this luxurious property exudes exceptional quality! Arched front door opens to spacious foyer with sweeping staircase for those grand entrances. Soaring ceilings coupled with walls of tall windows flood the rooms with natural light. Formal living & dining rooms with new LVP floors and custom built-in sideboard & lighted cabinets open to a cheery sunroom with direct access to the huge deck. Gourmet eat-in kitchen features striking granite countertops, large center island, stainless appliances, cherry cabinetry and access to 650 sq.ft. Trex deck. The centerpiece of the family room is a redesigned stacked stone fireplace wall and fireplace. Adjacent is a private office with custom built-ins. A powder room and laundry room complete the main level. Ascend the curving staircase to the primary bedroom suite with cozy fireplace. Relax in the spa-like 5 piece primary bath with jetted tub. The walk-in closet is the size of another bedroom with built-in his & her dressers. There are 3 additional spacious bedrooms and 2 additional baths on the upper level. BUT WAIT-THERE'S MORE! The finished walk out basement features a combined rec/TV room and game room with a wet bar and additional fireplace along with another bedroom & bath. Through the slider is a covered patio as large as the deck above. A large storage room includes shelving along the perimeter walls. More storage room in 3 car garage with extra cabinetry and ceiling racks. If you like to entertain, this property has the perfect flow through the main level out onto the fabulous deck. Add to the incrediblle views, no neighbors directly behing or across the street in fron and you have the perfect elevated living experience!
Coming soon 11/01
$925,000
22960 Hope Dale Avenue, Parker, CO 80138
5beds
5,362sqft
Single Family Residence
Built in 2002
7,405 Square Feet Lot
$-- Zestimate®
$173/sqft
$92/mo HOA
What's special
- 1 day
- 69
- 5
Zillow last checked:
Listing updated:
Listed by:
Kelly Pratt 303-246-5074 kprattcrs@aol.com,
Coldwell Banker Realty 24
Source: REcolorado as distributed by MLS GRID,MLS#: 6571228
Facts & features
Interior
Bedrooms & bathrooms
- Bedrooms: 5
- Bathrooms: 5
- Full bathrooms: 2
- 3/4 bathrooms: 2
- 1/2 bathrooms: 1
- Main level bathrooms: 1
Bedroom
- Description: Fireplace, Gold & Mountain Views, Double Door Entry, Huge Walk-In Closet
- Features: Primary Suite
- Level: Upper
- Area: 285 Square Feet
- Dimensions: 15 x 19
Bedroom
- Description: Ensuite Bath
- Level: Upper
- Area: 121 Square Feet
- Dimensions: 11 x 11
Bedroom
- Description: Coving & Wall Molding
- Level: Upper
- Area: 195 Square Feet
- Dimensions: 13 x 15
Bedroom
- Description: Wall Of Closets
- Level: Upper
- Area: 182 Square Feet
- Dimensions: 13 x 14
Bedroom
- Description: Egress Window, Wood Floor
- Level: Basement
- Area: 195 Square Feet
- Dimensions: 13 x 15
Bathroom
- Description: Pedestal Sink
- Level: Main
Bathroom
- Description: 5 Piece, Newer Quartz Counters, Jetted Tub, 2 Vanities, Huge Walk-In Closet With Built-In Dressers
- Features: Primary Suite
- Level: Upper
- Area: 180 Square Feet
- Dimensions: 12 x 15
Bathroom
- Description: Ensuite, Tile Floor & Counters
- Features: En Suite Bathroom
- Level: Upper
Bathroom
- Description: 2vanities, Tile Floor & Counters
- Level: Upper
Bathroom
- Level: Basement
Bonus room
- Description: Huge Sorage Room With Lots Of Shelving
- Level: Basement
- Area: 368 Square Feet
- Dimensions: 16 x 23
Dining room
- Description: New Lvp, Built-In & Lighted Sideboard, Crown Molding, Adjoins Sunroom
- Level: Main
- Area: 1469 Square Feet
- Dimensions: 13 x 113
Family room
- Description: New Lvp, Newer Stacked Stone Fireplace, 2 Story Ceiling
- Level: Main
- Area: 289 Square Feet
- Dimensions: 17 x 17
Great room
- Description: Wood Floors, Fireplace, Wet Bar, Slider To Patio, Tv/Media & Game Rooms Combined
- Level: Basement
- Area: 748 Square Feet
- Dimensions: 17 x 44
Kitchen
- Description: Slab Granite, Center Island, Newer Gas Cooktop & Double Ovens, Trash Compactor, Pantry
- Level: Main
- Area: 240 Square Feet
- Dimensions: 15 x 16
Laundry
- Description: Garage Access, Sink, Cabinets, Tile Floor &Counter
- Level: Main
- Area: 72 Square Feet
- Dimensions: 8 x 9
Living room
- Description: New Lvp, 12' Tray Ceiling, Crown Molding
- Level: Main
- Area: 168 Square Feet
- Dimensions: 12 x 14
Office
- Description: French Doors, Custom Built-Ins, Library Paneling, Crown Molding
- Level: Main
- Area: 196 Square Feet
- Dimensions: 14 x 14
Sun room
- Description: French Doors, Opens To Deck With Golf & Mountain Views
- Level: Main
- Area: 110 Square Feet
- Dimensions: 10 x 11
Heating
- Forced Air, Natural Gas
Cooling
- Central Air
Appliances
- Included: Cooktop, Dishwasher, Disposal, Double Oven, Gas Water Heater, Microwave, Refrigerator, Trash Compactor
Features
- Built-in Features, Ceiling Fan(s), Eat-in Kitchen, Entrance Foyer, Five Piece Bath, Granite Counters, High Ceilings, High Speed Internet, Kitchen Island, Open Floorplan, Pantry, Quartz Counters, Tile Counters, Vaulted Ceiling(s), Walk-In Closet(s), Wet Bar
- Flooring: Carpet, Tile, Wood
- Windows: Double Pane Windows
- Basement: Finished,Walk-Out Access
- Number of fireplaces: 3
- Fireplace features: Basement, Family Room, Gas Log, Master Bedroom
Interior area
- Total structure area: 5,362
- Total interior livable area: 5,362 sqft
- Finished area above ground: 3,536
- Finished area below ground: 1,433
Property
Parking
- Total spaces: 3
- Parking features: Concrete, Exterior Access Door
- Attached garage spaces: 3
Features
- Levels: Two
- Stories: 2
- Patio & porch: Deck, Front Porch, Patio
- Exterior features: Private Yard
- Has view: Yes
- View description: Golf Course, Mountain(s)
Lot
- Size: 7,405 Square Feet
- Features: Cul-De-Sac, On Golf Course, Sprinklers In Front, Sprinklers In Rear
Details
- Parcel number: R0436956
- Special conditions: Standard
Construction
Type & style
- Home type: SingleFamily
- Architectural style: Contemporary
- Property subtype: Single Family Residence
Materials
- Frame, Stone, Stucco
- Foundation: Structural
- Roof: Concrete
Condition
- Updated/Remodeled
- Year built: 2002
Details
- Builder name: Engle Homes
Utilities & green energy
- Electric: 110V, 220 Volts
- Sewer: Public Sewer
- Water: Public
- Utilities for property: Electricity Connected, Internet Access (Wired), Natural Gas Connected
Community & HOA
Community
- Security: Carbon Monoxide Detector(s), Smoke Detector(s), Video Doorbell
- Subdivision: Villages Of Parker
HOA
- Has HOA: Yes
- Amenities included: Park, Playground, Pool, Tennis Court(s), Trail(s)
- Services included: Maintenance Grounds, Trash
- HOA fee: $200 quarterly
- HOA name: Canterberry Crossing Master
- HOA phone: 303-841-8658
- Second HOA fee: $75 quarterly
- Second HOA name: Meadowridge North
- Second HOA phone: 303-841-8658
Location
- Region: Parker
Financial & listing details
- Price per square foot: $173/sqft
- Tax assessed value: $1,000,000
- Annual tax amount: $7,658
- Date on market: 11/1/2026
- Listing terms: Cash,Conventional
- Exclusions: Tenants Possessions Including Some Portable Shelving In Storage Room.
- Ownership: Individual
- Electric utility on property: Yes
- Road surface type: Paved
Estimated market value
Not available
Estimated sales range
Not available
Not available
Price history
| Date | Event | Price |
|---|---|---|
| 3/31/2026 | Listing removed | $4,200$1/sqft |
Source: REcolorado as distributed by MLS GRID #7073932 Report a problem | ||
| 3/7/2026 | Listed for rent | $4,200-8.7%$1/sqft |
Source: REcolorado as distributed by MLS GRID #7073932 Report a problem | ||
| 9/13/2024 | Listing removed | $4,600$1/sqft |
Source: REcolorado as distributed by MLS GRID #5481065 Report a problem | ||
| 8/12/2024 | Listed for rent | $4,600$1/sqft |
Source: REcolorado as distributed by MLS GRID #5481065 Report a problem | ||
| 11/17/2017 | Sold | $639,000-1.5%$119/sqft |
Source: Public Record Report a problem | ||
| 10/10/2017 | Pending sale | $649,000$121/sqft |
Source: LIV Sotheby's International Realty #5315171 Report a problem | ||
| 9/12/2017 | Listed for sale | $649,000+18%$121/sqft |
Source: LIV Sotheby's International Realty #5315171 Report a problem | ||
| 8/27/2010 | Sold | $550,000-4.3%$103/sqft |
Source: Public Record Report a problem | ||
| 6/5/2010 | Listed for sale | $575,000-1.7%$107/sqft |
Source: NRT Denver #892437 Report a problem | ||
| 7/12/2005 | Sold | $585,000$109/sqft |
Source: Public Record Report a problem | ||
Public tax history
| Year | Property taxes | Tax assessment |
|---|---|---|
| 2025 | $7,397 -0.9% | $62,500 -11.2% |
| 2024 | $7,467 +23.9% | $70,350 -1% |
| 2023 | $6,025 -3.6% | $71,030 +40.8% |
| 2022 | $6,252 | $50,440 -2.8% |
| 2021 | -- | $51,890 +9.2% |
| 2020 | $5,777 +0.2% | $47,540 |
| 2019 | $5,765 | $47,540 +7.1% |
| 2018 | $5,765 +5.3% | $44,380 |
| 2017 | $5,472 +3% | $44,380 +4.3% |
| 2016 | $5,314 -1.2% | $42,550 |
| 2015 | $5,381 -3.5% | $42,550 +4.6% |
| 2014 | $5,579 | $40,670 |
| 2013 | -- | $40,670 +4.2% |
| 2012 | -- | $39,040 |
| 2011 | -- | $39,040 -12% |
| 2010 | -- | $44,350 +12.3% |
| 2009 | $2,549 | $39,500 |
| 2008 | -- | $39,500 +11.9% |
| 2007 | -- | $35,300 |
| 2006 | $4,681 +6.9% | $35,300 +6.9% |
| 2004 | $4,380 +185.9% | $33,010 +167.7% |
| 2003 | $1,532 | $12,330 |
| 2002 | -- | -- |
Find assessor info on the county website
Monthly payment
Est. payment
Payment breakdown
Explore the cost of this home by adjusting the details. Changes won't be saved.Climate risks
Neighborhood: 80138
Nearby schools
Schools provided by the listing agent
- Elementary: Frontier Valley
- Middle: Cimarron
- High: Legend
- District: Douglas RE-1
Source: REcolorado as distributed by MLS GRID. This data may not be complete. We recommend contacting the local school district to confirm school assignments for this home.

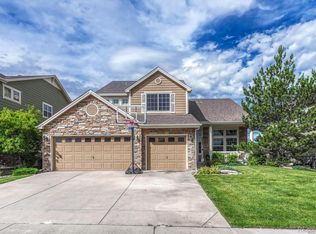
Similar homes
- $975,0005 bd5 ba6.2k sqft11551 Bent Oaks Street Street, Parker, CO 80138For Sale
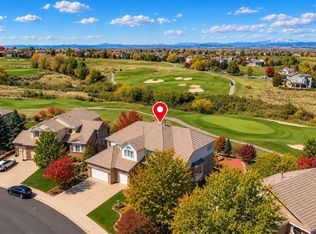
 MLS ID #2419281, Matthew Thomson, Swan Realty Corp. REcolorado as distributed by MLS GRID
- $880,0005 bd4 ba3.8k sqft11933 Singing Winds Street, Parker, CO 80138For Sale
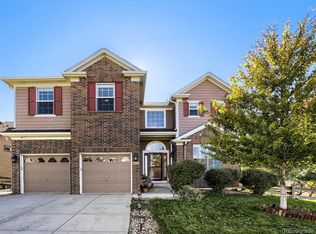 MLS ID #8337955, Jennifer Hier, Your Castle Realty LLC. REcolorado as distributed by MLS GRID
- $875,0004 bd3 ba4.7k sqft11731 Riverdale Drive, Parker, CO 80138For Sale
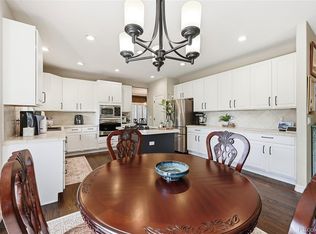 MLS ID #5962373, Karen Hepp, Madison & Company Properties. REcolorado as distributed by MLS GRID
- $799,9954 bd4 ba3.9k sqft23450 Bent Oaks Way, Parker, CO 80138For Sale
 MLS ID #5138225, Sarah Futa, Keller Williams Action Realty LLC. REcolorado as distributed by MLS GRID
- $744,9005 bd5 ba4.7k sqft22980 Hope Dale Avenue, Parker, CO 80138For SaleMLS ID #6158895, Steven Hayden, eLIST Realty LLC. REcolorado as distributed by MLS GRID
- $825,0005 bd4 ba3.4k sqft10785 Quail Creek Drive E, Parker, CO 80138For SaleMLS ID #5528369, David Parks, eXp Realty, LLC. REcolorado as distributed by MLS GRID
- $999,0004 bd5 ba5k sqft12794 S Robinson Ranch Drive, Parker, CO 80134For SaleMLS ID #1895614, Cody Charlesworth, Keller Williams Preferred Realty. REcolorado as distributed by MLS GRID
- $797,0003 bd4 ba3.3k sqft22263 E Idyllwilde Avenue, Parker, CO 80138For SaleMLS ID #5480039, Cassie Sheets, Listings.com. REcolorado as distributed by MLS GRID
- $1,099,0005 bd5 ba4.6k sqft2364 Elkhorn Ranch Street, Parker, CO 80138For SaleMLS ID #5927215, Tammi Hoerner, Epique Realty. REcolorado as distributed by MLS GRID
- $885,0005 bd5 ba4.7k sqft6987 Ashley Court, Parker, CO 80134For SaleMLS ID #9725789, Bob Kelly, Kentwood Real Estate DTC, LLC. REcolorado as distributed by MLS GRID
- $950,0005 bd5 ba5.6k sqft6135 Saddle Bow Avenue, Parker, CO 80134New ConstructionMLS ID #5666867, Cheryl Crown, Worth Clark Realty. REcolorado as distributed by MLS GRID
- $744,0004 bd3 ba3.9k sqft13775 Ashgrove Circle, Parker, CO 80134For SaleMLS ID #7170538, Jessica Carcoana, eXp Realty, LLC. REcolorado as distributed by MLS GRID
- $658,0004 bd3 ba3.2k sqft11341 S Lost Creek Circle, Parker, CO 80138For SaleMLS ID #9123657, James Mayl, One Avenue Realty. REcolorado as distributed by MLS GRID
- $1,049,0005 bd5 ba5.4k sqft3665 Elk Run Drive, Castle Rock, CO 80109For SaleMLS ID #1511340, Renae Luoma, RE/MAX Professionals. REcolorado as distributed by MLS GRID
- $878,0005 bd4 ba3.7k sqft10817 Hickory Ridge Street, Highlands Ranch, CO 80126For SaleMLS ID #3025898, Julie Wheeless, Keller Williams Realty Urban Elite. REcolorado as distributed by MLS GRID
- $995,0006 bd5 ba5.6k sqft5791 Chisholm Place, Parker, CO 80134For SaleMLS ID #9676975, Laura Lawyer, Coldwell Banker Realty 24. REcolorado as distributed by MLS GRID
- $599,0004 bd5 ba3.1k sqft21620 E Stroll Avenue, Parker, CO 80138For SaleMLS ID #6970666, Nicholas Gobel, NAV Real Estate. REcolorado as distributed by MLS GRID
- $949,9994 bd5 ba5.4k sqft8641 S De Gaulle Court, Aurora, CO 80016For SaleMLS ID #9156295, Renae Luoma, RE/MAX Professionals. REcolorado as distributed by MLS GRID
- $825,0004 bd4 ba5.1k sqft14667 Crouch Place, Parker, CO 80134For SaleMLS ID #1575977, Holly Payne, Madison & Company Properties. REcolorado as distributed by MLS GRID
- $655,0004 bd3 ba3.5k sqft10338 Spruce Court, Parker, CO 80138For SaleMLS ID #3125788, Michael Hanson, Edelweiss Realty. REcolorado as distributed by MLS GRID
