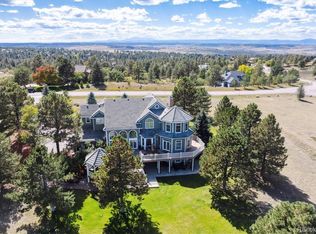
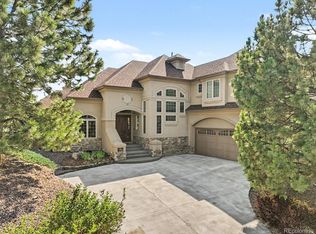
Welcome to this exceptional custom home nestled among the towering Ponderosa pines in the highly sought-after Timbers community. Situated on a private .66-acre lot, this stunning 6-bedroom, 6-bath residence offers over 5,100 finished square feet of beautifully designed living space where luxury, comfort, and Colorado living come together.
The grand entry welcomes you with soaring ceilings, walls of windows, abundant natural light, rich hardwood floors, travertine tile, custom walnut trim, and plantation shutters. The gourmet kitchen is perfect for everyday living and entertaining, featuring newer stainless steel appliances, double ovens, a center island with prep sink, walk-in pantry, generous cabinetry, and a sunny breakfast nook. The elegant formal dining room and spacious great room with fireplace create inviting spaces for gatherings.
The main-floor office with custom built-ins provides an ideal work-from-home space. Upstairs, the luxurious primary suite offers a cozy fireplace, spa-inspired five-piece bath, oversized walk-in closet, and peaceful views of the surrounding pines. Spacious secondary bedrooms include ensuite baths and a convenient Jack-and-Jill layout.
The professionally finished walk-out basement offers incredible flexibility with a large recreation area, fireplace, and ample space for a game room, home theater, fitness area, or guest retreat.
Outdoor living is equally impressive with a wraparound maintenance-free deck, gazebo, outdoor fireplace, custom river-style water feature, mature landscaping, and frequent wildlife sightings, creating a true Colorado retreat.
Additional features include a newer roof, finished 3-car garage, central vacuum system, and an unbeatable location close to parks, trails, shopping, dining, top-rated Douglas County schools, and major commuter routes. This is a rare opportunity to own an exceptional home in one of Parker's premier neighborhoods.
For sale
$1,425,000
5225 Serene View Way, Parker, CO 80134
6beds
5,394sqft
Single Family Residence
Built in 2005
0.66 Acres Lot
$-- Zestimate®
$264/sqft
$28/mo HOA
What's special
- 3 days |
- 876 |
- 50 |
Zillow last checked:
Listing updated:
Listed by:
Justin Savoie 720-251-5335 info@justinsavoie.realtor,
Equity Colorado Real Estate
Source: REcolorado as distributed by MLS GRID,MLS#: 5447195
Facts & features
Interior
Bedrooms & bathrooms
- Bedrooms: 6
- Bathrooms: 6
- Full bathrooms: 4
- 1/2 bathrooms: 2
- Main level bathrooms: 1
Bedroom
- Description: En Suite, Fireplace
- Features: Primary Suite
- Level: Upper
- Area: 342 Square Feet
- Dimensions: 19 x 18
Bedroom
- Level: Upper
- Area: 255 Square Feet
- Dimensions: 15 x 17
Bedroom
- Level: Upper
- Area: 180 Square Feet
- Dimensions: 15 x 12
Bedroom
- Level: Upper
- Area: 168 Square Feet
- Dimensions: 14 x 12
Bedroom
- Level: Basement
- Area: 195 Square Feet
- Dimensions: 13 x 15
Bedroom
- Level: Basement
- Area: 315 Square Feet
- Dimensions: 21 x 15
Bathroom
- Description: En Suite, Jetted Tub, Large Shower
- Features: Primary Suite
- Level: Upper
- Area: 238 Square Feet
- Dimensions: 17 x 14
Bathroom
- Level: Upper
- Area: 55 Square Feet
- Dimensions: 11 x 5
Bathroom
- Level: Upper
- Area: 32 Square Feet
- Dimensions: 8 x 4
Bathroom
- Level: Basement
- Area: 40 Square Feet
- Dimensions: 5 x 8
Bathroom
- Level: Main
- Area: 56 Square Feet
- Dimensions: 7 x 8
Bathroom
- Level: Basement
- Area: 25 Square Feet
- Dimensions: 5 x 5
Bonus room
- Level: Basement
- Area: 224 Square Feet
- Dimensions: 14 x 16
Dining room
- Description: Formal
- Level: Main
- Area: 224 Square Feet
- Dimensions: 14 x 16
Family room
- Description: Fireplace
- Level: Basement
- Area: 294 Square Feet
- Dimensions: 14 x 21
Great room
- Description: With Built In's And Tall Ceilings
- Level: Main
- Area: 550 Square Feet
- Dimensions: 25 x 22
Kitchen
- Description: Gourmet, Eating Space, Pantry, Granite, Stainless
- Level: Main
- Area: 240 Square Feet
- Dimensions: 15 x 16
Laundry
- Level: Main
- Area: 90 Square Feet
- Dimensions: 10 x 9
Office
- Description: Private, French Doors, Built-Ins
- Level: Main
- Area: 144 Square Feet
- Dimensions: 12 x 12
Heating
- Forced Air
Cooling
- Central Air
Appliances
- Included: Cooktop, Dishwasher, Disposal, Double Oven, Down Draft, Microwave, Refrigerator, Self Cleaning Oven
Features
- Built-in Features, Ceiling Fan(s), Central Vacuum, Five Piece Bath, Granite Counters, High Ceilings, High Speed Internet, Jack & Jill Bathroom, Kitchen Island, Open Floorplan, Pantry, Primary Suite, Radon Mitigation System, Smoke Free, Vaulted Ceiling(s), Walk-In Closet(s)
- Flooring: Carpet, Stone, Tile, Wood
- Windows: Double Pane Windows, Window Coverings, Window Treatments
- Basement: Finished,Full,Walk-Out Access
- Number of fireplaces: 3
- Fireplace features: Basement, Great Room, Master Bedroom
Interior area
- Total structure area: 5,394
- Total interior livable area: 5,394 sqft
- Finished area above ground: 3,541
- Finished area below ground: 1,608
Video & virtual tour
Property
Parking
- Total spaces: 3
- Parking features: Concrete, Dry Walled, Insulated Garage, Lighted
- Attached garage spaces: 3
Features
- Levels: Two
- Stories: 2
- Patio & porch: Covered, Deck, Front Porch, Patio, Wrap Around
- Exterior features: Fire Pit, Water Feature
- Fencing: None
Lot
- Size: 0.66 Acres
- Features: Landscaped, Many Trees, Open Space, Sprinklers In Front, Sprinklers In Rear
Details
- Parcel number: R0437116
- Zoning: PDU
- Special conditions: Standard
Construction
Type & style
- Home type: SingleFamily
- Architectural style: Contemporary
- Property subtype: Single Family Residence
Materials
- Frame, Stucco
- Foundation: Concrete Perimeter
- Roof: Composition
Condition
- Year built: 2005
Utilities & green energy
- Electric: 110V, 220 Volts
- Sewer: Public Sewer
- Water: Public
- Utilities for property: Cable Available, Electricity Connected, Internet Access (Wired), Natural Gas Connected, Phone Available
Community & HOA
Community
- Security: Carbon Monoxide Detector(s), Smoke Detector(s)
- Subdivision: Timbers At The Pinery
HOA
- Has HOA: Yes
- Services included: Maintenance Grounds, Recycling, Trash
- HOA fee: $340 annually
- HOA name: Timbers at the Pinery HOA
- HOA phone: 303-841-8658
Location
- Region: Parker
Financial & listing details
- Price per square foot: $264/sqft
- Tax assessed value: $1,534,014
- Annual tax amount: $10,053
- Date on market: 8/11/2026
- Listing terms: Cash,Conventional,FHA,VA Loan
- Exclusions: Seller's Personal Property, Garage Refrigerator, Basement Refrigerator, All Wall Mounted Tvs, Washer, Dryer
- Ownership: Agent Owner
- Electric utility on property: Yes
- Road surface type: Paved
Estimated market value
Not available
Estimated sales range
Not available
Not available
Price history
| Date | Event | Price |
|---|---|---|
| 8/11/2026 | Listed for sale | $1,425,000+50%$264/sqft |
Source:  REcolorado as distributed by MLS GRID #5447195 Report a problem REcolorado as distributed by MLS GRID #5447195 Report a problem | ||
| 7/16/2020 | Sold | $950,000+0.7%$176/sqft |
Source: Public Record Report a problem | ||
| 6/14/2020 | Pending sale | $943,500$175/sqft |
Source: Keller Williams Dtc #2696858 Report a problem | ||
| 6/12/2020 | Listed for sale | $943,500+10.2%$175/sqft |
Source: Keller Williams Realty DTC LLC #2696858 Report a problem | ||
| 3/26/2018 | Sold | $856,000+0.7%$159/sqft |
Source: Public Record Report a problem | ||
| 2/25/2018 | Pending sale | $850,000$158/sqft |
Source: The Denver 100 LLC #5273853 Report a problem | ||
| 2/24/2018 | Listed for sale | $850,000-13.2%$158/sqft |
Source: The Denver 100 LLC #5273853 Report a problem | ||
| 6/21/2017 | Sold | $979,000-1.6%$181/sqft |
Source: Public Record Report a problem | ||
| 5/11/2017 | Listed for sale | $995,000+12.7%$184/sqft |
Source: RE/MAX Professionals #5695677 Report a problem | ||
| 8/23/2012 | Sold | $882,500-1.8%$164/sqft |
Source: Public Record Report a problem | ||
| 7/8/2012 | Pending sale | $899,000$167/sqft |
Source: Timbers Realty LLP #1107476 Report a problem | ||
| 6/30/2012 | Listed for sale | $899,000-4.8%$167/sqft |
Source: Timbers Realty LLP #1107476 Report a problem | ||
| 10/23/2007 | Sold | $944,000+7.3%$175/sqft |
Source: Public Record Report a problem | ||
| 7/6/2005 | Sold | $880,000+609.7%$163/sqft |
Source: Public Record Report a problem | ||
| 3/6/2003 | Sold | $124,000$23/sqft |
Source: Public Record Report a problem | ||
Public tax history
| Year | Property taxes | Tax assessment |
|---|---|---|
| 2025 | $9,924 -1% | $95,880 -10.9% |
| 2024 | $10,019 +52.8% | $107,630 -1% |
| 2023 | $6,555 -3.8% | $108,670 +53.6% |
| 2022 | $6,815 | $70,750 -2.8% |
| 2021 | -- | $72,780 +1.7% |
| 2020 | $6,727 +6.1% | $71,550 |
| 2019 | $6,343 | $71,550 +8% |
| 2018 | $6,343 +7% | $66,220 |
| 2017 | $5,930 +92.7% | $66,220 -1.9% |
| 2016 | $3,077 -51.1% | $67,480 |
| 2015 | $6,290 -0.5% | $67,480 +9.7% |
| 2014 | $6,324 | $61,490 |
| 2013 | -- | $61,490 +6.4% |
| 2012 | -- | $57,810 |
| 2011 | -- | $57,810 -22% |
| 2010 | -- | $74,100 +13.2% |
| 2009 | $3,361 | $65,480 +4% |
| 2008 | -- | $62,990 +7.2% |
| 2007 | -- | $58,770 |
| 2006 | $4,717 +70% | $58,770 +121.4% |
| 2004 | $2,775 +218.3% | $26,540 +391.5% |
| 2003 | $872 | $5,400 |
| 2002 | -- | -- |
Find assessor info on the county website
Monthly payment
Est. payment
Payment breakdown
Explore the cost of this home by adjusting the details. Changes won't be saved.Climate risks
Neighborhood: 80134
Nearby schools
GreatSchools rating
- NAMountain View Elementary SchoolGrades: PK-2Distance: 1.2 mi
- 6/10Sagewood Middle SchoolGrades: 6-8Distance: 1.1 mi
- 8/10Ponderosa High SchoolGrades: 9-12Distance: 1.9 mi
Schools provided by the listing agent
- Elementary: Mountain View
- Middle: Sagewood
- High: Ponderosa
- District: Douglas RE-1
Source: REcolorado as distributed by MLS GRID. This data may not be complete. We recommend contacting the local school district to confirm school assignments for this home.
- $1,900,0006 bd5 ba7.2k sqft5259 Serene View Way, Parker, CO 80134Sold

- $1,479,9004 bd5 ba5.2k sqft5201 Serene View Way, Parker, CO 80134Off Market
- $1,269,8006 bd6 ba6k sqft5218 Serene View Way, Parker, CO 80134Off Market
- $1,614,0005 bd5 ba6.9k sqft5230 Serene View Way, Parker, CO 80134Off Market
- $1,185,7004 bd4 ba3.3k sqft5204 Serene View Way, Parker, CO 80134Off Market
- $1,668,2005 bd5 ba7k sqft5240 Serene View Way, Parker, CO 80134Off Market
- $1,619,1005 bd5 ba7.5k sqft5271 Serene View Way, Parker, CO 80134Off Market
- $1,253,4005 bd5 ba5.7k sqft5252 Serene View Way, Parker, CO 80134Off Market
A local agent can set up tours, give advice and negotiate with sellers.
Similar homes
- $1,499,9005 bd6 ba6k sqft5551 Ponderosa Drive, Parker, CO 80134For Sale
 MLS ID #6860769, Bruce Rewerts, HomeSmart. REcolorado as distributed by MLS GRID
 - $1,200,0006 bd7 ba6.9k sqft9132 Scenic Pine Drive, Parker, CO 80134For Sale
 MLS ID #5860060, Erika Freeman-Daniels, Orchard Brokerage LLC. REcolorado as distributed by MLS GRID
 - $1,499,0005 bd5 ba4.6k sqft5986 Saddle Creek Trail, Parker, CO 80134For Sale
 MLS ID #3714989, Steven Beam, RE/MAX Alliance. REcolorado as distributed by MLS GRID
 - $1,570,0006 bd6 ba6.9k sqft5165 Rialto Dr, Parker, CO 80134For Sale

 MLS ID #1063796, Jeffrey Kloenne, Compass-Denver. IRES as distributed by MLS GRID
 - $1,325,0004 bd5 ba7.5k sqft5615 Vistancia Drive, Parker, CO 80134For SaleMLS ID #7010203, Dotson Skaggs, Kentwood Real Estate DTC, LLC. REcolorado as distributed by MLS GRID
- $1,250,0004 bd5 ba5k sqft5651 Silver Bluff Court, Parker, CO 80134For SaleMLS ID #2722574, Melanie Yacko, Urban Realty Group Corporation. REcolorado as distributed by MLS GRID
- $1,595,0005 bd3 ba3.9k sqft10145 Meadow Run, Parker, CO 80134For SaleMLS ID #8747543, Dave Edwards, Key Real Estate Group LLC. REcolorado as distributed by MLS GRID
- $1,470,0006 bd6 ba6.9k sqft5692 Vistancia Drive, Parker, CO 80134For SaleMLS ID #7603689, Sean Larkin, Kentwood Real Estate DTC, LLC. REcolorado as distributed by MLS GRID
- $1,739,5004 bd5 ba5.4k sqft7854 Merryvale Trail, Parker, CO 80138For SaleMLS ID #8890501, Derek O'Neill, Keller Williams DTC. REcolorado as distributed by MLS GRID
- $1,700,0006 bd6 ba5.4k sqft4598 Carefree Trail, Parker, CO 80134For SaleMLS ID #5959433, Renee Cohen, Coldwell Banker Global Luxury Denver. REcolorado as distributed by MLS GRID
- $1,375,0005 bd5 ba5.8k sqft11646 Dunrich Road, Parker, CO 80138For SaleMLS ID #8844447, Shannon Dudnick, Realty One Group Elevations, LLC. REcolorado as distributed by MLS GRID
- $955,5005 bd5 ba4.7k sqft6987 Ashley Court, Parker, CO 80134For SaleMLS ID #9725789, Bob Kelly, Kentwood Real Estate DTC, LLC. REcolorado as distributed by MLS GRID
- $1,750,0005 bd7 ba6.7k sqft4735 Desperado Way, Parker, CO 80134For SaleMLS ID #3512440, Dotson Skaggs, Kentwood Real Estate DTC, LLC. REcolorado as distributed by MLS GRID
- $1,400,0006 bd5 ba5.1k sqft213 Scotch Pine Circle, Parker, CO 80138For SaleMLS ID #9323172, Andrea Price, Price & Co. Real Estate. REcolorado as distributed by MLS GRID
- $1,295,0004 bd4 ba4.2k sqft8888 Inspiration Drive, Parker, CO 80138For SaleMLS ID #4924555, Peter Janisch, Professional Brokers Group. REcolorado as distributed by MLS GRID
- $1,475,0005 bd6 ba4.7k sqft6291 Moulton Court, Castle Rock, CO 80104For SaleMLS ID #8171599, Katie Pierce, MB Executive Realty & Investments. REcolorado as distributed by MLS GRID
- $1,389,0005 bd5 ba5.2k sqft6263 Vacquero Circle, Castle Pines, CO 80108For SaleMLS ID #2147247, Tarah Kuna, Serhant Colorado LLC. REcolorado as distributed by MLS GRID
- $1,400,0005 bd5 ba5.5k sqft46527 Sunset View Way, Parker, CO 80138For SaleMLS ID #2257621, Brad Snyders, RE/MAX Synergy. REcolorado as distributed by MLS GRID
- $1,475,0005 bd5 ba6.1k sqft6411 Sand Rose Court, Castle Rock, CO 80108For SaleMLS ID #2634858, Todd Bliek, Sweetman Realty. REcolorado as distributed by MLS GRID
- $829,0005 bd5 ba5k sqft7305 Meadow View, Parker, CO 80134For SaleMLS ID #5207684, Debra Arterbury, Silverwood Real Estate Services LLC. REcolorado as distributed by MLS GRID
