Welcome to this beautiful updated, move-in ready Tri-level home; featuring a seamless !!Open Concept Main Floor!! Every major update has been done for you; including a modernized kitchen, new flooring, refresh bathrooms, a newer HVAC system, screened-in porch, and an expanded paved driveway. The home offers 3 bedrooms and 2 full bathrooms, with a functional layout. The upper level features 2 bedrooms and a bathroom; the bright main level blends the spacious living area, dining dining room, and kitchen into an entertainer's dream, opening directly to a fantastic screened-in porch that overlooks a massive, flat backyard, ideal for outdoor recreation, gardening and gatherings.
The intelligent, functional layout offers incredible flexibility. The top level hosts two bright bedrooms and a full bath, while the fully finished lower level features a private third bedroom, a second full bathroom and a dedicated laundry area.
Bonus: the lower lever also boasts a versatile flex space, perfect for a secondary media lounge, hobby room, exercise room or home office;
with it's own convenient separate entrance to the driveway. Located in a friendly Chesterfield neighborhood close to parks, schools, and local dining; this turnkey gem offers unmatched layout convenience!
For sale
Price cut: $5K (9/30)
$339,950
6109 Barrister Rd, Chesterfield, VA 23832
3beds
1,332sqft
Single Family Residence
Built in 1976
0.43 Acres Lot
$337,800 Zestimate®
$255/sqft
$-- HOA
What's special
Fully finished lower levelBright main levelOpen concept main floorFunctional layoutMassive flat backyardExpanded paved drivewayNew flooring
- 32 days
- 864
- 108
Zillow last checked:
Listing updated:
Listed by:
Patricia Saravia 804-370-2007,
Boyd Realty Group 804-562-1978
Source: CVRMLS,MLS#: 2623378 Originating MLS: Central Virginia Regional MLS
Originating MLS: Central Virginia Regional MLSFacts & features
Interior
Bedrooms & bathrooms
- Bedrooms: 3
- Bathrooms: 2
- Full bathrooms: 2
Primary bedroom
- Level: First
- Dimensions: 0 x 0
Bedroom 2
- Level: First
- Dimensions: 0 x 0
Bedroom 3
- Level: Lower
- Dimensions: 0 x 0
Other
- Description: Tub & Shower
- Level: First
Other
- Description: Tub & Shower
- Level: Third
Kitchen
- Level: Main
- Dimensions: 0 x 0
Laundry
- Level: Lower
- Dimensions: 0 x 0
Living room
- Level: Main
- Dimensions: 0 x 0
Recreation
- Level: Lower
- Dimensions: 0 x 0
Heating
- Electric, Heat Pump
Cooling
- Electric, Heat Pump
Appliances
- Laundry: Washer Hookup, Dryer Hookup
Features
- Ceiling Fan(s), Dining Area, Eat-in Kitchen, Granite Counters
- Has basement: No
- Attic: None
Interior area
- Total interior livable area: 1,332 sqft
- Finished area above ground: 1,332
- Finished area below ground: 0
Property
Parking
- Parking features: Shared Driveway
- Has uncovered spaces: Yes
Features
- Levels: Two,Multi/Split
- Stories: 2
- Pool features: None
Lot
- Size: 0.43 Acres
- Features: Level
Details
- Parcel number: 775663678200000
- Zoning description: R7
Construction
Type & style
- Home type: SingleFamily
- Architectural style: Tri-Level
- Property subtype: Single Family Residence
- Attached to another structure: Yes
Materials
- Brick, Block, Vinyl Siding
- Roof: Composition
Condition
- Resale
- New construction: No
- Year built: 1976
Utilities & green energy
- Sewer: Public Sewer
- Water: Public
Community & HOA
Community
- Subdivision: Courthouse Green
Location
- Region: Chesterfield
Financial & listing details
- Price per square foot: $255/sqft
- Tax assessed value: $232,800
- Annual tax amount: $2,071
- Date on market: 8/31/2026
- Ownership: Individuals
- Ownership type: Sole Proprietor
Estimated market value
$337,800
$321,000 - $355,000
$2,084/mo
Price history
| Date | Event | Price |
|---|---|---|
| 9/30/2026 | Price change | $339,950-1.4%$255/sqft |
Source:  CVRMLS #2623378 Report a problem CVRMLS #2623378 Report a problem | ||
| 9/1/2026 | Listed for sale | $344,950+169.6%$259/sqft |
Source: CVRMLS #2623378 Report a problem | ||
| 5/17/2004 | Sold | $127,950$96/sqft |
Source: Public Record Report a problem | ||
Public tax history
| Year | Property taxes | Tax assessment |
|---|---|---|
| 2025 | $1,973 +4.2% | $221,700 +5.3% |
| 2024 | $1,895 +9.1% | $210,500 +10.3% |
| 2023 | $1,737 +1.7% | $190,900 +2.8% |
| 2022 | $1,708 +9.3% | $185,700 +12.9% |
| 2021 | $1,563 +4.8% | $164,500 +4.8% |
| 2020 | $1,492 +8.2% | $157,000 +8.2% |
| 2019 | $1,378 -0.2% | $145,100 +3.5% |
| 2018 | $1,382 +10.2% | $140,200 +8.3% |
| 2017 | $1,254 | $129,500 +1.2% |
| 2016 | $1,254 +5.9% | $128,000 +6% |
| 2015 | $1,184 +2.2% | $120,700 +2.3% |
| 2014 | $1,158 | $118,000 |
| 2013 | -- | $118,000 -1.6% |
| 2012 | -- | $119,900 -2.4% |
| 2011 | -- | $122,800 -4.6% |
| 2010 | -- | $128,700 -7.3% |
| 2009 | -- | $138,900 |
| 2008 | -- | $138,900 +7.5% |
| 2007 | -- | $129,200 +47.2% |
| 2005 | -- | $87,800 +8.8% |
| 2004 | -- | $80,700 +4.7% |
| 2003 | -- | $77,100 +6.1% |
| 2002 | -- | $72,700 +5.1% |
| 2001 | -- | $69,200 |
Find assessor info on the county website
Monthly payment
Est. payment
Payment breakdown
Explore the cost of this home by adjusting the details. Changes won't be saved.Climate risks
Neighborhood: 23832
Nearby schools
Schools provided by the listing agent
- Elementary: Gates
- Middle: Salem
- High: Bird
Source: CVRMLS. This data may not be complete. We recommend contacting the local school district to confirm school assignments for this home.
- $322,0004 bd2 ba1.6k sqft6105 Barrister Rd, Chesterfield, VA 23832Off Market
- $364,5003 bd2 ba1.9k sqft6113 Barrister Rd, Chesterfield, VA 23832Off Market
- $319,0003 bd2 ba1.6k sqft6103 Barrister Rd, Chesterfield, VA 23832Off Market

- $320,1004 bd2 ba1.5k sqft6117 Barrister Rd, Chesterfield, VA 23832Off Market
Similar homes
- $339,9503 bd2 ba1.5k sqft4231 Berrybrook Dr, North Chesterfield, VA 23234For Sale
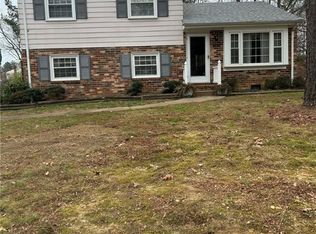 MLS ID #2623884, Sergio Nunez, RE/MAX Commonwealth. CVRMLS
 - $320,0003 bd2 ba1.5k sqft11925 Wedge Dr, Chester, VA 23831For Sale
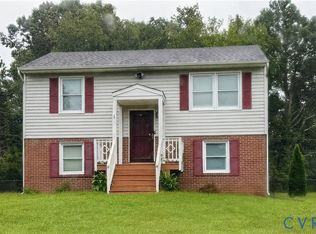 MLS ID #2620975, Denise Nicholson, EXP Realty, LLC. CVRMLS
 - $315,0003 bd1 ba1.1k sqft6313 Brookshire Dr, North Chesterfield, VA 23234For Sale
 MLS ID #2624528, Janice Bowry, River Hill Realtors LLC. CVRMLS
 - $380,0003 bd3 ba1.7k sqft4417 Cochise Trl, North Chesterfield, VA 23237For Sale
 MLS ID #2617871, Tamara Taylor, BHHS PenFed Realty. CVRMLS
 - $349,5003 bd2 ba1.8k sqft14519 Sonnenburg Dr, Chester, VA 23831For Sale
 MLS ID #VACF2001632, Giovanni SantaAna, Move4Free Realty, LLC. Bright MLS
 - $325,0003 bd3 ba1.3k sqft6238 Perthwood Ln, South Chesterfield, VA 23803For SaleMLS ID #VACF2001472, Sophia Khan Ahmed, Capitol Key Realty Group, LLC. Bright MLS
