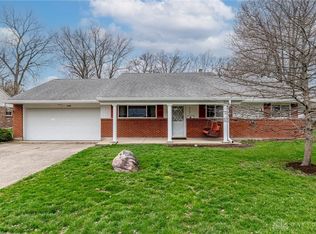
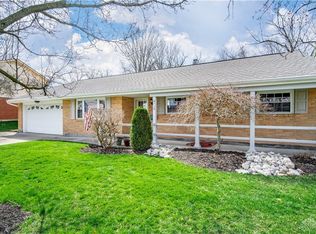
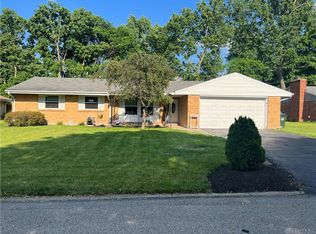
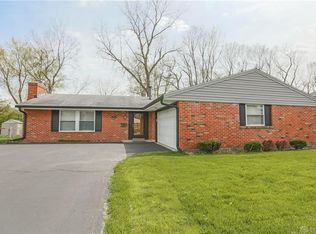
This inviting home offers a comfortable blend of space, functionality, and everyday convenience. Step inside to find a welcoming layout with plenty of room to relax, entertain, and make yourself at home. The living spaces provide a great foundation for both quiet evenings and gatherings with family and friends. The kitchen offers a practical space for preparing meals and staying connected with the rest of the home, while the bedrooms provide comfortable retreats at the end of the day. 4 bedroom converted into a 3 bedroom. Outside, enjoy the opportunity to make the yard your own- whether you're looking for a place to garden, entertain, or simply unwind. The property is conveniently located near shopping, dining, parks, schools, and major roads, making daily errands and commuting a little easier. If you're looking for a home that combines comfort, versatility, and a convenient Dayton location, 6109 Carnation Road is one you'll want to see. Come take a look and imagine the possibilities! Large partial fenced flat backyard with covered patio. Living room may also have room for dining area.
For sale
Price cut: $7.5K (10/8)
$278,500
6109 Carnation Rd, Dayton, OH 45449
3beds
1,533sqft
Single Family Residence
Built in 1965
0.35 Acres Lot
$275,100 Zestimate®
$182/sqft
$-- HOA
What's special
Welcoming layoutCovered patioBedrooms provide comfortable retreats
- 32 days
- 904
- 73
Zillow last checked:
Listing updated:
Listed by:
David B Cope (937)436-2700,
Irongate Inc.
Source: DABR MLS,MLS#: 969220 Originating MLS: Dayton Area Board of REALTORS
Originating MLS: Dayton Area Board of REALTORSFacts & features
Interior
Bedrooms & bathrooms
- Bedrooms: 3
- Bathrooms: 2
- Full bathrooms: 2
- Main level bathrooms: 2
Primary bedroom
- Level: Main
- Dimensions: 15 x 10
Bedroom
- Level: Main
- Dimensions: 22 x 10
Bedroom
- Level: Main
- Dimensions: 12 x 10
Family room
- Level: Main
- Dimensions: 18 x 12
Kitchen
- Features: Eat-in Kitchen
- Level: Main
- Dimensions: 14 x 12
Laundry
- Level: Main
- Dimensions: 9 x 5
Living room
- Level: Main
- Dimensions: 20 x 17
Heating
- Forced Air, Natural Gas
Cooling
- Central Air
Appliances
- Included: Dryer, Dishwasher, Disposal, Microwave, Range, Refrigerator, Washer, Gas Water Heater
Features
- Ceiling Fan(s), High Speed Internet
- Has fireplace: Yes
- Fireplace features: Wood Burning
Interior area
- Total structure area: 1,533
- Total interior livable area: 1,533 sqft
Property
Parking
- Total spaces: 2
- Parking features: Attached, Garage, Two Car Garage, Storage
- Attached garage spaces: 2
Features
- Levels: One
- Stories: 1
- Patio & porch: Patio, Porch
- Exterior features: Fence, Porch, Patio, Storage
Lot
- Size: 0.35 Acres
- Dimensions: 183 x 74 x 146 x 108
Details
- Additional structures: Shed(s)
- Parcel number: K47231050002
- Zoning: Residential
- Zoning description: Residential
Construction
Type & style
- Home type: SingleFamily
- Architectural style: Ranch
- Property subtype: Single Family Residence
Materials
- Brick
- Foundation: Slab
Condition
- Year built: 1965
Utilities & green energy
- Sewer: Storm Sewer
- Water: Public
- Utilities for property: Natural Gas Available, Sewer Available, Water Available, Cable Available
Community & HOA
Community
- Security: Smoke Detector(s)
HOA
- Has HOA: No
Location
- Region: Dayton
Financial & listing details
- Price per square foot: $182/sqft
- Tax assessed value: $183,140
- Annual tax amount: $4,574
- Date on market: 9/17/2026
- Listing terms: Conventional,FHA
Estimated market value
$275,100
$261,000 - $289,000
$1,639/mo
Price history
| Date | Event | Price |
|---|---|---|
| 10/8/2026 | Price change | $278,500-2.6%$182/sqft |
Source:  DABR MLS #969220 Report a problem DABR MLS #969220 Report a problem | ||
| 9/18/2026 | Listed for sale | $286,000$187/sqft |
Source: DABR MLS #969220 Report a problem | ||
Public tax history
| Year | Property taxes | Tax assessment |
|---|---|---|
| 2025 | $4,574 -23.8% | $64,100 |
| 2024 | $6,003 +55.6% | $64,100 |
| 2023 | $3,858 +7.1% | $64,100 +30% |
| 2022 | $3,602 +5.7% | $49,310 |
| 2021 | $3,410 +1.2% | $49,310 |
| 2020 | $3,368 +10.4% | $49,310 +20.6% |
| 2019 | $3,049 +7% | $40,890 |
| 2018 | $2,850 +0.6% | $40,890 |
| 2017 | $2,832 +6.8% | $40,890 +8.1% |
| 2016 | $2,651 +6.4% | $37,840 |
| 2015 | $2,491 +1.3% | $37,840 |
| 2014 | $2,461 | $37,840 |
Find assessor info on the county website
Monthly payment
Est. payment
Payment breakdown
Explore the cost of this home by adjusting the details. Changes won't be saved.Climate risks
Neighborhood: 45449
Nearby schools
Schools provided by the listing agent
- District: West Carrollton
Source: DABR MLS. This data may not be complete. We recommend contacting the local school district to confirm school assignments for this home.
Similar homes
- $284,9003 bd2 ba1.5k sqft5907 Verdi Dr, Dayton, OH 45449For Sale

 MLS ID #969600, Alex Snodgrass, RE/MAX Victory + Affiliates. DABR MLS
 - $264,9004 bd2 ba1.9k sqft6006 Hyacinth Ct, Dayton, OH 45449For Sale
 MLS ID #963125, Samantha Petty, Coldwell Banker Realty. DABR MLS
 - $245,0003 bd2 ba1.5k sqft1317 S Elm St, Dayton, OH 45449For Sale
 MLS ID #965757, Christopher John, Red 1 Realty. DABR MLS
 - $235,0003 bd2 ba1.3k sqft2611 Flowerstone Dr, Dayton, OH 45449For Sale
 MLS ID #966751, Peter Alex, Irongate Inc.. DABR MLS
 - $244,9003 bd2 ba1.2k sqft3334 Carlin Dr, Dayton, OH 45449For SaleMLS ID #968994, Emily Skardon, Glasshouse Realty Group. DABR MLS
- $230,0003 bd1 ba1.6k sqft2525 Allenby Pl, Dayton, OH 45449For SaleMLS ID #970836, Missy Lawwill, Coldwell Banker Heritage. DABR MLS
- $269,9003 bd2 ba1.4k sqft2620 Delavan Dr, Dayton, OH 45459For SaleMLS ID #970385, Ryan Lawasani, Coldwell Banker Realty. DABR MLS
- $259,9004 bd2 ba1.5k sqft333 Ellenwood Dr, Dayton, OH 45449For SaleMLS ID #964418, Erika Halburnt, Bella Realty Group. DABR MLS
- $265,0003 bd2 ba1.5k sqft1403 Moondust Ct, Miamisburg, OH 45342For SaleMLS ID #971251, Tiffany Schulz, Sibcy Cline Inc.. DABR MLS
- $292,0004 bd3 ba2.2k sqft850 Lea Castle Pl, Miamisburg, OH 45342For SaleMLS ID #971380, Matt Wielgos, Plum Tree Realty. DABR MLS
- $234,9003 bd2 ba1.6k sqft421 Wilson Park Dr, Dayton, OH 45449For SaleMLS ID #970366, Erin A Muterspaw, RE/MAX Victory + Affiliates. DABR MLS
- $174,9003 bd2 ba1.1k sqft520 Regal Ave, West Carrollton, OH 45449For SaleMLS ID #971399, Brittany Hall, Glasshouse Realty Group. DABR MLS
- $239,9003 bd2 ba1.3k sqft381 Enfield Rd, Dayton, OH 45459For SaleMLS ID #970265, Daniel V Zimmer, Home Site Realty. DABR MLS
- $240,0003 bd2 ba1.2k sqft113 Savoy Ave, Dayton, OH 45449For SaleMLS ID #956386, Darcie Keith, Take A Look Real Estate Broker. DABR MLS
- $233,0004 bd3 ba1.5k sqft340 S Elm St, Dayton, OH 45449For SaleMLS ID #965428, Lynda Anello, eXp Realty. DABR MLS
- $349,0003 bd2 ba2.1k sqft6546 Durban Rd, Dayton, OH 45459For SaleMLS ID #971259, Gregory L Gillen, Keller Williams Community Part. DABR MLS
- $299,9003 bd3 ba1.6k sqft5108 Oak Ave, Dayton, OH 45439For SaleMLS ID #970953, Kenneth Nelson, InternetAgents.us. DABR MLS
- $305,0003 bd2 ba1.9k sqft7439 Barr Cir, Dayton, OH 45459For SaleMLS ID #961394, Mark J Peebles, NavX Realty, LLC. DABR MLS
