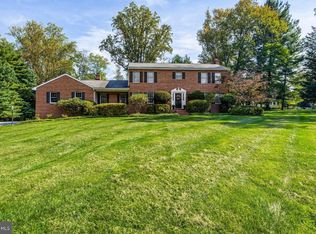
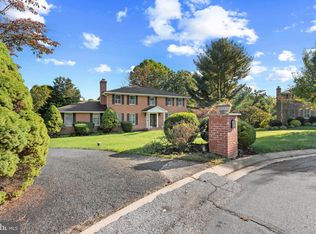
This well-maintained 4-bedroom, 2.5-bath colonial is set on a private 2.43-acre wooded lot on a quiet court, offering a rare combination of privacy, space, and convenience. Lovingly cared for by the owners for more than 40 years, the home has been thoughtfully updated while retaining its timeless appeal. The main level features a large, updated kitchen with new quartz countertops, white cabinetry, a wet bar, and modern lighting. The kitchen flows into an elegant dining room and spacious living room, where warm hardwood floors and sophisticated molding create an ideal setting for both everyday living and formal entertaining. The main level also includes an updated half bath and a cozy family room with custom built-ins and a wood-burning fireplace. Upstairs, the oversized primary bedroom provides a comfortable private retreat with a recently updated en-suite bath. Three additional generously sized bedrooms offer flexibility for family, guests, or a home office. The second full bathroom was also remodeled in 2025. Outside, the wooded setting provides exceptional privacy. Beautifully landscaped grounds, wooded trails, and a spacious hardscaped patio offer inviting spaces for relaxing, enjoying nature, outdoor dining, and entertaining. The expansive unfinished basement offers an opportunity to significantly expand the home’s usable living space, with ample room for a recreation area, home gym, media room, workshop, or additional storage. A whole-house generator (2020) provides added peace of mind. Additional recent updates include a 2025 hot water heater and Maytag washer and dryer. The property is conveniently located near major commuter routes and Gunpowder Falls State Park. It is within the desirable Carroll Manor school district and also offers proximity to highly regarded private schools. With its generous living spaces, exceptional privacy, and meticulously tended interiors and grounds, 6109 Fork Woods Road offers a rare opportunity in a coveted Baldwin neighborhood.
Pending
$665,000
6109 Fork Woods Rd, Baldwin, MD 21013
4beds
2,376sqft
Single Family Residence
Built in 1979
2.43 Acres Lot
$653,900 Zestimate®
$280/sqft
$-- HOA
What's special
Wood-burning fireplaceModern lightingSophisticated moldingWooded trailsCustom built-insElegant dining roomSpacious hardscaped patio
- 60 days
- 108
- 5
Likely to sell faster than
Zillow last checked:
Listing updated:
Listed by:
Graham Burch 410-963-4545,
Cummings & Co. Realtors (410) 823-0033
Source: Bright MLS,MLS#: MDBC2173550
Facts & features
Interior
Bedrooms & bathrooms
- Bedrooms: 4
- Bathrooms: 3
- Full bathrooms: 2
- 1/2 bathrooms: 1
- Main level bathrooms: 1
Rooms
- Room types: Living Room, Dining Room, Primary Bedroom, Bedroom 2, Bedroom 3, Bedroom 4, Kitchen, Family Room, Foyer, Bathroom 2, Primary Bathroom
Primary bedroom
- Level: Upper
Bedroom 2
- Level: Upper
Bedroom 3
- Level: Upper
Bedroom 4
- Level: Upper
Primary bathroom
- Level: Upper
Bathroom 2
- Level: Upper
Dining room
- Level: Main
Family room
- Level: Main
Foyer
- Level: Main
Kitchen
- Level: Main
Living room
- Level: Main
Heating
- Heat Pump, Electric, Oil
Cooling
- Central Air, Electric
Appliances
- Included: Water Heater
- Laundry: In Basement
Features
- Basement: Unfinished,Exterior Entry
- Number of fireplaces: 1
- Fireplace features: Wood Burning
Interior area
- Total structure area: 3,384
- Total interior livable area: 2,376 sqft
- Finished area above ground: 2,376
- Finished area below ground: 0
Property
Parking
- Total spaces: 4
- Parking features: Storage, Garage Faces Side, Garage Door Opener, Inside Entrance, Oversized, Attached, Driveway, Off Street, On Street
- Attached garage spaces: 2
- Uncovered spaces: 2
Accessibility
- Accessibility features: None
Features
- Levels: Two
- Stories: 2
- Patio & porch: Patio
- Pool features: None
- Has view: Yes
- View description: Trees/Woods
Lot
- Size: 2.43 Acres
- Dimensions: 2.00 x
- Features: Corner Lot/Unit
Details
- Additional structures: Above Grade, Below Grade
- Parcel number: 04111700009317
- Zoning: RES
- Special conditions: Standard
Construction
Type & style
- Home type: SingleFamily
- Architectural style: Colonial
- Property subtype: Single Family Residence
Materials
- Brick, Vinyl Siding
- Foundation: Slab
Condition
- New construction: No
- Year built: 1979
Utilities & green energy
- Sewer: Private Septic Tank
- Water: Well
Community & HOA
Community
- Security: Security System
- Subdivision: Long Green Woods
HOA
- Has HOA: No
Location
- Region: Baldwin
Financial & listing details
- Price per square foot: $280/sqft
- Tax assessed value: $494,400
- Annual tax amount: $5,733
- Date on market: 8/27/2026
- Listing agreement: Exclusive Right To Sell
- Inclusions: Patio Furniture, Pool Table
- Ownership: Fee Simple
Estimated market value
$653,900
$621,000 - $687,000
$3,559/mo
Price history
| Date | Event | Price |
|---|---|---|
| 10/5/2026 | Pending sale | $665,000$280/sqft |
Source:  Bright MLS #MDBC2173550 Report a problem Bright MLS #MDBC2173550 Report a problem | ||
| 9/16/2026 | Contingent | $665,000$280/sqft |
Source: Bright MLS #MDBC2173550 Report a problem | ||
| 8/27/2026 | Listed for sale | $665,000+368.3%$280/sqft |
Source: Bright MLS #MDBC2173550 Report a problem | ||
| 2/1/1984 | Sold | $142,000$60/sqft |
Source: Agent Provided Report a problem | ||
Public tax history
| Year | Property taxes | Tax assessment |
|---|---|---|
| 2026 | $5,937 +4% | $494,400 +4.5% |
| 2025 | $5,708 +4.3% | $473,000 +4.7% |
| 2024 | $5,473 +5% | $451,600 +5% |
| 2023 | $5,214 +3.2% | $430,200 |
| 2022 | $5,054 +3.3% | $430,200 +6.6% |
| 2021 | $4,893 +3.4% | $403,733 +3.4% |
| 2020 | $4,733 +1.6% | $390,500 |
| 2019 | $4,656 +1.7% | $390,500 +3.4% |
| 2018 | $4,579 +1.7% | $377,833 +1.7% |
| 2017 | $4,503 +18.9% | $371,500 +2.9% |
| 2016 | $3,788 | $361,067 +3% |
| 2015 | $3,788 | $350,633 +3.1% |
| 2014 | $3,788 | $340,200 |
| 2013 | -- | $340,200 |
| 2012 | -- | $340,200 -15.8% |
| 2011 | -- | $404,100 0% |
| 2010 | -- | $404,150 |
| 2009 | -- | $404,150 -11.4% |
| 2008 | -- | $456,240 +18.8% |
| 2007 | -- | $384,122 +23.1% |
| 2006 | -- | $312,006 +30.1% |
| 2005 | -- | $239,890 +3.2% |
| 2004 | -- | $232,450 +3.3% |
| 2003 | -- | $225,010 +3.4% |
| 2002 | -- | $217,570 +0.4% |
| 2001 | -- | $216,760 |
Find assessor info on the county website
Monthly payment
Est. payment
Payment breakdown
Explore the cost of this home by adjusting the details. Changes won't be saved.Climate risks
Neighborhood: 21013
Nearby schools
Schools provided by the listing agent
- Elementary: Carroll Manor
- Middle: Cockeysville
- High: Loch Raven
- District: Baltimore County Public Schools
Source: Bright MLS. This data may not be complete. We recommend contacting the local school district to confirm school assignments for this home.
Similar homes
- $650,0004 bd4 ba2.9k sqft13626 Alliston Dr, Baldwin, MD 21013For Sale

 MLS ID #MDBC2178952, Daniel McGhee, Homeowners Real Estate. Bright MLS
 - $649,9005 bd2 ba2.2k sqft13613 Alliston Dr, Baldwin, MD 21013For Sale
 MLS ID #MDBC2171222, Nick DiNicola, Samson Properties. Bright MLS
 - $699,0004 bd3 ba3.4k sqft13907 Sunnybrook Rd, Phoenix, MD 21131For Sale
 MLS ID #MDBC2178202, Thomas Mooney, O'Conor, Mooney & Fitzgerald. Bright MLS
 - $839,0004 bd4 ba2.6k sqft3108 Bennington Ct, Baldwin, MD 21013For Sale
 MLS ID #MDHR2060810, Tony Migliaccio, Long & Foster Real Estate, Inc.. Bright MLS
 - $650,0005 bd3 ba3.4k sqft3329 Hazelwood Dr, Fallston, MD 21047For SaleMLS ID #MDHR2060856, Lee Tessier, EXP Realty, LLC. Bright MLS
- $680,0004 bd3 ba3.3k sqft4208 Ravenhurst Cir, Glen Arm, MD 21057For SaleMLS ID #MDBC2174570, Joanne Hiss, Core Maryland Real Estate LLC. Bright MLS
- $665,0003 bd3 ba2.5k sqft10 Winterberry Ct, Glen Arm, MD 21057For SaleMLS ID #MDBC2174546, Trish Thibeault, O'Conor, Mooney & Fitzgerald. Bright MLS
- $650,0004 bd3 ba2.1k sqft901 Southampton Rd, Bel Air, MD 21014For SaleMLS ID #MDHR2056266, Pamela Bragg, Cummings & Co. Realtors. Bright MLS
- $618,0006 bd4 ba2.8k sqft4807 Long Green Rd, Glen Arm, MD 21057For SaleMLS ID #MDBC2176652, Thomas Moore, Berkshire Hathaway HomeServices Homesale Realty. Bright MLS
- $650,0005 bd4 ba2.9k sqft9527 12th Ave, Baltimore, MD 21234For SaleMLS ID #MDBC2178992, Matthew Pivec, Kelly and Co Realty, LLC. Bright MLS
- $665,0003 bd2 ba3k sqft16116 Yeoho Rd, Sparks Glencoe, MD 21152For SaleMLS ID #MDBC2176528, R.J. Breeden, Berkshire Hathaway HomeServices Homesale Realty. Bright MLS
- $649,9005 bd3 ba3.2k sqft1125 Jade Dr, Bel Air, MD 21014For SaleMLS ID #MDHR2059694, Elliot Mitchell, Corner House Realty. Bright MLS
- $645,0004 bd3 ba3.1k sqft10002 Lodge Rd, Baltimore, MD 21234For SaleMLS ID #MDBC2178404, Melissa Kesner-Fultz, Coldwell Banker Realty. Bright MLS
- $599,9005 bd4 ba2.9k sqft7 McGregor Way, Bel Air, MD 21014For SaleMLS ID #MDHR2059250, Kathleen Marsden, RE/MAX Distinctive Real Estate, Inc.. Bright MLS
- $600,0004 bd3 ba2.7k sqft1433 Providence Rd, Towson, MD 21286For SaleMLS ID #MDBC2178444, Kim Barton, Keller Williams Legacy. Bright MLS
- $699,9004 bd4 ba3.2k sqft716 Old Fallston Rd, Fallston, MD 21047For SaleMLS ID #MDHR2055392, Paula Diggs Smith, Coldwell Banker Realty. Bright MLS
- $719,9005 bd4 ba2.3k sqft13802 Cripplegate Rd, Phoenix, MD 21131For SaleMLS ID #MDBC2174168, Julia Gonzalez, Monument Sotheby's International Realty. Bright MLS
- $650,0003 bd3 ba2.7k sqft825 Sidehill Dr, Bel Air, MD 21015For SaleMLS ID #MDHR2060628, Lee Tessier, EXP Realty, LLC. Bright MLS
- $729,9004 bd3 ba1.9k sqft18108 Nelson Ave, White Hall, MD 21161For SaleMLS ID #MDBC2178440, Xander Cruz, Cummings & Co. Realtors. Bright MLS
- $--4 bd4 ba2.4k sqft2741 Singer Woods Dr, Abingdon, MD 21009For SaleMLS ID #MDHR2057294, Kirk Steffes, Cummings & Co. Realtors. Bright MLS
