THIS TURN OF CENTURY GEM CAN BE YOUR DREAM.INSIDE BEAUTIFUL OAK FLOORS SET THE STAGE. HOME IN MOVE IN CONDITION BUT COULD USE UPDATES TO YOUR PERSONAL DESIRES AND TASTES.
Coming soon
$419,500
616 E Pine St, Lincolnton, NC 28092
5beds
3,800sqft
Single Family Residence
Built in 1909
0.27 Acres Lot
$450,500 Zestimate®
$110/sqft
$-- HOA
What's special
- 2 days
- 137
- 9
Zillow last checked:
Listing updated:
Listed by:
Bob Atkinson 919-362-6999,
Atkinson Properties Group
Source: Doorify MLS,MLS#: 10193169
Facts & features
Interior
Bedrooms & bathrooms
- Bedrooms: 5
- Bathrooms: 2
- Full bathrooms: 2
- Main level bathrooms: 1
- Main level bedrooms: 2
Primary bedroom
- Level: Main
Bedroom 2
- Level: Main
Bedroom 3
- Level: Second
Bedroom 4
- Level: Second
Heating
- Central, Heat Pump
Cooling
- Attic Fan, Central Air, Ceiling Fan(s), Electric, Exhaust Fan, Heat Pump
Appliances
- Included: Built-In Electric Oven, Built-In Range, Disposal, Dishwasher
- Laundry: Laundry Closet, Electric Dryer Hookup, Inside, Lower Level, Laundry Room, Main Level, Washer Hookup
Features
- Bar, Breakfast Bar, Bookcases, Entrance Foyer, High Speed Internet, Pantry, Recessed Lighting, Butler's Pantry, Bathtub/Shower Combination
- Flooring: Hardwood, Tile, Wood
- Doors: Sliding Doors, Storm Door(s)
- Windows: Wood Frames
- Common walls with other units/homes: No Common Walls,No One Above
Interior area
- Total structure area: 3,800
- Total interior livable area: 3,800 sqft
- Finished area above ground: 3,800
- Finished area below ground: 0
Property
Parking
- Total spaces: 6
- Parking features: Concrete, Driveway, Garage Faces Front
- Garage spaces: 1
- Uncovered spaces: 5
Features
- Levels: Two
- Stories: 2
- Entry location: 1
- Patio & porch: Covered, Deck, Front Porch, Porch
- Exterior features: Garden, Other, Private Entrance, Private Yard, Rain Gutters, Storage, Fenced Yard
- Fencing: Back Yard,Fenced,Full,Front Yard,Perimeter,Privacy
- Has view: Yes
- View description: Garden, Trees/Woods
Lot
- Size: 0.27 Acres
- Dimensions: 75 x 145
- Features: Back Yard, City Lot, Front Yard, Garden, Interior Lot, Landscaped, Open Lot, Views, Hardwood Trees
- Residential vegetation: Natural State, Partially Wooded
Details
- Additional structures: Garage(s), Other
- Parcel number: 21979
- Zoning: R-10
- Special conditions: Standard
- Other equipment: Call Listing Agent
Construction
Type & style
- Home type: SingleFamily
- Architectural style: Victorian,Georgian
- Property subtype: Single Family Residence
Materials
- Vinyl Siding
- Foundation: Block, Concrete Perimeter, Permanent, Pillar/Post/Pier, See Remarks, Crawlspace
- Roof: Asphalt,Metal
Condition
- Fixer
- New construction: No
- Year built: 1909
Utilities & green energy
- Sewer: Public Sewer
- Water: Public
- Utilities for property: Cable Available, Electricity Available, Electricity Connected, Natural Gas Available, Phone Available, Phone Connected
Community & HOA
Community
- Features: Curbs, Suburban, Street Lights, Sidewalks, Historical Area
- Security: See Remarks
- Subdivision: To Be Added
HOA
- Has HOA: No
Location
- Region: Lincolnton
Financial & listing details
- Price per square foot: $110/sqft
- Tax assessed value: $439,117
- Annual tax amount: $4,526
- Date on market: 9/17/2026
- Listing agreement: Exclusive Right To Sell
- Listing terms: Cash,Conventional,Owner May Carry,Other
- Road surface type: Paved
Estimated market value
$450,500
$396,000 - $509,000
$2,204/mo
Price history
| Date | Event | Price |
|---|---|---|
| 7/18/2014 | Listing removed | $1,100 |
Source: Century 21 Town & Country Rlty #3020025 Report a problem | ||
| 7/16/2014 | Listed for rent | $1,100-8.3% |
Source: Century 21 Town & Country Rlty #3020025 Report a problem | ||
| 4/5/2013 | Listing removed | $1,200 |
Source: Lackey, Whitley & Milholland Realty Group, Inc. #2125695 Report a problem | ||
| 1/11/2013 | Listed for rent | $1,200 |
Source: Lackey, Whitley & Milholland Realty Group, Inc. #2125695 Report a problem | ||
| 6/22/2012 | Listing removed | $1,200 |
Source: Lackey, Whitley & Milholland Realty Group, Inc. #2080330 Report a problem | ||
| 4/24/2012 | Listed for rent | $1,200 |
Source: Lackey, Whitley & Milholland Realty Group, Inc. #2080330 Report a problem | ||
| 10/19/2011 | Listing removed | $239,500$63/sqft |
Source: ATKINSON PROPERTIES #1686022 Report a problem | ||
| 2/26/2011 | Listed for sale | $239,500+26.1%$63/sqft |
Source: ATKINSON PROPERTIES #1686022 Report a problem | ||
| 4/27/2006 | Sold | $190,000$50/sqft |
Source: Public Record Report a problem | ||
Public tax history
| Year | Property taxes | Tax assessment |
|---|---|---|
| 2025 | $4,527 +0.4% | $439,117 |
| 2024 | $4,507 | $439,117 |
| 2023 | $4,507 +40.7% | $439,117 +67.6% |
| 2022 | $3,203 | $261,944 |
| 2021 | $3,203 +2.2% | $261,944 |
| 2020 | $3,135 +2% | $261,944 |
| 2019 | $3,074 +44.5% | $261,944 +48.2% |
| 2018 | $2,128 | $176,793 |
| 2017 | $2,128 | $176,793 |
| 2016 | $2,128 +0.6% | $176,793 |
| 2015 | $2,115 -9.2% | -- |
| 2014 | $2,330 | $194,073 |
| 2013 | -- | -- |
| 2012 | -- | -- |
| 2011 | -- | -- |
| 2010 | -- | -- |
| 2009 | -- | -- |
| 2008 | -- | $213,736 +20.4% |
| 2007 | -- | $177,455 |
| 2006 | -- | $177,455 |
| 2005 | -- | $177,455 |
| 2004 | -- | $177,455 |
| 2003 | -- | -- |
| 2002 | -- | $152,849 |
| 2001 | -- | $152,849 |
Find assessor info on the county website
Monthly payment
Est. payment
Payment breakdown
Explore the cost of this home by adjusting the details. Changes won't be saved.Climate risks
Neighborhood: 28092
Nearby schools
Schools provided by the listing agent
- Elementary: Lincoln - S Ray Lowder Elementary
- Middle: Lincoln - East Lincoln Middle
- High: Lincoln - Lincolnton High
Source: Doorify MLS. This data may not be complete. We recommend contacting the local school district to confirm school assignments for this home.

Similar homes
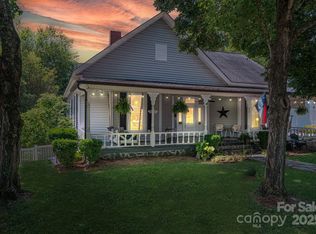
- $415,0004 bd2 ba2.2k sqft433 N Cedar St, Lincolnton, NC 28092For Sale
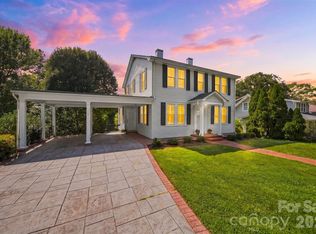
 MLS ID #4417583, Sandy King-Eller, RE/MAX A-Team. Canopy MLS as distributed by MLS GRID
 - $--4 bd3 ba2.1k sqft219 Rock Creek Dr, Lincolnton, NC 28092Auction
 Auction.com 1
 - $429,9003 bd2 ba1.9k sqft1697 Old Mill Rd, Lincolnton, NC 28092For Sale
 MLS ID #4426054, Susan Huntsinger, Huntsinger Real Estate. Canopy MLS as distributed by MLS GRID
 - $--4 bd1 ba1.9k sqft202 Newbold St, Lincolnton, NC 28092Auction
 ServiceLink Auction
 - $299,0003 bd2 ba2k sqft123 E Dixon St, Lincolnton, NC 28092For SaleMLS ID #4425787, Liza Stewart, Gilleland Realty Inc. Canopy MLS as distributed by MLS GRID
- $369,9004 bd3 ba2.1k sqft806 Danbrook Cir, Lincolnton, NC 28092For SaleMLS ID #4412855, Pressly Ramey, EXP Realty LLC Ballantyne. Canopy MLS as distributed by MLS GRID
- $385,0004 bd3 ba2.4k sqft201 Wellington Dr, Lincolnton, NC 28092For SaleMLS ID #4394224, Lena Lawing, Century 21 Town & Country Rlty. Canopy MLS as distributed by MLS GRID
- $389,9004 bd4 ba2.3k sqft1261 Davis Rd, Lincolnton, NC 28092For SaleMLS ID #4404751, Diane Dick, Apple Realty of Lincolnton. Canopy MLS as distributed by MLS GRID
- $540,0004 bd4 ba3.7k sqft842 N Aspen St, Lincolnton, NC 28092For SaleMLS ID #4415190, Beth Yarbrough, Gilleland Realty Inc. Canopy MLS as distributed by MLS GRID
- $333,0004 bd2 ba2.2k sqft601 Forney Ave, Lincolnton, NC 28092For SaleMLS ID #4388927, Dena Minnix, Dean Carpenters Real Estate Inc.. Canopy MLS as distributed by MLS GRID
- $480,0003 bd2 ba2.9k sqft1783 Reepsville Rd, Lincolnton, NC 28092For SaleMLS ID #4422944, Susan Poteat, Gilleland Realty Inc. Canopy MLS as distributed by MLS GRID
- $515,0005 bd4 ba3.7k sqft229 Rocky Ln, Lincolnton, NC 28092For SaleMLS ID #4401034, Lee Huss, Gilleland Realty Inc. Canopy MLS as distributed by MLS GRID
- $490,0004 bd4 ba3.5k sqft776 S Grove Street Ext, Lincolnton, NC 28092For SaleMLS ID #4405210, Brad Echterling, RE/MAX Results. Canopy MLS as distributed by MLS GRID
- $339,9004 bd3 ba2.7k sqft125 Mallory Tai Dr, Lincolnton, NC 28092For SaleMLS ID #4417556, Addie Carson, Howard Hanna Allen Tate Lake Norman. Canopy MLS as distributed by MLS GRID
- $394,0003 bd2 ba1.9k sqft1224 Petes Rd, Lincolnton, NC 28092For SaleMLS ID #4392761, Becky Radhuber, Better Homes and Gardens Real Estate Paracle. Canopy MLS as distributed by MLS GRID
- $369,0003 bd3 ba2k sqft105 Rock Creek Dr, Lincolnton, NC 28092For SaleMLS ID #4373736, Lee Huss, Gilleland Realty Inc. Canopy MLS as distributed by MLS GRID
- $315,0003 bd2 ba2.4k sqft608 N State St, Lincolnton, NC 28092For SaleMLS ID #4359790, Will Poteat, RE/MAX Crossroads. Canopy MLS as distributed by MLS GRID
