Exquisitely maintained Impressions residence offering 2 bedrooms and 2 full bathrooms, designed for effortless single-level living with a private entry. This amazing ranch home showcases an inviting kitchen with new stainless steel appliances, modern countertops, white cabinetry, and a walk-in pantry, complemented by a patio area for seamless access to outdoor living. The interiors are enhanced with fresh neutral finishes, luxury vinyl throughout, and double closets in each bedroom. Outside, a fully fenced backyard, perfect for both relaxation and entertaining, with a park nearby for added leisure. Positioned for lifestyle and convenience, this exceptional home offers immediate access to Randall Road's premier shopping, dining, and entertainment.
Contingent
$270,000
3010 Ronan Dr, Lake In The Hills, IL 60156
2beds
1,016sqft
Duplex, Single Family Residence
Built in 2000
-- sqft lot
$-- Zestimate®
$266/sqft
$-- HOA
What's special
- --
- on Zillow |
- 48
- views |
- 0
- saves |
Zillow last checked:
Listing updated:
Listed by:
Maria Ruiz 847-984-9500,
Brokerocity
Source: MRED as distributed by MLS GRID,MLS#: 12729920
Facts & features
Interior
Bedrooms & bathrooms
- Bedrooms: 2
- Bathrooms: 2
- Full bathrooms: 2
Rooms
- Room types: No additional rooms
Primary bedroom
- Features: Flooring (Luxury Vinyl), Bathroom (Full)
- Level: Main
- Area: 168 Square Feet
- Dimensions: 14X12
Bedroom 2
- Features: Flooring (Luxury Vinyl)
- Level: Main
- Area: 110 Square Feet
- Dimensions: 11X10
Kitchen
- Features: Kitchen (Eating Area-Table Space, Pantry-Closet), Flooring (Luxury Vinyl)
- Level: Main
- Area: 110 Square Feet
- Dimensions: 11X10
Laundry
- Features: Flooring (Luxury Vinyl)
- Level: Main
- Area: 64 Square Feet
- Dimensions: 8X8
Living room
- Features: Flooring (Luxury Vinyl), Window Treatments (Curtains/Drapes)
- Level: Main
- Area: 252 Square Feet
- Dimensions: 18X14
Heating
- Natural Gas, Forced Air
Cooling
- Central Air
Appliances
- Included: Range, Microwave, Dishwasher, Refrigerator, Disposal, Stainless Steel Appliance(s)
- Laundry: Main Level, Washer Hookup
Features
- 1st Floor Bedroom, 1st Floor Full Bath, Walk-In Closet(s), Pantry
- Basement: None
Interior area
- Total structure area: 0
- Total interior livable area: 1,016 sqft
Property
Parking
- Total spaces: 1
- Parking features: Asphalt, Yes, Garage Owned, Attached, Garage
- Attached garage spaces: 1
Accessibility
- Accessibility features: No Disability Access
Features
- Patio & porch: Patio
- Fencing: Fenced
Lot
- Dimensions: 32x108x32x109
Details
- Parcel number: 1814457023
- Special conditions: None
Construction
Type & style
- Home type: MultiFamily
- Property subtype: Duplex, Single Family Residence
Materials
- Aluminum Siding, Vinyl Siding, Steel Siding
- Foundation: Concrete Perimeter
- Roof: Asphalt
Condition
- New construction: No
- Year built: 2000
Details
- Builder model: MONET
Utilities & green energy
- Electric: Circuit Breakers
- Sewer: Public Sewer
- Water: Public
Community & HOA
Community
- Subdivision: Impressions
HOA
- Amenities included: Park
- Services included: None
Location
- Region: Lake In The Hills
Financial & listing details
- Price per square foot: $266/sqft
- Tax assessed value: $183,609
- Annual tax amount: $3,937
- Date on market: 8/11/2026
- Ownership: Fee Simple
Estimated market value
Not available
Estimated sales range
Not available
Not available
Price history
| Date | Event | Price |
|---|---|---|
| 6/29/2026 | Listing removed | $265,000$261/sqft |
Source: MRED as distributed by MLS GRID #12657491 Report a problem | ||
| 6/23/2026 | Listed for sale | $265,000$261/sqft |
Source:  MRED as distributed by MLS GRID #12657491 Report a problem MRED as distributed by MLS GRID #12657491 Report a problem | ||
| 5/30/2026 | Contingent | $265,000$261/sqft |
Source: MRED as distributed by MLS GRID #12657491 Report a problem | ||
| 5/25/2026 | Listed for sale | $265,000+253.3%$261/sqft |
Source: MRED as distributed by MLS GRID #12657491 Report a problem | ||
| 12/10/2012 | Sold | $75,000-6.1%$74/sqft |
Source: MRED as distributed by MLS GRID #08178418 Report a problem | ||
| 11/24/2012 | Pending sale | $79,900$79/sqft |
Source: Koenig & Strey Real Living #08178418 Report a problem | ||
| 11/17/2012 | Price change | $79,900-5.9%$79/sqft |
Source: Koenig & Strey Real Living #08178418 Report a problem | ||
| 10/28/2012 | Price change | $84,900-5.6%$84/sqft |
Source: Koenig & Strey Real Living #08178418 Report a problem | ||
| 10/14/2012 | Listed for sale | $89,900-46.5%$88/sqft |
Source: Koenig & Strey Real Living #08178418 Report a problem | ||
| 10/18/2005 | Sold | $167,900+0.2%$165/sqft |
Source: Public Record Report a problem | ||
| 2/22/2005 | Sold | $167,500+41.8%$165/sqft |
Source: Public Record Report a problem | ||
| 1/9/2001 | Sold | $118,160$116/sqft |
Source: Public Record Report a problem | ||
Public tax history
| Year | Property taxes | Tax assessment |
|---|---|---|
| 2024 | $3,937 +7.1% | $61,203 +11.3% |
| 2023 | $3,674 -2.8% | $54,980 +9.8% |
| 2022 | $3,781 +5.9% | $50,064 +6.2% |
| 2021 | $3,570 +1.9% | $47,150 +2.7% |
| 2020 | $3,504 | $45,892 +2.6% |
| 2019 | -- | $44,720 +17% |
| 2018 | $2,849 +1.9% | $38,214 +6.1% |
| 2017 | $2,794 +0.2% | $36,013 +4% |
| 2016 | $2,789 | $34,627 -11.5% |
| 2013 | $2,789 | $39,133 -11.9% |
| 2011 | -- | $44,443 +5.3% |
| 2010 | -- | $42,202 -21.3% |
| 2009 | -- | $53,630 |
| 2008 | -- | $53,630 +8.4% |
| 2006 | -- | $49,470 +4.8% |
| 2005 | $3,413 +10.2% | $47,190 +11.6% |
| 2004 | $3,099 +4.8% | $42,287 +10.5% |
| 2003 | $2,956 +4.8% | $38,264 +6.1% |
| 2002 | $2,821 +1.8% | $36,080 +3.7% |
| 2001 | $2,772 | $34,796 |
Find assessor info on the county website
Monthly payment
Est. payment
Payment breakdown
Explore the cost of this home by adjusting the details. Changes won't be saved.Climate risks
Neighborhood: 60156
Nearby schools
GreatSchools rating
- 7/10Woods Creek Elementary SchoolGrades: K-5Distance: 0.9 mi
- 5/10Richard F Bernotas Middle SchoolGrades: 6-8Distance: 3.9 mi
- 8/10Crystal Lake Central High SchoolGrades: 9-12Distance: 3.9 mi
Schools provided by the listing agent
- District: 47
Source: MRED as distributed by MLS GRID. This data may not be complete. We recommend contacting the local school district to confirm school assignments for this home.
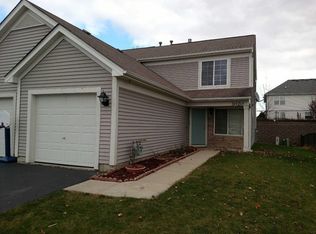
- $277,2002 bd1 ba1.2k sqft3020 Ronan Dr, Lake In The Hills, IL 60156Off Market
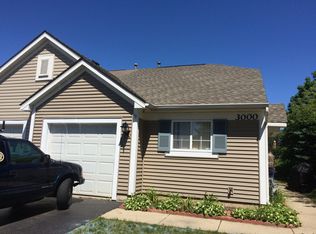
- $248,9002 bd1 ba1k sqft3000 Ronan Dr, Lake In The Hills, IL 60156Off Market
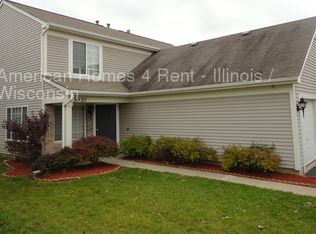
- $266,0002 bd2 ba1.2k sqft3030 Ronan Dr, Lake In The Hills, IL 60156Off Market
- $296,0003 bd2 ba1.4k sqft3040 Ronan Dr, Lake In The Hills, IL 60156Off Market
- $601,7004 bd3 ba4k sqft3003 Fairhaven Ln, Lake In The Hills, IL 60156Off Market
- $281,6002 bd3 ba1.4k sqft3050 Ronan Dr, Lake In The Hills, IL 60156Off Market
- $618,1004 bd3 ba3.1k sqft3013 Fairhaven Ln, Lake In The Hills, IL 60156Off Market
- $318,2003 bd3 ba1.7k sqft3060 Ronan Dr, Lake In The Hills, IL 60156Off Market
A local agent can set up tours, give advice and negotiate with sellers.
A local lender can help you make sure your offer is ready when you are.
Similar homes
- $270,0002 bd3 ba1.2k sqft141 Village Creek Dr Unit 141, Lake In The Hills, IL 60156New
 MLS ID #12683213, Vincent Dante, Baird & Warner. MRED as distributed by MLS GRID
 - $230,0002 bd2 ba1.2k sqft5 W Pheasant Trl #05, Lake In The Hills, IL 60156Price Change
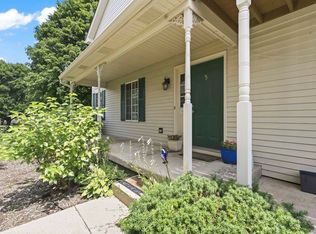 MLS ID #12711721, Heather Rasek, RE/MAX Suburban. MRED as distributed by MLS GRID
 - $275,0002 bd1 ba936 sqft2804 Russett Rd, McHenry, IL 60050New
 MLS ID #12730568, Dessi Vukov, CSC, Berkshire Hathaway HomeServices Starck Real Estate. MRED as distributed by MLS GRID
 - $264,9002 bd2 ba1k sqft2035 Waverly Ln #2035, Algonquin, IL 60102Active
 MLS ID #12717184, Jim Silva, ABR,BPOR,CRS,e-PRO,GRI,PSA,SFR, Five Star Realty, Inc. MRED as distributed by MLS GRID
 - $299,0002 bd2 ba1.2k sqft748 Tree Top Ln, Crystal Lake, IL 60014ActiveMLS ID #12725702, Sunny Shah, Baird & Warner. MRED as distributed by MLS GRID
- $279,0003 bd1 ba882 sqft65 Della St, Crystal Lake, IL 60014ActiveMLS ID #12721535, Rutul Parekh, ARNI Realty Incorporated. MRED as distributed by MLS GRID
- $260,0002 bd2 ba1k sqft3371 Blue Ridge Dr #0, Carpentersville, IL 60110ActiveMLS ID #12723756, Kristi Spata, REMAX Legends. MRED as distributed by MLS GRID
- $275,0003 bd1 ba960 sqft1508 Poplar St, Holiday Hills, IL 60051NewMLS ID #12730755, Nely Piper, SRES, Berkshire Hathaway HomeServices Starck Real Estate. MRED as distributed by MLS GRID
- $339,9002 bd2 ba1.2k sqft13759 Briargate Dr #1, Huntley, IL 60142ActiveMLS ID #12695751, John Trandel, Baird & Warner. MRED as distributed by MLS GRID
- $319,9003 bd3 ba1.5k sqft796 Pointe Dr #796, Crystal Lake, IL 60014NewMLS ID #12731746, Sheila Thomas, ABR,BPOR,E-PRO,GRI, RE/MAX Plaza. MRED as distributed by MLS GRID
- $279,9002 bd3 ba1.3k sqft20 Arbordale Ct, Algonquin, IL 60102Price ChangeMLS ID #12709320, Joanne Spagnola, Baird & Warner Fox Valley - Geneva. MRED as distributed by MLS GRID
- $279,0003 bd2 ba1.3k sqft3108 S Woods Ave, McHenry, IL 60051NewMLS ID #12725533, Tom Udvance, Compass. MRED as distributed by MLS GRID
- $399,9004 bd3 ba1.5k sqft6 Elizabeth Ct, Lake In The Hills, IL 60156Price ChangeMLS ID #12712010, Ty Barton, RE/MAX Suburban. MRED as distributed by MLS GRID
- $255,0003 bd3 ba1.3k sqft1651 College Green Dr, Elgin, IL 60123NewMLS ID #12728657, James DuMont, Baird & Warner Fox Valley - Geneva. MRED as distributed by MLS GRID
- $200,0002 bd2 ba891 sqft221 Uteg St APT C, Crystal Lake, IL 60014NewMLS ID #12729530, Pat Kalamatas, 103 Realty. MRED as distributed by MLS GRID
- $245,0001 bd2 ba1k sqft3318 Southport Dr, Island Lake, IL 60042NewMLS ID #12716438, Stephanie Seplowin, Coldwell Banker Realty. MRED as distributed by MLS GRID
- $264,9002 bd3 ba1.5k sqft31632 Tall Grass Ct #31632, McHenry, IL 60051ActiveMLS ID #12711273, Peter Ceithaml, ABR,CSC,GRI, Coldwell Banker Realty. MRED as distributed by MLS GRID
- $279,0002 bd2 ba1.2k sqft627 Shaw Ct, Schaumburg, IL 60194Re-activatedMLS ID #12724250, Sylwester Gondek, Savvy Properties Inc. MRED as distributed by MLS GRID
- $265,0003 bd3 ba1.3k sqft13 Dumbarton Oaks Pl, Elgin, IL 60123NewMLS ID #12730226, Matthew Kombrink, GRI,SFR, One Source Realty. MRED as distributed by MLS GRID
- $264,9001 bd2 ba1k sqft12263 Quail Ridge Dr, Huntley, IL 60142ActiveMLS ID #12711784, Robert Wisdom, RE/MAX Horizon. MRED as distributed by MLS GRID
