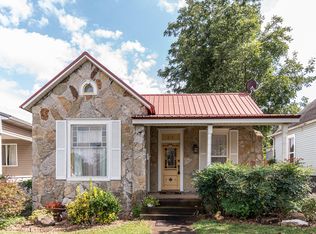
Welcome to a home full of possibilities! Conveniently located just minutes from downtown Monett. Featuring two bedrooms one bathroom and a versatile layout offering plenty of possibilities to suite your needs. An additional living area provides the perfect opportunity for a cozy second gathering space, home office, hobby room, or even the possibility of a 3rd bedroom. Whether you're a first-time homebuyer, looking to downsize, or searching for your next investment opportunity, this property is full of potential! Enjoy the convenience of being close to downtown shopping, dining, and everyday amenities. Come explore the possibilities and imagine what you could make of this home! Don't miss this opportunity-schedule your private showing today and see the potential for yourself!!
Active
$134,950
611 Fifth Street, Monett, MO 65708
2beds
1,336sqft
Single Family Residence
Built in 1920
5,662 Square Feet Lot
$134,200 Zestimate®
$101/sqft
$-- HOA
What's special
Two bedroomsOne bathroomVersatile layoutHome officeCozy second gathering space
- 4 days
- 85
- 6
Likely to sell faster than
Zillow last checked:
Listing updated:
Listed by:
Maria G. Aldaba 417-489-1518,
A-List Properties Premier, LLC
Source: SOMOMLS as distributed by MLS GRID,MLS#: 60337767
Facts & features
Interior
Bedrooms & bathrooms
- Bedrooms: 2
- Bathrooms: 1
- Full bathrooms: 1
Rooms
- Room types: Living Areas (2), Bonus Room
Heating
- Central, Natural Gas
Cooling
- Central Air, Ceiling Fan(s)
Appliances
- Included: Dishwasher, Gas Water Heater, Free-Standing Electric Oven, Microwave
- Laundry: Main Level
Features
- Flooring: Carpet, Linoleum, Vinyl
- Windows: Mixed
- Has basement: No
- Has fireplace: No
- Fireplace features: None
Interior area
- Total structure area: 1,336
- Total interior livable area: 1,336 sqft
- Finished area above ground: 1,336
- Finished area below ground: 0
Property
Parking
- Total spaces: 1
- Parking features: Garage
- Garage spaces: 1
Features
- Levels: One
- Stories: 1
- Patio & porch: Deck
- Fencing: Wood
- Has view: Yes
- View description: City
Lot
- Size: 5,662 Square Feet
Details
- Parcel number: 039.0310010150006.000
Construction
Type & style
- Home type: SingleFamily
- Architectural style: Bungalow
- Property subtype: Single Family Residence
Materials
- Foundation: Crawl Space
- Roof: Metal
Condition
- Year built: 1920
Utilities & green energy
- Sewer: Public Sewer
- Water: Public
Community & HOA
Community
- Subdivision: Barry-Not in List
Location
- Region: Monett
Financial & listing details
- Price per square foot: $101/sqft
- Tax assessed value: $48,100
- Annual tax amount: $413
- Date on market: 11/5/2026
- Listing terms: Cash,Conventional
- Road surface type: Asphalt
Estimated market value
$134,200
$127,000 - $141,000
$1,114/mo
Price history
| Date | Event | Price |
|---|---|---|
| 11/5/2026 | Listed for sale | $134,950+150.4%$101/sqft |
Source:  SOMOMLS as distributed by MLS GRID #60337767 Report a problem | ||
| 6/12/2019 | Sold | -- |
Source: Agent Provided Report a problem | ||
| 4/18/2019 | Pending sale | $53,900$40/sqft |
Source: A-List Properties Premier, LLC #60129629 Report a problem | ||
| 2/19/2019 | Listed for sale | $53,900$40/sqft |
Source: A-List Properties Premier, LLC #60129629 Report a problem | ||
Public tax history
| Year | Property taxes | Tax assessment |
|---|---|---|
| 2025 | $413 +9.2% | $9,139 +9.1% |
| 2024 | $379 +0.1% | $8,379 |
| 2023 | $378 +2% | $8,379 +1.8% |
| 2022 | $371 +0.4% | $8,227 |
| 2021 | $369 | $8,227 |
| 2020 | -- | $8,227 |
| 2019 | -- | $8,227 |
| 2018 | -- | $8,227 |
| 2017 | -- | $8,227 +11.9% |
| 2016 | -- | $7,353 |
| 2015 | -- | $7,353 |
| 2014 | -- | $7,353 |
| 2012 | -- | -- |
Find assessor info on the county website
Monthly payment
Est. payment
Payment breakdown
Explore the cost of this home by adjusting the details. Changes won't be saved.Climate risks
Neighborhood: 65708
Nearby schools
Schools provided by the listing agent
- Elementary: Monett
- Middle: Monett
- High: Monett
Source: SOMOMLS as distributed by MLS GRID. This data may not be complete. We recommend contacting the local school district to confirm school assignments for this home.

Similar homes
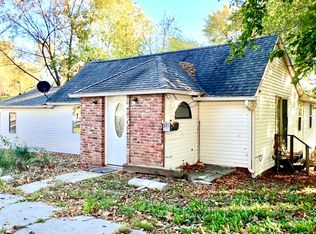
- $134,9002 bd1 ba1k sqft711 4th Street, Monett, MO 65708Active

 MLS ID #60328190, Cristobal Villa-Gaucin, Re/Max Properties. SOMOMLS as distributed by MLS GRID
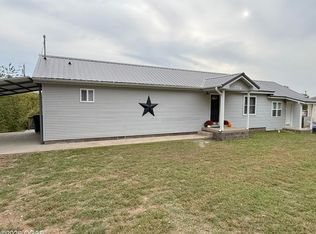
- $179,9003 bd2 ba1.1k sqft115 Pearl Street, Monett, MO 65708Active
 MLS ID #60337841, Cristobal Villa-Gaucin, Re/Max Properties. SOMOMLS as distributed by MLS GRID
- $186,9002 bd2 ba1.4k sqft8567 Brookside Cir, Monett, MO 65708For Sale
 MLS ID #266200, Dara Steffen, The Essential Real Estate. Ozark Gateway AOR
- $115,5002 bd1 ba1.1k sqft600 4th St, Monett, MO 65708For Sale
 MLS ID #264923, Jennifer Rodriguez, Dream Casa, LLC. Ozark Gateway AOR
- $149,9002 bd2 ba960 sqft212 N Central Avenue, Monett, MO 65708ActiveMLS ID #60313242, Cristobal Villa-Gaucin, Re/Max Properties. SOMOMLS as distributed by MLS GRID
- $147,9003 bd1 ba1.5k sqft108 W Cleveland Avenue, Monett, MO 65708ActiveMLS ID #60327577, Kevin Henson, Century 21 Family Tree. SOMOMLS as distributed by MLS GRID
- $189,9003 bd2 ba1.4k sqft610 N Lincoln Avenue, Monett, MO 65708ActiveMLS ID #60334089, Elsa Porras, Dream Casa LLC. SOMOMLS as distributed by MLS GRID
- $169,5003 bd2 ba1.3k sqft977 W Crestwood Drive, Monett, MO 65708ActiveMLS ID #60330841, Heather Poage, A-List Properties Premier, LLC. SOMOMLS as distributed by MLS GRID
- $199,0003 bd2 ba1k sqft419 Davis Drive, Monett, MO 65708Active w/ContingencyMLS ID #60333251, Kaley Ann Thigpen, Keller Williams Local. SOMOMLS as distributed by MLS GRID
- $199,9004 bd2 ba1.9k sqft502 7th Street, Monett, MO 65708ActiveMLS ID #60316040, Cristobal Villa-Gaucin, Re/Max Properties. SOMOMLS as distributed by MLS GRID
- $70,0002 bd1 ba766 sqft508 E Cale Street, Monett, MO 65708ActiveMLS ID #60331350, Lindsey N. Baker, Elite Properties. SOMOMLS as distributed by MLS GRID
- $126,0003 bd1 ba1.3k sqft91 Spring Street, Newtonia, MO 64853ActiveMLS ID #60327930, West-Cobb Alliance, ReeceNichols - Neosho. SOMOMLS as distributed by MLS GRID
- $139,9003 bd2 ba1.4k sqft137 W Cline Street, Aurora, MO 65605ActiveMLS ID #60335339, Kalli Peoples, Baker Homes and Property Management LLC. SOMOMLS as distributed by MLS GRID
- $139,0002 bd1 ba780 sqft517 S Missouri Street, Marionville, MO 65705ActiveMLS ID #60329386, Jacob Perry, Murney Associates - Primrose. SOMOMLS as distributed by MLS GRID
- $138,0003 bd2 ba1k sqft102 E Lyon Street, Marionville, MO 65705ActiveMLS ID #60337501, Robert Stout, The Stout Team Real Estate Group, LLC. SOMOMLS as distributed by MLS GRID
- $145,0002 bd1 ba827 sqft310 W Lawrence Street, Marionville, MO 65705ActiveMLS ID #60336421, Cassandra Torp, AMAX Real Estate. SOMOMLS as distributed by MLS GRID
