Welcome to country living at its best on just over 10 acres in Tolar! This property offers the space, privacy, and flexibility to enjoy the rural lifestyle you’ve been looking for, with a strong appeal for horse enthusiasts. The acreage provides plenty of room for horses, outdoor activities, gardening, recreation, or simply enjoying wide-open country surroundings.
The comfortable home features a well-designed split-bedroom layout with four bedrooms, providing versatility for a variety of living arrangements. Step outside and take in the expansive front porch, the perfect spot to enjoy a morning coffee, unwind at the end of the day, or take in the peaceful country setting. An oversized covered carport adds convenient parking and protection from the elements.
For the horse enthusiast, the property includes a barn with multiple stalls and a dedicated tack room, creating a functional setup for equestrian use and everyday horse care. The acreage and existing improvements offer room to spread out while still providing the comforts of home.
With abundant outdoor space and a true country atmosphere, 611 Billings Road offers an opportunity to enjoy the freedom and possibilities that come with acreage living. Whether your vision includes horses, outdoor hobbies, gardening, entertaining, or simply having room to breathe, this property is ready to make that vision a reality.
For sale
$625,000
611 Billings Rd, Tolar, TX 76476
4beds
1,752sqft
Single Family Residence
Built in 1983
10.86 Acres Lot
$600,500 Zestimate®
$357/sqft
$-- HOA
What's special
Comfortable homeExpansive front porchOversized covered carportAbundant outdoor space
- 17 days
- 377
- 30
Likely to sell faster than
Zillow last checked:
Listing updated:
Listed by:
David Cook 0649166 (817)596-8000,
RE/MAX Lake Granbury 817-596-8000
Source: NTREIS,MLS#: 21390990
Facts & features
Interior
Bedrooms & bathrooms
- Bedrooms: 4
- Bathrooms: 2
- Full bathrooms: 2
Primary bedroom
- Level: First
- Dimensions: 14 x 15
Bedroom
- Features: Split Bedrooms
- Level: First
- Dimensions: 11 x 11
Bedroom
- Level: First
- Dimensions: 11 x 11
Bedroom
- Level: First
- Dimensions: 10 x 9
Primary bathroom
- Level: First
- Dimensions: 14 x 8
Dining room
- Level: First
- Dimensions: 14 x 9
Other
- Level: First
- Dimensions: 8 x 6
Kitchen
- Level: First
- Dimensions: 14 x 10
Living room
- Level: First
- Dimensions: 14 x 21
Office
- Level: First
- Dimensions: 14 x 10
Heating
- Central, Electric
Cooling
- Central Air, Ceiling Fan(s), Electric
Appliances
- Included: Dishwasher, Electric Oven, Electric Range, Disposal, Microwave
- Laundry: Laundry in Utility Room
Features
- Decorative/Designer Lighting Fixtures, Granite Counters, High Speed Internet, Kitchen Island, Open Floorplan, Walk-In Closet(s)
- Flooring: Carpet, Ceramic Tile, Vinyl
- Has basement: No
- Number of fireplaces: 1
- Fireplace features: Decorative
Interior area
- Total interior livable area: 1,752 sqft
Video & virtual tour
Property
Parking
- Total spaces: 2
- Parking features: Attached Carport, Concrete
- Carport spaces: 2
Features
- Levels: One
- Stories: 1
- Patio & porch: Rear Porch, Covered, Deck, Front Porch
- Pool features: None
- Fencing: Cross Fenced,Pipe,Wire
Lot
- Size: 10.86 Acres
- Residential vegetation: Partially Wooded
Details
- Additional structures: Barn(s)
- Parcel number: R000044707
- Horses can be raised: Yes
- Horse amenities: Barn, Tack Room
Construction
Type & style
- Home type: SingleFamily
- Architectural style: Ranch,Traditional,Detached
- Property subtype: Single Family Residence
Materials
- Foundation: Pillar/Post/Pier, Slab
- Roof: Metal
Condition
- Resale
- Year built: 1983
Utilities & green energy
- Sewer: Septic Tank
- Water: Well
- Utilities for property: Overhead Utilities, Septic Available, Water Available
Community & HOA
Community
- Subdivision: Portion Cy Powell Surv Abs 46
HOA
- Has HOA: No
Location
- Region: Tolar
Financial & listing details
- Price per square foot: $357/sqft
- Tax assessed value: $463,370
- Annual tax amount: $4,911
- Date on market: 9/19/2026
- Cumulative days on market: 18 days
- Listing terms: Cash,Conventional,FHA,VA Loan
- Exclusions: Roping Chutes and all agricultural panels are negotiable
- Road surface type: Asphalt
Estimated market value
$600,500
$570,000 - $631,000
$1,947/mo
Price history
| Date | Event | Price |
|---|---|---|
| 9/19/2026 | Listed for sale | $625,000+201.9%$357/sqft |
Source: NTREIS #21390990 Report a problem | ||
| 5/2/2014 | Sold | -- |
Source: Agent Provided Report a problem | ||
| 4/3/2014 | Pending sale | $207,000$118/sqft |
Source: CENTURY 21 Shirley Hooks, Inc. #12037913 Report a problem | ||
| 3/18/2014 | Listed for sale | $207,000$118/sqft |
Source: CENTURY 21 Shirley Hooks, Inc. #12037913 Report a problem | ||
| 3/5/2014 | Pending sale | $207,000$118/sqft |
Source: CENTURY 21 Shirley Hooks, Inc. #12037913 Report a problem | ||
| 2/18/2014 | Price change | $207,000-5.9%$118/sqft |
Source: CENTURY 21 Shirley Hooks, Inc. #12037913 Report a problem | ||
| 10/11/2013 | Listed for sale | $219,921$126/sqft |
Source: Century 21 Shirley Hooks, LLC #12037913 Report a problem | ||
Public tax history
| Year | Property taxes | Tax assessment |
|---|---|---|
| 2025 | $2,998 -3% | $463,370 +5.9% |
| 2024 | $3,091 +8.6% | $437,680 +5.2% |
| 2023 | $2,846 -26.5% | $415,870 +29.3% |
| 2022 | $3,874 -1.3% | $321,730 +26.4% |
| 2021 | $3,926 +1.7% | $254,460 +2.2% |
| 2020 | $3,861 +10% | $249,050 +6% |
| 2019 | $3,511 +1.5% | $234,930 +15.2% |
| 2018 | $3,458 | $203,950 -0.6% |
| 2017 | $3,458 +6.3% | $205,100 +5.7% |
| 2016 | $3,255 | $194,060 +0.8% |
| 2015 | -- | $192,540 -2.9% |
| 2014 | -- | $198,310 +11% |
| 2013 | -- | $178,610 -8.6% |
| 2012 | -- | $195,330 -4.3% |
| 2011 | -- | $204,020 +0.5% |
| 2010 | -- | $203,030 +109.6% |
| 2009 | -- | $96,870 +28% |
| 2008 | -- | $75,690 +15.7% |
| 2007 | -- | $65,420 -0.2% |
| 2006 | -- | $65,560 +5.4% |
| 2005 | -- | $62,210 -5.2% |
| 2004 | -- | $65,650 -0.9% |
| 2003 | -- | $66,250 -24.3% |
| 2002 | -- | $87,540 |
| 2001 | -- | $87,540 +40.6% |
| 2000 | -- | $62,250 |
Find assessor info on the county website
Monthly payment
Est. payment
Payment breakdown
Explore the cost of this home by adjusting the details. Changes won't be saved.Climate risks
Neighborhood: 76476
Nearby schools
Schools provided by the listing agent
- Elementary: Tolar
- Middle: Tolar
- High: Tolar
- District: Tolar ISD
Source: NTREIS. This data may not be complete. We recommend contacting the local school district to confirm school assignments for this home.
Similar homes
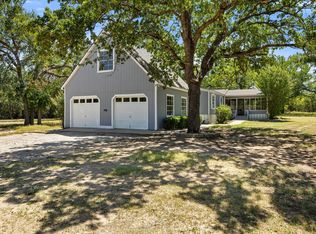
- $699,0003 bd2 ba1.8k sqft5500 Friendship Rd, Tolar, TX 76476For Sale
 MLS ID #21305806, Joshua Shelton. NTREIS
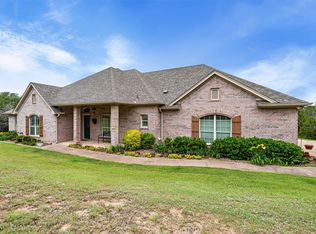
 - $460,0004 bd2 ba2.1k sqft1709 Powell Cemetery Rd, Tolar, TX 76476For Sale
 MLS ID #21376732, Carri Tuggle. NTREIS
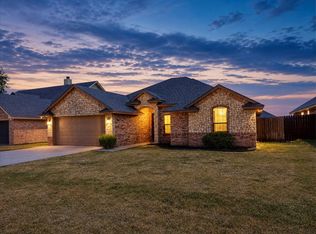
 - $719,0004 bd3 ba2.5k sqft2809 Wind Point Ct, Tolar, TX 76476For Sale
 MLS ID #21266374, Steve Fortner. NTREIS
 - $320,0004 bd2 ba1.7k sqft9120 Parkview Cir, Tolar, TX 76476For Sale
 MLS ID #21401758, Autumn Anderson. NTREIS
