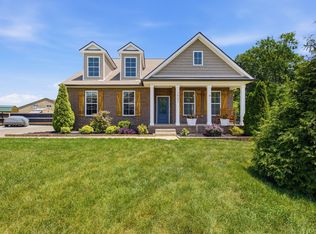
This home is a beautifully maintained former model home built in 2013. This spacious 4-bedroom, 2.5-bath home features a sought-after floor plan with the owner's suite conveniently located on the main level. The open-concept kitchen and living area create the perfect space for entertaining and everyday living, while the oversized bonus room offers endless possibilities for a media room, playroom, or home office. Step outside to enjoy the large deck overlooking a level backyard, ideal for gatherings, play, or relaxing evenings. Complete with a two-car garage and thoughtfully designed living spaces throughout, this home offers comfort, functionality, and exceptional value in one of Lebanon's desirable communities.
Under contract - showing
$539,990
611 Briarhill Rd, Lebanon, TN 37087
4beds
2,853sqft
Single Family Residence, Residential
Built in 2013
0.35 Acres Lot
$-- Zestimate®
$189/sqft
$30/mo HOA
What's special
Two-car garageLevel backyardSought-after floor planOversized bonus room
- 49 days
- 63
- 0
Likely to sell faster than
Zillow last checked:
Listing updated:
Listed by:
Chris ONeal 615-681-4335,
The New Home Group, LLC 615-437-3798
Source: RealTracs MLS as distributed by MLS GRID,MLS#: 3318823
Facts & features
Interior
Bedrooms & bathrooms
- Bedrooms: 4
- Bathrooms: 4
- Full bathrooms: 3
- 1/2 bathrooms: 1
- Main level bedrooms: 1
Bedroom 1
- Features: Suite
- Level: Suite
- Area: 252 Square Feet
- Dimensions: 14x18
Bedroom 2
- Features: Walk-In Closet(s)
- Level: Walk-In Closet(s)
- Area: 176 Square Feet
- Dimensions: 16x11
Bedroom 3
- Features: Walk-In Closet(s)
- Level: Walk-In Closet(s)
- Area: 176 Square Feet
- Dimensions: 16x11
Bedroom 4
- Area: 228 Square Feet
- Dimensions: 19x12
Primary bathroom
- Features: Primary Bedroom
- Level: Primary Bedroom
Dining room
- Features: None
- Level: None
- Area: 154 Square Feet
- Dimensions: 11x14
Kitchen
- Features: Pantry
- Level: Pantry
- Area: 154 Square Feet
- Dimensions: 11x14
Living room
- Features: Great Room
- Level: Great Room
- Area: 320 Square Feet
- Dimensions: 20x16
Recreation room
- Features: Second Floor
- Level: Second Floor
- Area: 272 Square Feet
- Dimensions: 16x17
Heating
- Central
Cooling
- Central Air
Appliances
- Included: Electric Oven, Electric Range, Dishwasher, Disposal, Dryer, Microwave, Refrigerator, Stainless Steel Appliance(s), Washer
- Laundry: Electric Dryer Hookup, Washer Hookup
Features
- Flooring: Carpet, Wood, Luxury Vinyl
- Basement: None
Interior area
- Total structure area: 2,853
- Total interior livable area: 2,853 sqft
- Finished area above ground: 2,853
Property
Parking
- Total spaces: 2
- Parking features: Garage Faces Front
- Attached garage spaces: 2
Features
- Levels: Two
- Stories: 2
- Pool features: Association
Lot
- Size: 0.35 Acres
- Features: Level
- Topography: Level
Details
- Parcel number: 069N B 00100 000
- Special conditions: Owner Agent
Construction
Type & style
- Home type: SingleFamily
- Property subtype: Single Family Residence, Residential
Materials
- Brick, Stone, Vinyl Siding
Condition
- New construction: No
- Year built: 2013
Utilities & green energy
- Sewer: Public Sewer
- Water: Public
- Utilities for property: Water Available
Community & HOA
Community
- Subdivision: Hillview Farms Section 4a
HOA
- Has HOA: Yes
- Amenities included: Clubhouse, Pool
- HOA fee: $30 monthly
Location
- Region: Lebanon
Financial & listing details
- Price per square foot: $189/sqft
- Tax assessed value: $443,000
- Annual tax amount: $3,203
- Date on market: 8/1/2026
- Date available: 12/20/2013
Estimated market value
Not available
Estimated sales range
Not available
Not available
Price history
| Date | Event | Price |
|---|---|---|
| 8/10/2026 | Contingent | $539,990$189/sqft |
Source:  RealTracs MLS as distributed by MLS GRID #3318823 Report a problem RealTracs MLS as distributed by MLS GRID #3318823 Report a problem | ||
| 8/1/2026 | Listed for sale | $539,990+91.5%$189/sqft |
Source: RealTracs MLS as distributed by MLS GRID #3318823 Report a problem | ||
| 12/9/2019 | Listing removed | $2,300$1/sqft |
Source: Zillow Rental Manager Report a problem | ||
| 9/25/2019 | Listed for rent | $2,300$1/sqft |
Source: Zillow Rental Manager Report a problem | ||
| 8/10/2018 | Listing removed | $2,300$1/sqft |
Source: Zillow Rental Manager Report a problem | ||
| 7/9/2018 | Listed for rent | $2,300+9.5%$1/sqft |
Source: Zillow Rental Manager Report a problem | ||
| 3/12/2015 | Listing removed | $2,100$1/sqft |
Source: Goodall Homes and Communities #1610789 Report a problem | ||
| 2/21/2015 | Listed for rent | $2,100$1/sqft |
Source: Goodall Homes and Communities #1610789 Report a problem | ||
| 1/8/2014 | Sold | $281,970$99/sqft |
Source: Public Record Report a problem | ||
Public tax history
| Year | Property taxes | Tax assessment |
|---|---|---|
| 2025 | $3,203 | $110,750 |
| 2024 | $3,203 +0.2% | $110,750 +0.2% |
| 2023 | $3,197 | $110,550 |
| 2022 | $3,197 | $110,550 |
| 2021 | -- | $110,550 +31.8% |
| 2020 | $3,152 +49.2% | $83,850 |
| 2019 | $2,112 -28.1% | $83,850 +0.2% |
| 2018 | $2,936 +0% | $83,675 |
| 2017 | $2,936 +20.9% | $83,675 |
| 2016 | $2,428 -20% | $83,675 |
| 2015 | $3,036 +22.2% | $83,675 +22.2% |
| 2014 | $2,485 +684.4% | $68,494 +684.4% |
| 2013 | $317 +9.6% | $8,732 |
| 2012 | $289 +2.3% | $8,732 |
| 2011 | $283 | $8,732 |
| 2010 | -- | $8,732 +4.4% |
| 2009 | $264 | $8,360 |
| 2008 | $264 +28% | $8,360 +15.5% |
| 2007 | $206 -12% | $7,235 |
| 2006 | $234 | $7,235 |
| 2005 | $234 -12.8% | $7,235 +3.4% |
| 2003 | $269 | $7,000 |
Find assessor info on the county website
Monthly payment
Est. payment
Payment breakdown
Explore the cost of this home by adjusting the details. Changes won't be saved.Climate risks
Neighborhood: 37087
Nearby schools
Schools provided by the listing agent
- Elementary: Castle Heights Elementary
- Middle: Winfree Bryant Middle School
- High: Lebanon High School
Source: RealTracs MLS as distributed by MLS GRID. This data may not be complete. We recommend contacting the local school district to confirm school assignments for this home.
Similar homes
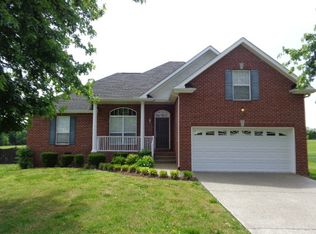
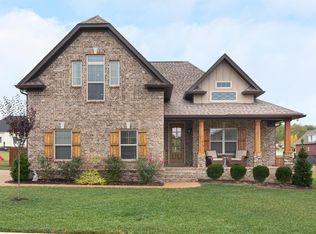
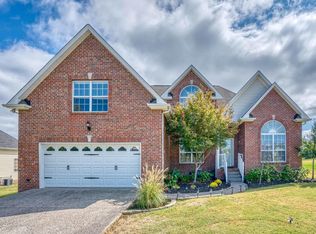
- $569,0004 bd3 ba2.4k sqft303 Twelve Oaks Ln, Lebanon, TN 37087For Sale
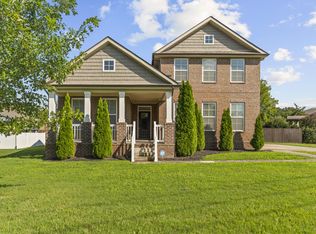
 MLS ID #3336378, Rikki A Finch. RealTracs MLS as distributed by MLS GRID
 - $589,0003 bd3 ba2.8k sqft1507 Tara Ct, Lebanon, TN 37087For Sale
 MLS ID #3256252, Bryan McGee. RealTracs MLS as distributed by MLS GRID
 - $549,9004 bd3 ba2.5k sqft1528 Quarry Rock Way Lot 344, Lebanon, TN 37087New Construction
 RealTracs MLS as distributed by MLS GRID
 - from $534,9004 bd3 ba2.3k sqftMorris Plan, Hickory Knoll, Lebanon, TN 37087New Construction
 Terrata Homes
 - $534,9004 bd3 ba2.3k sqft816 Hillock Trce Lot 80, Lebanon, TN 37087New ConstructionRealTracs MLS as distributed by MLS GRID
- $574,9004 bd3 ba2.5k sqft1206 Greensward Ave Lot 47, Lebanon, TN 37087New ConstructionRealTracs MLS as distributed by MLS GRID
- $564,9004 bd3 ba2.5k sqft817 Hillock Trce Lot 127, Lebanon, TN 37087New ConstructionRealTracs MLS as distributed by MLS GRID
- $569,9004 bd3 ba2.7k sqft1518 Quarry Rock Way Lot 339, Lebanon, TN 37087New ConstructionRealTracs MLS as distributed by MLS GRID
- $599,0004 bd3 ba2.9k sqft2020 Hedgelawn Dr, Lebanon, TN 37090For SaleMLS ID #3316118, Dorie Mitchell. RealTracs MLS as distributed by MLS GRID
- $564,9904 bd4 ba2.8k sqft1104 Callaway Dr, Lebanon, TN 37087New ConstructionRealTracs MLS as distributed by MLS GRID
- $505,9005 bd3 ba2.4k sqft1248 Dutch Peak, Lebanon, TN 37090For SaleMLS ID #3542018, Kay S. Self. RealTracs MLS as distributed by MLS GRID
- $414,9004 bd3 ba1.9k sqft1510 Ashgrove Pl, Lebanon, TN 37087For SaleMLS ID #3547770, Jessica Edmondson. RealTracs MLS as distributed by MLS GRID
- $514,9003 bd3 ba2k sqft1526 Quarry Rock Way Lot 343, Lebanon, TN 37087New ConstructionRealTracs MLS as distributed by MLS GRID
- $420,0004 bd3 ba2.2k sqft108 Suggs Dr, Lebanon, TN 37087For SaleMLS ID #3243332, Kerolos Adly. RealTracs MLS as distributed by MLS GRID
- $479,9004 bd3 ba2.4k sqft2163 Houston Bnd, Lebanon, TN 37087For SaleMLS ID #3309169, Ben Wilson. RealTracs MLS as distributed by MLS GRID
- $514,9003 bd3 ba2k sqft809 Hillock Trce Lot 125, Lebanon, TN 37087New ConstructionRealTracs MLS as distributed by MLS GRID
- $528,6804 bd3 ba3k sqft521 Charing Cross Dr Lot 181, Lebanon, TN 37087New ConstructionRealTracs MLS as distributed by MLS GRID
- $487,0003 bd3 ba2.4k sqft473 Stonegate Dr, Lebanon, TN 37090For SaleMLS ID #3314296, Alton Sherick. RealTracs MLS as distributed by MLS GRID
