There's a nice size front porch that's perfect for your after-work or week-end relaxing, leading into a cute and charming living room with a sweet decorative fireplace and built-in bookshelves. Lots of cabinets and counter space greets you in the equipped eat-in kitchen, with the bonus of a light and airy adjacent dining room for all your holiday and family/friendship gatherings. There's a powder room on this level, and a full bath on the second floor along with three bedrooms. Freshly painted and with new carpeting, this is just an all-around lovely place to call home.
For sale
$139,900
611 Freeport Rd, Creighton, PA 15030
3beds
1,204sqft
Single Family Residence
Built in 1926
2,613 Square Feet Lot
$126,500 Zestimate®
$116/sqft
$-- HOA
What's special
Equipped eat-in kitchenNice size front porchFreshly paintedThree bedroomsSweet decorative fireplaceBuilt-in bookshelvesNew carpeting
- 23 hours
- 94
- 13
Zillow last checked:
Listing updated:
Listed by:
Laura Smith 412-963-7655,
COLDWELL BANKER REALTY 412-963-7655
Source: WPMLS,MLS#: 1782150 Originating MLS: West Penn Multi-List
Facts & features
Interior
Bedrooms & bathrooms
- Bedrooms: 3
- Bathrooms: 2
- Full bathrooms: 1
- 1/2 bathrooms: 1
Primary bedroom
- Level: Upper
- Dimensions: 10x13
Bedroom 2
- Level: Upper
- Dimensions: 10x11
Bedroom 3
- Level: Upper
- Dimensions: 9x10
Dining room
- Level: Main
- Dimensions: 11x11
Kitchen
- Level: Main
- Dimensions: 9x14
Living room
- Level: Main
- Dimensions: 12x21
Heating
- Forced Air, Gas
Cooling
- Central Air
Appliances
- Included: Some Electric Appliances, Dryer, Refrigerator, Stove, Washer
Features
- Flooring: Carpet, Tile, Vinyl
- Basement: Full
- Number of fireplaces: 1
- Fireplace features: Decorative
Interior area
- Total structure area: 1,204
- Total interior livable area: 1,204 sqft
Property
Parking
- Total spaces: 1
- Parking features: Detached, Garage
- Has garage: Yes
Features
- Levels: Two
- Stories: 2
- Pool features: None
Lot
- Size: 2,613 Square Feet
- Dimensions: 32 x 79 x 33 x 80
Details
- Parcel number: 0841B00010000000
Construction
Type & style
- Home type: SingleFamily
- Architectural style: Dutch Colonial,Two Story
- Property subtype: Single Family Residence
Materials
- Frame
- Roof: Composition
Condition
- Resale
- Year built: 1926
Utilities & green energy
- Sewer: Public Sewer
- Water: Public
Community & HOA
Community
- Features: Public Transportation
Location
- Region: Creighton
Financial & listing details
- Price per square foot: $116/sqft
- Tax assessed value: $44,600
- Annual tax amount: $1,576
- Date on market: 11/6/2026
Estimated market value
$126,500
$108,000 - $145,000
$1,480/mo
Price history
| Date | Event | Price |
|---|---|---|
| 11/6/2026 | Listed for sale | $139,900+171.7%$116/sqft |
Source:  WPMLS #1782150 Report a problem | ||
| 10/14/2026 | Listing removed | $1,250$1/sqft |
Source: Zillow Rentals Report a problem | ||
| 9/28/2026 | Price change | $1,250+4.2%$1/sqft |
Source: Zillow Rentals Report a problem | ||
| 9/6/2026 | Listed for rent | $1,200+4.3%$1/sqft |
Source: Zillow Rentals Report a problem | ||
| 1/17/2023 | Listing removed | -- |
Source: Zillow Rentals Report a problem | ||
| 12/12/2022 | Price change | $1,150-4.2%$1/sqft |
Source: Zillow Rentals Report a problem | ||
| 12/11/2022 | Price change | $1,200+4.3%$1/sqft |
Source: Zillow Rentals Report a problem | ||
| 12/7/2022 | Listed for rent | $1,150$1/sqft |
Source: Zillow Rentals Report a problem | ||
| 5/30/2019 | Sold | $51,500-6.2%$43/sqft |
Source: WPMLS #1393266 Report a problem | ||
| 5/4/2019 | Pending sale | $54,900$46/sqft |
Source: RE/MAX SELECT REALTY #1393266 Report a problem | ||
| 5/2/2019 | Listed for sale | $54,900$46/sqft |
Source: RE/MAX SELECT REALTY #1393266 Report a problem | ||
Public tax history
| Year | Property taxes | Tax assessment |
|---|---|---|
| 2025 | $1,570 +9.8% | $44,600 |
| 2024 | $1,430 +578% | $44,600 |
| 2023 | $211 | $44,600 |
| 2022 | $211 | $44,600 |
| 2021 | $211 +2% | $44,600 |
| 2020 | $207 +134.7% | $44,600 +67.7% |
| 2019 | $88 -89.5% | $26,600 |
| 2018 | $840 | $26,600 |
| 2017 | $840 +567.6% | $26,600 |
| 2016 | $126 -85.1% | $26,600 |
| 2015 | $843 +810.8% | $26,600 |
| 2014 | $93 | $26,600 -10.1% |
| 2013 | -- | $29,600 +5% |
| 2012 | -- | $28,200 |
| 2011 | -- | $28,200 |
| 2010 | -- | $28,200 |
| 2009 | -- | $28,200 |
| 2008 | -- | $28,200 |
| 2007 | -- | $28,200 |
| 2006 | -- | $28,200 |
| 2005 | -- | $28,200 |
| 2004 | -- | $28,200 -34.7% |
| 2003 | -- | $43,200 |
| 2002 | -- | $43,200 |
Find assessor info on the county website
Monthly payment
Est. payment
Payment breakdown
Explore the cost of this home by adjusting the details. Changes won't be saved.Climate risks
Neighborhood: 15030
Nearby schools
Schools provided by the listing agent
- District: Deer Lakes
Source: WPMLS. This data may not be complete. We recommend contacting the local school district to confirm school assignments for this home.

Similar homes
- $159,9003 bd2 ba1.4k sqft319 W 8th Ave, Tarentum, PA 15084For Sale
 MLS ID #1782385, Diane Giampaolo. WPMLS
- $151,9003 bd1 ba1.3k sqft830 Front St, Creighton, PA 15030For Sale
 MLS ID #1775831, Julie Scotti. WPMLS
- $--3 bd1 ba1.2k sqft1811 Kenneth Ave, New Kensington, PA 15068Auction
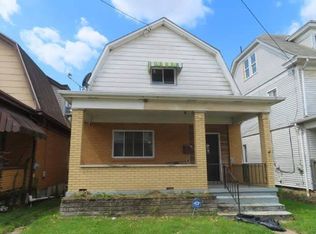 Auction.com 1
- $175,5003 bd1 ba1.4k sqft751 Freeport Rd, Creighton, PA 15030For Sale
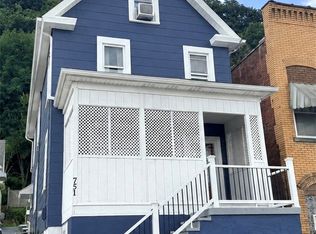 MLS ID #1771812, Xavier Zentz. WPMLS
