Beautiful single-story home in a quiet neighborhood, offering maximum livability and a lasting impression! Inside, you’ll find gorgeous wood flooring throughout—completely carpet-free. The expansive family room boasts a raised ceiling and flows seamlessly into the kitchen, which features a gas cooktop and abundant cabinet storage. A versatile front room easily serves as a formal dining area or a private home office. Unwind in the luxurious primary suite, complete with a vaulted ceiling, ceiling fan, and beautiful natural light, plus a double-sink vanity in the primary bath. The spacious backyard is perfect for outdoor activities and family fun. Unbeatable location just minutes from the Southwest Freeway, grocery stores, retail shopping, and premier entertainment at the Fort Bend Epicenter!
Auction
Est. $268,900
611 Hawthorne Pasture Rd, Rosenberg, TX 77471
3beds
1,560sqft
Single Family Residence
Built in 2005
6,011 Square Feet Lot
$261,300 Zestimate®
$172/sqft
$58/mo HOA
What's special
Spacious backyardGorgeous wood flooring throughoutFormal dining areaPrivate home officeBeautiful natural lightVaulted ceilingRaised ceiling
- 108 days
- 28
- 1
Zillow last checked:
Listing updated:
Listed by:
Randall Peraza-Borbon TREC #0627131 832-732-9076,
Vylla Home,
Maria Viveros-Peraza TREC #0729790 832-720-2361,
Vylla Home
Source: HAR,MLS#: 40216276
Facts & features
Interior
Bedrooms & bathrooms
- Bedrooms: 3
- Bathrooms: 2
- Full bathrooms: 2
Rooms
- Room types: Family Room, Utility Room
Primary bedroom
- Level: First
- Area: 180
- Dimensions: 15x12
Bedroom
- Level: First
- Area: 120
- Dimensions: 12x10
Bedroom
- Level: First
- Area: 120
- Dimensions: 12x10
Other
- Level: First
- Area: 100
- Dimensions: 10x10
Kitchen
- Level: First
- Area: 132
- Dimensions: 11x12
Living room
- Level: First
- Area: 180
- Dimensions: 15x12
Heating
- Natural Gas
Cooling
- Ceiling Fan(s), Electric
Appliances
- Included: Disposal, Gas Oven, Oven, Microwave, Gas Cooktop, Dishwasher
Features
- All Bedrooms Down, Walk-In Closet(s)
- Doors: Insulated Doors
- Windows: Insulated/Low-E windows
Interior area
- Total structure area: 1,560
- Total interior livable area: 1,560 sqft
Property
Parking
- Total spaces: 2
- Parking features: Attached, Double-Wide Driveway
- Attached garage spaces: 2
Features
- Stories: 1
- Patio & porch: Patio/Deck
- Fencing: Back Yard
Lot
- Size: 6,011 Square Feet
- Features: Cleared, Subdivided, 0 Up To 1/4 Acre
Details
- Parcel number: 2504010030100901
- Special conditions: Auction
Construction
Type & style
- Home type: SingleFamily
- Architectural style: Traditional
- Property subtype: Single Family Residence
Materials
- Batts Insulation, Brick, Wood Siding
- Foundation: Slab
- Roof: Composition
Condition
- New construction: No
- Year built: 2005
Utilities & green energy
- Sewer: Public Sewer
- Water: Public
Green energy
- Energy efficient items: Attic Vents, Thermostat, HVAC>13 SEER
Community & HOA
Community
- Subdivision: Cottonwood Sec 1
HOA
- Has HOA: Yes
- HOA fee: $700 annually
Location
- Region: Rosenberg
Financial & listing details
- Price per square foot: $172/sqft
- Tax assessed value: $234,085
- Annual tax amount: $5,434
- Date on market: 6/15/2026
- Listing terms: Cash,Conventional,FHA,Investor,Other,Wrap,Subject To Auction
- Road surface type: Concrete, Curbs
Estimated market value
$261,300
$248,000 - $274,000
$1,937/mo
Public tax history
| Year | Property taxes | Tax assessment |
|---|---|---|
| 2025 | $4,375 -0.7% | $234,085 +0.3% |
| 2024 | $4,407 -6.1% | $233,317 -4% |
| 2023 | $4,691 +7.1% | $243,016 +13.6% |
| 2022 | $4,380 +38.3% | $213,830 +40.1% |
| 2021 | $3,166 +0.7% | $152,610 +3% |
| 2020 | $3,145 +2.2% | $148,200 +5.7% |
| 2019 | $3,077 -3.7% | $140,190 +0.2% |
| 2018 | $3,195 -7.3% | $139,880 +4% |
| 2017 | $3,448 | $134,460 +8.1% |
| 2016 | $3,448 +58.7% | $124,420 +10% |
| 2015 | $2,173 +3.1% | $113,110 +10% |
| 2014 | $2,107 | $102,830 +4.2% |
| 2013 | -- | $98,720 +4.1% |
| 2012 | -- | $94,830 -0.6% |
| 2011 | -- | $95,440 -4.4% |
| 2010 | -- | $99,790 -2% |
| 2009 | -- | $101,800 -7.3% |
| 2008 | -- | $109,870 |
| 2007 | -- | $109,870 +3.8% |
| 2006 | -- | $105,830 +464.4% |
| 2005 | -- | $18,750 |
Find assessor info on the county website
Climate risks
Neighborhood: Cottonwood
Nearby schools
Schools provided by the listing agent
- Elementary: Meyer Elementary School (Lamar)
- Middle: George Junior High School
- High: Terry High School
Source: HAR. This data may not be complete. We recommend contacting the local school district to confirm school assignments for this home.
- $288,6005 bd3 ba3.5k sqft615 Hawthorne Pasture Rd, Rosenberg, TX 77471Off Market
- $329,3005 bd3 ba3.6k sqft605 Hawthorne Pasture Rd, Rosenberg, TX 77471Off Market
- $289,2004 bd4 ba3.1k sqft619 Hawthorne Pasture Rd, Rosenberg, TX 77471Off Market
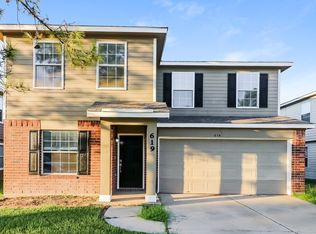
- $293,4004 bd2 ba3.2k sqft610 Wild Cotton Rd, Rosenberg, TX 77471Off Market
