Skip main navigation
Sold for $551,000
  • $551,000

    611 Highfield Rd, Salem, VA 24153

    3beds
    2,857sqft
    Single Family Residence
    Built in 2002
    0.34 Acres Lot
    $567,200 Zestimate®
    $193/sqft
    $2,777 Estimated rent

    Home value

    $567,200

    Estimated sales range

    Not available

    $2,777/mo

    Zestimate® history
    Loading
    Loading...

    Owner options

    List your home for rent

    $2,777/mo

    Rent Zestimate®

    Find your next renter with Zillow Rental Manager. Plus, with online applications, you can quickly screen prospective tenants – for free.

    Learn more

    $2,777/mo

    Rent Zestimate®

    Refinance and save

    $3,609/mo

    Est. payment

    Refinancing to a lower rate could help reduce your monthly payments and save thousands over the life of the loan.

    See today's rates

    $3,609/mo

    Est. payment

    Explore your selling options

    Work with a Zillow partner agent

    Leverage their expertise and Zillow's premium Showcase listings to get your home seen by more buyers.

    Get started

    List with your own agent

    Get your home in front of millions of buyers by listing it on Zillow.

    Learn how to do it

    Sell it yourself

    Take full control of how buyers see your home on Zillow by listing For Sale by Owner (FSBO).

    List your home

    What's special

    Open spacious floorplanLarge patioLarge roomsUpdated re-faced kitchen cabinetsWalk-in closetJack and jill bathJetted soaking tub
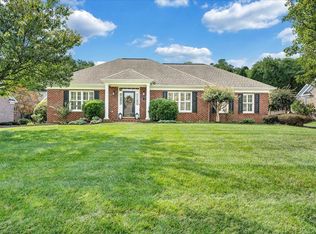
    Incredibly rare opportunity to purchase a home on The Lawn in Salem. This home is even more special being one of the only models with 3 bedrooms, 2.5 baths all on one level. You'll appreciate formal living and dining rooms along with a cozy den and informal breakfast area off the kitchen, and you'll really enjoy the 4 season sunroom addition that opens to a large patio and serene private back yard. Secondary bedrooms share a jack and jill bath. Primary suite offers large walk-in shower, jetted soaking tub, double vanity and walk-in closet. Recent upgrades include updated re-faced kitchen cabinets, new glass top electric range, new A/C in 2024, new furnace in 2025. Open spacious floorplan, large rooms, hardwoods throughout. 220 electric service in garage. $170/mo HOA covers lawn maintenance. Wonderful common space with walking trail.

    Zillow last checked:

    Listing updated:

    Listed by:

    AMBER MASON 540-520-9784,

    MKB, REALTORS®

    Bought with:

    JERRY COHEN, 0225049016

    PARK PLACE REALTY INC

    Source: RVAR,MLS#: 915029MLS Logo

    Facts & features

    Interior

    Bedrooms & bathrooms
    • Bedrooms: 3
    • Bathrooms: 3
    • Full bathrooms: 2
    • 1/2 bathrooms: 1
    • Main level bathrooms: 2
    • Main level bedrooms: 3
    Bedroom 1
    • Level: Entry
    Bedroom 2
    • Level: Entry
    Bedroom 3
    • Level: Entry
    Other
    • Level: Entry
    Den
    • Level: Entry
    Dining area
    • Level: Entry
    Dining room
    • Description: Formal
    • Level: Entry
    Family room
    • Level: Entry
    Kitchen
    • Level: Entry
    Laundry
    • Level: Entry
    Living room
    • Description: Formal
    • Level: Entry
    Sun room
    • Level: Entry
    Heating
    • Forced Air Gas
    Cooling
    • Central Air
    Appliances
    • Included: Microwave Oven (Built In)
    Features
    • Ceiling Fan(s), Walk-In Closet(s), Whirlpool Bath
    • Flooring: Tile, Wood, Luxury Vinyl Plank
    • Doors: Insulated, Metal
    • Windows: Insulated Windows, Low-Emissivity Windows
    • Basement: Crawl Space
    • Number of fireplaces: 1
    • Fireplace features: Living Room, Gas Log
    Interior area
    • Total structure area: 2,857
    • Total interior livable area: 2,857 sqft

    Property

    Parking
    • Total spaces: 2
    • Parking features: Paved Driveway, Garage Door Opener
    • Has garage: Yes
    • Covered spaces: 2
    • Has uncovered spaces: Yes
    • Details: Off Street Parking
    Features
    • Levels: One
    • Stories: 1
    • Patio & porch: Front Porch, Covered Porch, Patio
    • Exterior features: Sunroom
    Lot
    • Size: 0.34 Acres
    • Features: Level
    Details
    • Parcel number: 68126
    • Zoning: RSF

    Construction

    Type & style
    • Home type: SingleFamily
    • Architectural style: Ranch
    • Property subtype: Single Family Residence
    Materials
    • Brick
    Condition
    • Year built: 2002

    Utilities & green energy

    • Sewer: Public Sewer
    • Water: Public
    • Utilities for property: Underground Utilities

    Community & HOA

    Community
    • Subdivision: The Lawn
    HOA
    • Has HOA: Yes
    • HOA fee: $170 monthly
    Location
    • Region: Salem

    Financial & listing details

    • Price per square foot: $193/sqft
    • Tax assessed value: $458,700
    • Annual tax amount: $5,436
    • Date on market: 3/15/2025
    • Cumulative days on market: 3 days

    Price history

    DateEventPrice
    5/13/2025Sold$551,000+0.2%$193/sqft
    Source: RVAR #915029 Report a problem
    3/17/2025Pending sale$550,000$193/sqft
    Source: RVAR #915029 Report a problem
    3/15/2025Listed for sale$550,000+41%$193/sqft
    Source: RVAR #915029 Report a problem
    9/30/2005Sold$390,000$137/sqft
    Source: Public Record Report a problem

    Public tax history

    YearProperty taxesTax assessment
    2025$5,413 -0.4%$458,700 +1.3%
    2024$5,436 +10.3%$453,000 +10.3%
    2023$4,930 +9.1%$410,800 +9.1%
    2022$4,520 +6.3%$376,700 +6.3%
    2021$4,253 +2.7%$354,400 +2.7%
    2020$4,141 +3.6%$345,100 +1.9%
    2019$3,998 +0%$338,800 +0%
    2018$3,997 +1.1%$338,700 +1.1%
    2017$3,953 -1.9%$335,000 -1.9%
    2016$4,030 -2.3%$341,500 -2.3%
    2015$4,126 $349,700
    2014$4,126 $349,700
    2012-- $349,700
    2011-- $349,700 -0.1%
    2010-- $350,100
    2008-- --
    2007-- --
    2006-- --
    2005-- --
    2004-- --
    2003-- --
    2002-- $35,000
    2001-- $35,000
    Find assessor info on the county website

    Neighborhood: 24153

    Nearby schools

    GreatSchools rating
    Schools provided by the listing agent
    • Elementary: West Salem
    • Middle: Andrew Lewis
    • High: Salem High

    Source: RVAR. This data may not be complete. We recommend contacting the local school district to confirm school assignments for this home.

    Sell for more on Zillow
    Get a Zillow Showcase℠ listing at no additional cost and you could sell for .
    $567,200
    2% more
    +$11,344
    With Zillow Showcase(estimated)
    $578,544
    Sell for more on Zillow
    Get a Zillow Showcase℠ listing at no additional cost and you could sell for .
    $567,200
    2% more
    +$11,344
    With Zillow Showcase(estimated)
    $578,544